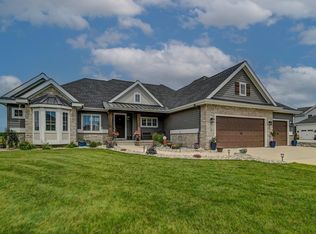
OPEN HOUSE CANCELLED DUE TO A/O. This elegant custom built former Parade home will take your breathe away. Over 4,000 sq ft, 5 bedrooms + main level office + exercise / flex room & 3 ½ baths. Gourmet kitchen with island, stunning granite countertops, tile backsplash, large walk-in pantry & stainless steel appliances, breakfast nook plus formal dining room w/ butlers pantry, great room with soaring ceilings, wall of windows & floor to ceiling stone fireplace. Spectacular owners suite w/tray ceiling and dual closets, en suite offers heated floors & tile shower. Spacious walkout LL family room w/bar area, exercise room & second laundry. Spend your summer nights relaxing on the huge deck or cozied up in front of the fireplace in the three season porch.
Sold
$1,000,000
6712 Florance Ruth Ln, Sun Prairie, WI 53590
5beds
4,098sqft
Single Family Residence
Built in 2016
0.66 Acres Lot
$1,025,600 Zestimate®
$244/sqft
$4,562 Estimated rent
Home value
$1,025,600
$964,000 - $1.10M
$4,562/mo
Zestimate® history
Owner options
List your home for rent
$4,562/mo
Rent Zestimate®
Find your next renter with Zillow Rental Manager. Plus, with online applications, you can quickly screen prospective tenants – for free.
$4,562/mo
Rent Zestimate®
Refinance and save
$6,680/mo
Est. payment
Refinancing to a lower rate could help reduce your monthly payments and save thousands over the life of the loan.
$6,680/mo
Est. payment
Explore your selling options
Work with a Zillow partner agent
Leverage their expertise and Zillow's premium Showcase listings to get your home seen by more buyers.
Get startedList with your own agent
Get your home in front of millions of buyers by listing it on Zillow.
Learn how to do itSell it yourself
Take full control of how buyers see your home on Zillow by listing For Sale by Owner (FSBO).
List your homeWhat's special
Zillow last checked:
Listing updated:
Listed by:
Kelly Bennett,
First Weber Inc
Bought with:
Michael Weiss, 84888-94
MHB Real Estate
Source: SCWMLS,MLS#: 1996733
Facts & features
Interior
Bedrooms & bathrooms
- Bedrooms: 5
- Bathrooms: 4
- Full bathrooms: 3
- 1/2 bathrooms: 1
- Main level bathrooms: 2
Primary bedroom
- Level: Main
- Area: 210
- Dimensions: 15 x 14
Bedroom 2
- Level: Main
- Area: 121
- Dimensions: 11 x 11
Bedroom 3
- Level: Lower
- Area: 156
- Dimensions: 13 x 12
Bedroom 4
- Level: Lower
- Area: 132
- Dimensions: 12 x 11
Bedroom 5
- Level: Lower
- Area: 143
- Dimensions: 13 x 11
Dining room
- Level: Main
- Area: 154
- Dimensions: 14 x 11
Family room
- Area: 270
- Dimensions: 18 x 15
Kitchen
- Features: Dishwasher, Kitchen Island, Pantry, Range/Oven, Refrigerator
- Level: Main
- Area: 182
- Dimensions: 14 x 13
Living room
- Level: Main
- Area: 288
- Dimensions: 18 x 16
Heating
- Forced Air, Zoned
Cooling
- Central Air
Appliances
- Included: Washer, Dryer, Water Softener Included
- Laundry: Main Level
Features
- Walk-In Closet(s), Great room, Vaulted Ceiling(s), At Least 1 tub, Bedroom, Exercise Room, Three-Season
- Basement: 8'+ Ceiling,Full,Full Size Windows/Exposed,Partially Finished,Sump Pump,Walk-Out Access
- Number of fireplaces: 2
- Fireplace features: 2 fireplaces, Gas
Interior area
- Total structure area: 4,098
- Total interior livable area: 4,098 sqft
- Finished area above ground: 2,206
Property
Parking
- Total spaces: 3
- Parking features: Additional Parking, Access to Basement, Attached, Garage Door Opener
- Attached garage spaces: 3
- Has uncovered spaces: Yes
Features
- Levels: One
- Stories: 1
- Patio & porch: Deck, Patio
- Exterior features: Sprinkler system
- Has spa: Yes
- Spa features: Indoor Hot tub
Lot
- Size: 0.66 Acres
- Features: Rural-in subdivision
Details
- Parcel number: 091025428310
- Zoning: Res
- Special conditions: Restrictions/Covenants
Construction
Type & style
- Home type: SingleFamily
- Architectural style: Ranch
- Property subtype: Single Family Residence
Materials
- Brick, Vinyl Siding
- Foundation: Poured concrete foundatn
Condition
- Year built: 2016
Details
- Builder name: Duren Custom Builders
Utilities & green energy
- Sewer: Non-Municipal/Prvt dispos
- Water: Well
- Utilities for property: Cable Available, Internet - Cable
Community & HOA
Community
- Subdivision: Windsor Gardens Field of Dreams Addn
HOA
- Has HOA: Yes
Location
- Region: Sun Prairie
Financial & listing details
- Price per square foot: $244/sqft
- Tax assessed value: $756,000
- Annual tax amount: $12,876
- Date on market: 4/11/2025
- Listing terms: Arms Length
- Inclusions: oven, cooktop, refrigerator, dishwasher, water softener, LL wine refrigerator, iron filter, 2 washers, 2 dryers, hot tub, sprinkler system, attached cabinets in garage, kitchen built in bench & table, TV wall mounts
- Exclusions: Sellers personal property, refrigerator & freezer in pantry, primary bedroom curtains, storage room shelving, TV's, swing & wagon in 3 season porch
Price history
| Date | Event | Price |
|---|---|---|
| 6/18/2025 | Sold | $1,000,000+652.3%$244/sqft |
Source: Public Record Report a problem | ||
| 1/4/2016 | Sold | $132,920$32/sqft |
Source: Public Record Report a problem | ||
Public tax history
| Year | Property taxes | Tax assessment |
|---|---|---|
| 2024 | $12,876 +4.5% | $756,000 |
| 2023 | $12,321 +8% | $756,000 |
| 2022 | $11,403 -9.1% | $756,000 +18.8% |
| 2021 | $12,539 -2.2% | $636,400 |
| 2020 | $12,826 +13% | $636,400 |
| 2019 | $11,353 +0% | $636,400 |
| 2018 | $11,353 +4.8% | $636,400 |
| 2017 | $10,829 +386.1% | $636,400 +527% |
| 2016 | $2,228 +53847.9% | $101,500 +50650% |
| 2015 | $4 +4.3% | $200 |
| 2014 | $4 | $200 |
Find assessor info on the county website
Neighborhood: 53590
Nearby homes
- $982,7005 bd4 ba4.2k sqft6706 Florance Ruth Ln, Sun Prairie, WI 53590Off Market
- $980,0003 bd3 ba2.8k sqft6768 Morning Dew Ln, Sun Prairie, WI 53590Sold
- $1,348,900-- bd-- ba-- sqft6725 Grandpas Trl, Sun Prairie, WI 53590Off Market
- $1,235,800-- bd-- ba-- sqft6670 Florance Ruth Ln, Sun Prairie, WI 53590Off Market
- $1,256,400-- bd-- ba-- sqft6701 Covered Bridge Trl, Sun Prairie, WI 53590Off Market
- $1,481,800-- bd-- ba-- sqft6707 Covered Bridge Trl, Sun Prairie, WI 53590Off Market
- $1,237,500-- bd-- ba-- sqft6695 Covered Bridge Trl, Sun Prairie, WI 53590Off Market
- $1,059,7005 bd4 ba3.7k sqft6694 Florance Ruth Ln, Sun Prairie, WI 53590Off Market
Nearby schools
GreatSchools rating
- 8/10Harvest Intermediate SchoolGrades: 4-6Distance: 3.9 mi
- 6/10De Forest Middle SchoolGrades: 7-8Distance: 4.6 mi
- 8/10De Forest High SchoolGrades: 9-12Distance: 4.3 mi
Schools provided by the listing agent
- Elementary: Windsor
- Middle: DeForest
- High: DeForest
- District: DeForest
Source: SCWMLS. This data may not be complete. We recommend contacting the local school district to confirm school assignments for this home.
Get a cash offer in 3 minutes
Find out how much your home could sell for in as little as 3 minutes with a no-obligation cash offer.
Estimated market value
$1,025,600
Get a cash offer in 3 minutes
Find out how much your home could sell for in as little as 3 minutes with a no-obligation cash offer.
Estimated market value
$1,025,600
- Wisconsin
- Dane County
- Sun Prairie
- 53590
- 6712 Florance Ruth Ln
