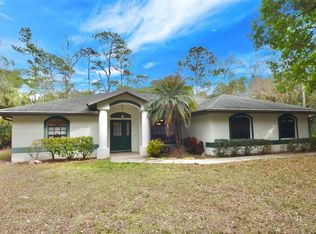
Welcome to your ultimate private oasis at 6712 Ruff St., North Port Estates! This stunning 4-bedroom, 3.5-bathroom pool home offers 2,398 square feet of immaculate living space, perfectly situated on an expansive 3-acre lot. Nestled in a highly desirable X flood zone (no flood insurance required), this property delivers the ultimate peace of mind with total storm protection, including a whole-house generator, hurricane shutters, 2024 A/C system, and Home security system including outside camera’s. From the moment you arrive, the extended driveway and expanded 3-car garage welcome you to a residence designed for comfort, luxury, and security. Driveway is Class 1 RV Pad with water and electric. Inside, the bright and airy open floor plan is accentuated by elegant plantation blinds and a seamless flow perfect for entertaining. The pristine kitchen and household benefit from a complete reverse osmosis (R/O) water filtration system for entire home. Step out back into your own backyard paradise. The screened lanai features beautiful brick pavers surrounding a sparkling private pool and spa, offering a serene setting with unmatched privacy on your massive acreage. Move-in ready and engineered for effortless Florida living, this storm-ready sanctuary truly has it all!
For sale
$795,000
6712 RUFF STREET, NORTH PORT, FL 34291
4beds
2,398sqft
Single Family Residence
Built in 2017
3.01 Acres Lot
$786,000 Zestimate®
$332/sqft
$-- HOA
What's special
Screened lanaiElegant plantation blindsExtended drivewayPristine kitchen
- 2 hours
- 40
- 12
Zillow last checked:
Listing updated:
Listed by:
Jim Comly 267-992-5574,
LPT REALTY, LLC 877-366-2213,
Patricia Comly 610-360-7991,
LPT REALTY, LLC
Source: Stellar MLS,MLS#: A4709264 Originating MLS: Orlando Regional
Originating MLS: Orlando Regional
Facts & features
Interior
Bedrooms & bathrooms
- Bedrooms: 4
- Bathrooms: 4
- Full bathrooms: 3
- 1/2 bathrooms: 1
Rooms
- Room types: Attic
Primary bedroom
- Features: Walk-In Closet(s)
- Level: First
- Area: 208 Square Feet
- Dimensions: 13x16
Bedroom 2
- Features: Built-in Closet
- Level: First
- Area: 121 Square Feet
- Dimensions: 11x11
Bedroom 3
- Features: Built-in Closet
- Level: First
- Area: 156 Square Feet
- Dimensions: 13x12
Bedroom 4
- Features: Built-in Closet
- Level: First
- Area: 192 Square Feet
- Dimensions: 12x16
Den
- Level: First
- Area: 156 Square Feet
- Dimensions: 12x13
Dining room
- Level: First
- Area: 154 Square Feet
- Dimensions: 14x11
Kitchen
- Features: Pantry
- Level: First
- Area: 144 Square Feet
- Dimensions: 12x12
Living room
- Level: First
- Area: 288 Square Feet
- Dimensions: 16x18
Heating
- Central
Cooling
- Central Air
Appliances
- Included: Dishwasher, Disposal, Dryer, Electric Water Heater, Microwave, Range, Washer, Whole House R.O. System
- Laundry: Inside, Laundry Room
Features
- High Ceilings, Open Floorplan, Primary Bedroom Main Floor, Split Bedroom, Stone Counters, Thermostat
- Flooring: Carpet, Porcelain Tile
- Windows: Window Treatments, Hurricane Shutters
- Has fireplace: No
- Fireplace features: Circulating
Interior area
- Total structure area: 3,758
- Total interior livable area: 2,398 sqft
Property
Parking
- Total spaces: 3
- Parking features: Boat, Oversized, Parking Pad, RV Access/Parking
- Attached garage spaces: 3
- Has uncovered spaces: Yes
Features
- Levels: One
- Stories: 1
- Patio & porch: Covered, Deck
- Has private pool: Yes
- Pool features: In Ground, Heated
- Fencing: Chain Link
- Has view: Yes
- View description: Park/Greenbelt, Trees/Woods
Lot
- Size: 3.01 Acres
- Features: Level
- Residential vegetation: Wooded
Details
- Parcel number: 0947010241
- Zoning: AG
- Special conditions: None
Construction
Type & style
- Home type: SingleFamily
- Architectural style: Coastal
- Property subtype: Single Family Residence
Materials
- Stucco
- Foundation: Slab
- Roof: Shingle
Condition
- New construction: No
- Year built: 2017
Utilities & green energy
- Sewer: Septic Tank
- Water: Well
- Utilities for property: BB/HS Internet Available, Cable Available, Electricity Connected, Propane
Community & HOA
Community
- Pet fee: $0 monthly
- Subdivision: NORTH PORT CHARLOTTE ESTATES
HOA
- Has HOA: No
Location
- Region: North Port
Financial & listing details
- Price per square foot: $332/sqft
- Tax assessed value: $552,700
- Annual tax amount: $6,393
- Date on market: 10/15/2026
- Listing terms: Cash,Conventional,FHA,VA Loan
- Ownership: Fee Simple
- Total actual rent: 0
- Electric utility on property: Yes
- Road surface type: Paved, Asphalt
Estimated market value
$786,000
$715,000 - $857,000
$4,091/mo
Price history
| Date | Event | Price |
|---|---|---|
| 10/15/2026 | Listed for sale | $795,000+1706.8%$332/sqft |
Source:  Stellar MLS #A4709264 Report a problem Stellar MLS #A4709264 Report a problem | ||
| 4/1/2014 | Sold | $44,000-66.2%$18/sqft |
Source: Public Record Report a problem | ||
| 12/30/2003 | Sold | $130,000+132.1%$54/sqft |
Source: Public Record Report a problem | ||
| 5/31/2002 | Sold | $56,000$23/sqft |
Source: Public Record Report a problem | ||
Public tax history
| Year | Property taxes | Tax assessment |
|---|---|---|
| 2025 | $6,390 +4.4% | $380,942 +2.9% |
| 2024 | $6,120 +3.9% | $370,206 +3% |
| 2023 | $5,892 +2.8% | $359,423 +3% |
| 2022 | $5,734 +0.9% | $348,954 +3% |
| 2021 | $5,681 +0.3% | $338,790 +1.4% |
| 2020 | $5,664 +1.6% | $334,112 +2.3% |
| 2019 | $5,578 | $326,600 -8.3% |
| 2018 | $5,578 -3% | $356,200 +855.8% |
| 2017 | $5,750 +509.6% | $37,268 -4.2% |
| 2016 | $943 -6.5% | $38,900 +26.3% |
| 2015 | $1,009 +7% | $30,800 -27.5% |
| 2014 | $943 -15.8% | $42,500 |
| 2013 | $1,120 -7.9% | $42,500 +0.2% |
| 2012 | $1,216 -4.9% | $42,400 -12.6% |
| 2011 | $1,278 -6.9% | $48,500 -9.9% |
| 2010 | $1,373 -30.3% | $53,800 -34% |
| 2009 | $1,970 | $81,500 -16.4% |
| 2008 | $1,970 -18.6% | $97,500 -16.3% |
| 2007 | $2,420 | $116,500 -23.1% |
| 2006 | -- | $151,500 +197.1% |
| 2005 | -- | $51,000 +88.9% |
| 2004 | $866 +21.5% | $27,000 +47.5% |
| 2003 | $713 +13.8% | $18,300 +31.7% |
| 2002 | $627 +7.3% | $13,900 +11.2% |
| 2001 | $584 -9.5% | $12,500 +3.3% |
| 2000 | $645 | $12,100 |
Find assessor info on the county website
Monthly payment
Est. payment
Payment breakdown
Explore the cost of this home by adjusting the details. Changes won't be saved.Climate risks
Neighborhood: 34291
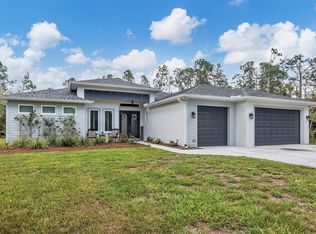
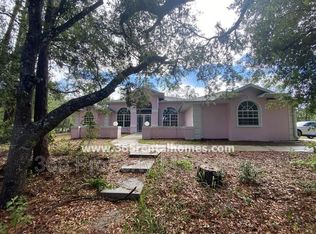
Similar homes
- $--3 bd2 ba2k sqft7849 Paragon Rd, North Port, FL 34291Auction
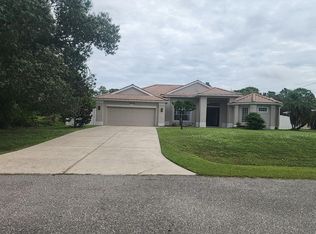 Auction.com 2
 - $656,0004 bd2 ba2.4k sqft1835 CREEK NINE DRIVE, NORTH PORT, FL 34291For Sale

 MLS ID #C7531376, Bruce Henry, KELLER WILLIAMS ISLAND LIFE REAL ESTATE. Stellar MLS
 - $650,0003 bd2 ba1.9k sqft6514 N BISCAYNE DRIVE, NORTH PORT, FL 34291For Sale
 MLS ID #N6143185, Nick Flerlage, NEXTHOME SUNCOAST. Stellar MLS
 - $785,0003 bd2 ba1.6k sqft6649 PIMLICO STREET, NORTH PORT, FL 34291For Sale
 MLS ID #A4686294, Cindy Adams, KELLER WILLIAMS ISLAND LIFE REAL ESTATE. Stellar MLS
 - $789,0003 bd2 ba1.8k sqft2508 TROPICAIRE BOULEVARD, NORTH PORT, FL 34286For SaleMLS ID #C7531409, Geri Vice, RE/MAX HARBOR REALTY. Stellar MLS
- $635,0004 bd3 ba2.7k sqft1301 NIGHT WIND TERRACE, NORTH PORT, FL 34291For SaleMLS ID #N6145997, Regina Melman, RE/MAX PALM REALTY OF VENICE. Stellar MLS
- $650,0003 bd3 ba1.9k sqft7382 PERENNIAL ROAD, NORTH PORT, FL 34291For SaleMLS ID #TB8554244, Laura Kiosak, 54 REALTY LLC. Stellar MLS
- $650,0004 bd3 ba3k sqft1645 CREEK NINE DR, NORTH PORT, FL 34291For SaleMLS ID #C7530727, Holly Henry, KELLER WILLIAMS ISLAND LIFE REAL ESTATE. Stellar MLS
- $659,5003 bd2 ba2.4k sqft1020 CREEK NINE DRIVE, NORTH PORT, FL 34291For SaleMLS ID #A4707456, Mary Jo Lobrutto, EPIQUE REALTY INC.. Stellar MLS
- $850,0003 bd3 ba2k sqft2209 TROPICAIRE BOULEVARD, NORTH PORT, FL 34286For SaleMLS ID #TB8534448, Kelly Liedtke, AMW REAL ESTATE. Stellar MLS
- $450,0003 bd2 ba2.2k sqft3159 MCCORKLE STREET, NORTH PORT, FL 34291For SaleMLS ID #N6145597, Erin Spencer, CENTURY 21 SCHMIDT REAL ESTATE. Stellar MLS
- $399,0003 bd2 ba1.8k sqft. SCHOEN STREET, NORTH PORT, FL 34291New ConstructionMLS ID #A4691315, Geoff Scalera, AUM FLORIDA REAL ESTATE LLC. Stellar MLS
- $439,9004 bd3 ba2.3k sqft1898 PONCE DE LEON BOULEVARD, NORTH PORT, FL 34291For SaleMLS ID #A4708433, Natalia Berie, THE REAL ESTATE STORE. Stellar MLS
- $595,0004 bd2 ba2.4k sqft5130 LAUREL OAK COURT, NORTH PORT, FL 34287For SaleMLS ID #N6146142, Buck Settles, SETTLES REAL ESTATE LLC. Stellar MLS
- $499,0003 bd2 ba2.4k sqft6172 ALHAMBRA AVENUE, NORTH PORT, FL 34291For SaleMLS ID #N6145899, Ruth Laurent, MOMENTUM REALTY. Stellar MLS
- $699,0004 bd3 ba2.3k sqft4109 N CRANBERRY BOULEVARD, NORTH PORT, FL 34286For SaleMLS ID #N6143122, Kyle Tenbusch, MEDWAY REALTY. Stellar MLS
- $635,0003 bd4 ba2.3k sqft498 VENTURA STREET, NORTH PORT, FL 34287For SaleMLS ID #N6146138, Regina Melman, RE/MAX PALM REALTY OF VENICE. Stellar MLS
- $749,9996 bd4 ba3.3k sqft5291 WHITE IBIS DRIVE, NORTH PORT, FL 34287For SaleMLS ID #A4692714, Shane Doyle, KELLER WILLIAMS ISLAND LIFE REAL ESTATE. Stellar MLS
- $625,0004 bd3 ba2.2k sqft102 BAYAMO DRIVE, NORTH PORT, FL 34287For SaleMLS ID #C7530713, Sidney Roussell, ERA ADVANTAGE REALTY, INC.. Stellar MLS
- $400,0003 bd2 ba2.1k sqft3284 NEWMARK STREET, NORTH PORT, FL 34291For SaleMLS ID #A4693847, Jeffrey Maglione, COLDWELL BANKER REALTY. Stellar MLS
