Skip main navigation
Closed
  • $275,000

    6712 Silver Lake Rd, Cary, IL 60013

    3beds
    --sqft
    Single Family Residence
    Built in 1971
    7,350 Square Feet Lot
    $264,200 Zestimate®
    $--/sqft
    $2,275 Estimated rent

    Home value

    $264,200

    $251,000 - $277,000

    $2,275/mo

    Zestimate® history
    Loading
    Loading...

    Owner options

    List your home for rent

    $2,275/mo

    Rent Zestimate®

    Find your next renter with Zillow Rental Manager. Plus, with online applications, you can quickly screen prospective tenants – for free.

    Learn more

    $2,275/mo

    Rent Zestimate®

    Refinance and save

    $2,125/mo

    Est. payment

    Refinancing to a lower rate could help reduce your monthly payments and save thousands over the life of the loan.

    See today's rates

    $2,125/mo

    Est. payment

    Explore your selling options

    Work with a Zillow partner agent

    Leverage their expertise and Zillow's premium Showcase listings to get your home seen by more buyers.

    Get started

    List with your own agent

    Get your home in front of millions of buyers by listing it on Zillow.

    Learn how to do it

    Sell it yourself

    Take full control of how buyers see your home on Zillow by listing For Sale by Owner (FSBO).

    List your home

    What's special

    Finished basementExposed brick accent wallThree comfortable bedroomsBeamed ceilingSpacious family roomWet barBeautifully landscaped backyard
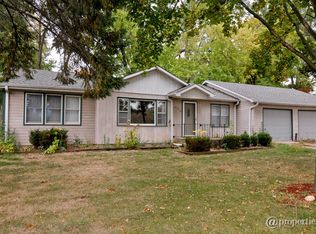
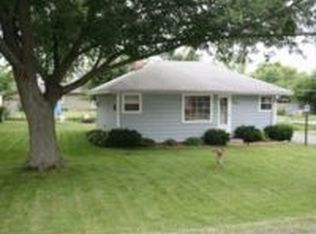
    ***MULTIPLE OFFERS RECEIVED; HIGHEST & BEST DUE MONDAY (9/14) BY 8:00 PM, NO ESCALATION CLAUSES, SELLERS WILL RESPOND TUESDAY AM*** Welcome home to this inviting 3 bedroom, 1 bath home where comfortable living and everyday charm come together. Step inside to a light filled living room featuring a beamed ceiling, exposed brick accent wall and a large window that lets in tons of natural light. The living room flows naturally into the kitchen, offering plenty of room for a table and newer stainless steel appliances (2022). Three comfortable bedrooms and a full hall bath with tub complete the main level. The finished basement provides even more room to spread out, with a spacious family room featuring a wet bar and a separate laundry room with sink and abundant storage. Outside the beautifully landscaped backyard features a deck making it the perfect place to relax. The 2 car detached garage and recently seal coated driveway (2025) provide plenty of parking. Updates to the home include a new water heater (2020) and a 25 year warranty on the home and garage roof shingles (2016). Enjoy a location that puts close at hand, with Silver Lake and Lake Killarney just minutes away, along with easy access to Crystal Lake shopping & dining and the Cary Metra Station. Zoned to highly rated District 26 schools and Cary-Grove Community High School, this is a wonderful place to settle in and make your own.

    Zillow last checked:

    Listing updated:

    Listed by:

    Tara Leinenweber (312)836-4263,

    Redfin Corporation

    Bought with:

    Michelle Harris

    Baird & Warner

    Source: MRED as distributed by MLS GRID,MLS#: 12754125MLS Logo

    Facts & features

    Interior

    Bedrooms & bathrooms
    • Bedrooms: 3
    • Bathrooms: 1
    • Full bathrooms: 1
    Rooms
    • Room types: No additional rooms
    Primary bedroom
    • Features: Flooring (Carpet)
    • Level: Main
    • Area: 132 Square Feet
    • Dimensions: 12X11
    Bedroom 2
    • Features: Flooring (Carpet)
    • Level: Main
    • Area: 110 Square Feet
    • Dimensions: 11X10
    Bedroom 3
    • Features: Flooring (Carpet)
    • Level: Main
    • Area: 90 Square Feet
    • Dimensions: 9X10
    Dining room
    • Features: Flooring (Parquet)
    • Level: Main
    • Area: 80 Square Feet
    • Dimensions: 8X10
    Family room
    • Features: Flooring (Vinyl)
    • Level: Basement
    • Area: 798 Square Feet
    • Dimensions: 38X21
    Kitchen
    • Features: Kitchen (Eating Area-Table Space), Flooring (Parquet)
    • Level: Main
    • Area: 100 Square Feet
    • Dimensions: 10X10
    Laundry
    • Features: Flooring (Other)
    • Level: Basement
    • Area: 198 Square Feet
    • Dimensions: 18X11
    Living room
    • Features: Flooring (Carpet)
    • Level: Main
    • Area: 208 Square Feet
    • Dimensions: 16X13
    Heating
    • Forced Air
    Cooling
    • Central Air
    Appliances
    • Included: Range, Refrigerator, Bar Fridge, Washer, Dryer, Stainless Steel Appliance(s), Range Hood, Water Purifier Owned
    • Laundry: In Unit, Sink
    Features
    • Wet Bar, Dining Combo
    • Flooring: Hardwood, Carpet
    • Windows: Screens, Blinds, Double Pane Windows
    • Basement: Finished,Full
    • Attic: Unfinished
    Interior area
    • Total structure area: 0

    Property

    Parking
    • Total spaces: 2
    • Parking features: Asphalt, Garage Door Opener, Yes, Garage Owned, Detached, Garage
    • Garage spaces: 2
    • Has uncovered spaces: Yes
    Accessibility
    • Accessibility features: No Disability Access
    Features
    • Stories: 1
    • Patio & porch: Deck
    Lot
    • Size: 7,350 Square Feet
    Details
    • Parcel number: 1901406006
    • Special conditions: None
    • Other equipment: Ceiling Fan(s), Sump Pump

    Construction

    Type & style
    • Home type: SingleFamily
    • Property subtype: Single Family Residence
    Materials
    • Vinyl Siding
    • Foundation: Concrete Perimeter
    • Roof: Asphalt
    Condition
    • New construction: No
    • Year built: 1971

    Utilities & green energy

    • Electric: Circuit Breakers
    • Sewer: Septic Tank
    • Water: Well

    Community & HOA

    Community
    • Features: Park, Lake, Street Paved
    • Security: Carbon Monoxide Detector(s)
    • Subdivision: Oakwood Hills
    HOA
    • Services included: None
    Location
    • Region: Cary

    Financial & listing details

    • Tax assessed value: $246,117
    • Annual tax amount: $4,959
    • Date on market: 9/10/2026
    • Listing terms: Conventional
    • Ownership: Fee Simple

    Price history

    DateEventPrice
    10/19/2026Sold$275,000+6.2%
    Source: MRED as distributed by MLS GRID #12754125 Report a problem
    10/15/2026Pending sale$259,000
    Source: MRED as distributed by MLS GRID #12754125 Report a problem
    9/23/2026Contingent$259,000
    Source: MRED as distributed by MLS GRID #12754125 Report a problem
    9/23/2026Listed for sale$259,000
    Source: MRED as distributed by MLS GRID #12754125 Report a problem
    9/16/2026Contingent$259,000
    Source: MRED as distributed by MLS GRID #12754125 Report a problem
    9/10/2026Listed for sale$259,000
    Source: MRED as distributed by MLS GRID #12754125 Report a problem

    Public tax history

    YearProperty taxesTax assessment
    2025$5,151 +3.9%$82,039 +8.1%
    2024$4,959 +2.8%$75,885 +11.8%
    2023$4,826 +28.6%$67,870 +30.8%
    2022$3,753 +5.4%$51,871 +7.3%
    2021$3,560 +3.4%$48,324 +3.7%
    2020$3,443 $46,613 +4.5%
    2019-- $44,614 +16.5%
    2018$2,887 +2.6%$38,301 +6.1%
    2017$2,814 +1.4%$36,082 +6.6%
    2016$2,776 $33,842 -12.3%
    2013$2,776 $38,588 -14.7%
    2011-- $45,234 -6.4%
    2010-- $48,342 -9.4%
    2009-- $53,334
    2008-- $53,334 +8.2%
    2006-- $49,279 +4.9%
    2005$2,704 +4.2%$46,986 +7%
    2004$2,596 +1.4%$43,929 +7.4%
    2003$2,560 +4.3%$40,884 +7%
    2002$2,454 +2.8%$38,210 +5.7%
    2001$2,388 +4.7%$36,135 +3.7%
    2000$2,281 $34,846
    Find assessor info on the county website

    Neighborhood: 60013

    Nearby schools

    GreatSchools rating
    Schools provided by the listing agent
    • Elementary: Deer Path Elementary School
    • Middle: Cary Junior High School
    • High: Cary-Grove Community High School
    • District: 26

    Source: MRED as distributed by MLS GRID. This data may not be complete. We recommend contacting the local school district to confirm school assignments for this home.

    Get a cash offer in 3 minutes
    Find out how much your home could sell for in as little as 3 minutes with a no-obligation cash offer.
    Estimated market value
    $264,200
    Get a cash offer in 3 minutes
    Find out how much your home could sell for in as little as 3 minutes with a no-obligation cash offer.
    Estimated market value
    $264,200