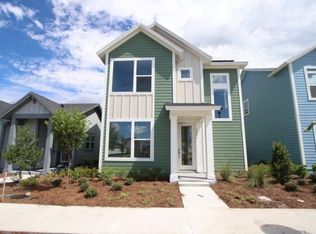
Under Construction. Welcome to 6713 Rucksack Road, St Cloud, Florida — a stunning new construction home built by M/I Homes. This 2-story home offers 2,504 square feet of thoughtfully designed living space with 4 bedrooms and 3 bathrooms, ideal for comfortable everyday living. Step inside to discover an open-concept living space that creates a seamless flow between the main gathering areas. The quality of design is evident throughout, with carefully selected finishes and a well-planned floorplan that maximizes both style and function across 2 above-ground levels. The owner's bedroom features a private en-suite bathroom wand walk-in closet, providing a relaxing retreat at the end of each day. With 3 additional bedrooms and 2 more bathrooms, there is plenty of room for family members or guests. Key Features: • 4 bedrooms and 3 bathrooms • 2,504 square feet of living space • 2-story layout • Spacious upstairs loft • Open-concept living space • Owner's bedroom with private en-suite bathroom • Covered lanai for outdoor enjoyment • 2-car garage The covered lanai extends the living space outdoors, offering a perfect spot for relaxing or entertaining. This home is situated in a well-established neighborhood with convenient proximity to parks, making it easy to enjoy an active outdoor lifestyle. The quality craftsmanship and smart design make this home a standout option for buyers seeking new construction in St Cloud.
Pending
Price increase: $29.9K (8/19)
$629,855
6713 RUCKSACK ROAD, ST CLOUD, FL 34771
4beds
2,504sqft
Single Family Residence
Built in 2026
4,114 Square Feet Lot
$-- Zestimate®
$252/sqft
$169/mo HOA
What's special
Spacious upstairs loftOpen-concept living spaceWell-planned floorplanCarefully selected finishesWalk-in closet
- 42 days
- 17
- 0
Likely to sell faster than
Zillow last checked:
Listing updated:
Listed by:
Stacie Brown Kelly 407-221-4954,
KELLER WILLIAMS ADVANTAGE REALTY 407-977-7600
Source: Stellar MLS,MLS#: O6431305 Originating MLS: Orlando Regional
Originating MLS: Orlando Regional
Facts & features
Interior
Bedrooms & bathrooms
- Bedrooms: 4
- Bathrooms: 3
- Full bathrooms: 3
Rooms
- Room types: Utility Room, Loft
Primary bedroom
- Features: Walk-In Closet(s)
- Level: Second
- Area: 208 Square Feet
- Dimensions: 16x13
Bedroom 2
- Features: Built-in Closet
- Level: Second
- Area: 121 Square Feet
- Dimensions: 11x11
Bedroom 3
- Features: Built-in Closet
- Level: Second
- Area: 121 Square Feet
- Dimensions: 11x11
Bedroom 4
- Features: Built-in Closet
- Level: First
- Area: 120 Square Feet
- Dimensions: 10x12
Primary bathroom
- Level: Second
- Area: 63 Square Feet
- Dimensions: 9x7
Dining room
- Level: First
- Area: 156 Square Feet
- Dimensions: 12x13
Kitchen
- Level: First
- Area: 150 Square Feet
- Dimensions: 10x15
Laundry
- Level: Second
- Area: 56 Square Feet
- Dimensions: 7x8
Living room
- Level: First
- Area: 256 Square Feet
- Dimensions: 16x16
Loft
- Level: Second
- Area: 132 Square Feet
- Dimensions: 11x12
Heating
- Central
Cooling
- Central Air
Appliances
- Included: Dishwasher, Disposal, Microwave, Range
- Laundry: Inside, Laundry Chute, Upper Level
Features
- Attic Fan, Built-in Features, Crown Molding, Eating Space In Kitchen, Kitchen/Family Room Combo, Open Floorplan, PrimaryBedroom Upstairs, Split Bedroom, Thermostat, Tray Ceiling(s), Walk-In Closet(s)
- Flooring: Carpet, Ceramic Tile, Luxury Vinyl
- Doors: Sliding Doors
- Has fireplace: No
Interior area
- Total structure area: 2,504
- Total interior livable area: 2,504 sqft
Property
Parking
- Total spaces: 2
- Parking features: Driveway, Garage Door Opener, Garage Faces Rear
- Attached garage spaces: 2
- Has uncovered spaces: Yes
- Details: Garage Dimensions: 19x20
Features
- Levels: Two
- Stories: 2
- Patio & porch: Covered, Front Porch, Other
- Exterior features: Sidewalk
Lot
- Size: 4,114 Square Feet
- Features: Landscaped, Sidewalk
Details
- Parcel number: 012531554300011380
- Zoning: PD
- Special conditions: None
Construction
Type & style
- Home type: SingleFamily
- Property subtype: Single Family Residence
Materials
- Stucco
- Foundation: Slab
- Roof: Shingle
Condition
- Under Construction
- New construction: Yes
- Year built: 2026
Details
- Builder model: Sandestin - TRF
- Builder name: MI Homes
Utilities & green energy
- Sewer: Public Sewer
- Water: Public
- Utilities for property: Electricity Connected
Community & HOA
Community
- Features: Clubhouse, Community Mailbox, Dog Park, Fitness Center, Park, Playground, Pool, Sidewalks
- Security: Gated Community
- Pet fee: $0 monthly
- Subdivision: WESLYN PARK
HOA
- Has HOA: Yes
- Amenities included: Clubhouse, Fitness Center, Park, Playground, Pool
- HOA fee: $169 monthly
- HOA name: Keisha Andres
- HOA phone: 407-472-2471
Location
- Region: Saint Cloud
Financial & listing details
- Price per square foot: $252/sqft
- Annual tax amount: $6,373
- Date on market: 8/10/2026
- Cumulative days on market: 40 days
- Ownership: Fee Simple
- Total actual rent: 0
- Electric utility on property: Yes
- Road surface type: Paved
Estimated market value
Not available
Estimated sales range
Not available
Not available
Price history
| Date | Event | Price |
|---|---|---|
| 8/27/2026 | Pending sale | $629,855$252/sqft |
Source:  Stellar MLS #O6431305 Report a problem Stellar MLS #O6431305 Report a problem | ||
| 8/19/2026 | Price change | $629,855+5%$252/sqft |
Source: Stellar MLS #O6431305 Report a problem | ||
| 7/29/2026 | Price change | $599,990-4.3%$240/sqft |
Source:  M/I Homes Report a problem M/I Homes Report a problem | ||
| 7/15/2026 | Listed for sale | $626,855$250/sqft |
Source: M/I Homes Report a problem | ||
Public tax history
Tax history is unavailable.
Monthly payment
Est. payment
Payment breakdown
Explore the cost of this home by adjusting the details. Changes won't be saved.Climate risks
Neighborhood: 34771
Nearby schools
Schools provided by the listing agent
- Elementary: VOYAGER K-8
- Middle: VOYAGER K-8
- High: Tohopekaliga High School
Source: Stellar MLS. This data may not be complete. We recommend contacting the local school district to confirm school assignments for this home.
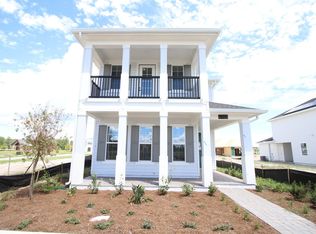
- $604,9004 bd4 ba2.7k sqft6705 Rucksack Rd, Saint Cloud, FL 34771New Construction
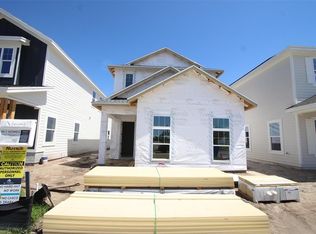
- $609,9904 bd5 ba3k sqft6717 Rucksack Rd, Saint Cloud, FL 34771New Construction
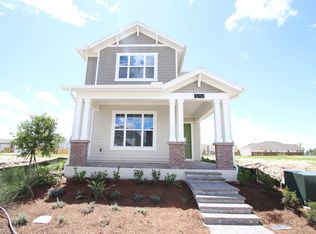
- $599,9904 bd4 ba2.7k sqft6712 Rucksack Rd, Saint Cloud, FL 34771New Construction
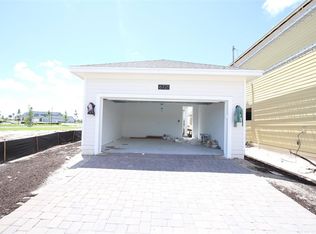
- $499,9903 bd3 ba1.9k sqft6721 Rucksack Rd, Saint Cloud, FL 34771New Construction
Similar homes
- $609,9904 bd5 ba3k sqft6717 RUCKSACK ROAD, ST CLOUD, FL 34771New Construction
 Stellar MLS
 - $599,9904 bd4 ba2.7k sqft6680 RUCKSACK ROAD, ST CLOUD, FL 34771New Construction
 Stellar MLS
 - $604,9004 bd4 ba2.7k sqft6705 Rucksack Rd, Saint Cloud, FL 34771New ConstructionM/I Homes
- $636,0135 bd3 ba2.6k sqft3226 VOYAGER AVENUE, ST CLOUD, FL 34771New Construction
 Stellar MLS
 - $569,3943 bd3 ba2.1k sqft3074 BONFIRE PATH, ST CLOUD, FL 34771New ConstructionStellar MLS
- $579,9903 bd3 ba2.3k sqft6677 WAKE STREET, ST CLOUD, FL 34771New ConstructionStellar MLS
- $499,9903 bd3 ba1.9k sqft6681 RUCKSACK ROAD, ST CLOUD, FL 34771New ConstructionStellar MLS
- $499,9903 bd3 ba1.9k sqft6721 RUCKSACK ROAD, ST CLOUD, FL 34771New ConstructionStellar MLS
- $634,9904 bd4 ba2.7k sqft3090 BONFIRE PATH, ST CLOUD, FL 34771New ConstructionStellar MLS
- $664,9905 bd4 ba3k sqft5406 LASSEN STREET, ST CLOUD, FL 34771New ConstructionStellar MLS
- $619,9905 bd5 ba3.1k sqft1314 HYDE STREET, ST CLOUD, FL 34771New ConstructionMLS ID #O6397801, Stacie Brown Kelly, KELLER WILLIAMS ADVANTAGE REALTY. Stellar MLS
- $589,9904 bd4 ba3k sqft5111 CHATTAHOOCHEE BEND, ST CLOUD, FL 34771New ConstructionStellar MLS
- $699,9905 bd4 ba3.1k sqft5409 PARK GUELL STREET, ST CLOUD, FL 34771New ConstructionStellar MLS
- $599,9905 bd5 ba3.1k sqft5284 HIGH LINE DRIVE, ST CLOUD, FL 34771New ConstructionStellar MLS
- $469,9904 bd3 ba2.2k sqft1803 GROVELINE ROAD, ST CLOUD, FL 34771For SaleMLS ID #O6423561, Li Xu, AREATE REALTY. Stellar MLS
- $479,9904 bd3 ba2.3k sqft5264 CENTER LAKE RANCH BOULEVARD, ST CLOUD, FL 34771New ConstructionStellar MLS
- $630,0004 bd3 ba2.8k sqft3849 OCITA DRIVE, ORLANDO, FL 32837For SaleMLS ID #O6414544, Stefan Salters, REAL BROKER, LLC. Stellar MLS
