This completely refreshed 2,480-square-foot single-family home sits on a 5,498-square-foot lot. The interior features brand-new carpets and flooring throughout, complemented by a freshly painted interior and exterior. The main level showcases an open-concept living area and an updated kitchen boasting new premium quartz countertops alongside a full appliance suite. Configured with 4 bedrooms and 2.5 bathrooms, the two-story layout includes a primary suite with a private bath and central forced-air heating. Exterior improvements include a low-maintenance yard and an attached garage with direct interior access.
Active
Listed by: Skyline Properties, Inc. • Ashwin Muthuvenkataraman
Price cut: $50K (8/29)
$941,000
6713 SE 3rd Street, Renton, WA 98059
4beds
2,480sqft
Single Family Residence
Built in 2006
5,497 Square Feet Lot
$925,400 Zestimate®
$379/sqft
$38/mo HOA
What's special
New premium quartz countertopsFull appliance suiteUpdated kitchenLow-maintenance yardFreshly painted interiorCentral forced-air heating
- 74 days
- 805
- 44
Zillow last checked:
Listing updated:
Listed by:
Ashwin Muthuvenkataraman,
Skyline Properties, Inc.
Source: NWMLS as distributed by MLS GRID,MLS#: 2542570
Facts & features
Interior
Bedrooms & bathrooms
- Bedrooms: 4
- Bathrooms: 3
- Full bathrooms: 2
- 1/2 bathrooms: 1
- Main level bathrooms: 1
Primary bedroom
- Level: Second
Bedroom
- Level: Second
Bedroom
- Level: Second
Bedroom
- Level: Second
Bathroom full
- Level: Second
Bathroom full
- Level: Second
Other
- Level: Main
Family room
- Level: Main
Kitchen with eating space
- Level: Main
Living room
- Level: Main
Heating
- Fireplace, Forced Air, Electric, Natural Gas
Cooling
- None
Appliances
- Included: Dishwasher, Disposal, Dryer, Microwave, Refrigerator, Stove(s)/Range(s), Trash Compactor, Washer, Dishwasher(s), Dryer(s), Garbage Disposal, Microwave(s), Refrigerator(s), Washer(s)
Features
- Pantry
- Flooring: Engineered Hardwood, Carpet
- Basement: None
- Number of fireplaces: 1
- Fireplace features: Main Level: 1, Fireplace
Interior area
- Total structure area: 2,480
- Total interior livable area: 2,480 sqft
Property
Parking
- Total spaces: 2
- Parking features: Attached Garage
- Has attached garage: Yes
- Covered spaces: 2
Features
- Levels: Two
- Stories: 2
- Patio & porch: Fireplace, Pantry, Walk-In Closet(s)
- Has view: Yes
- View description: Mountain(s)
Lot
- Size: 5,497 Square Feet
- Dimensions: 5498
- Features: Corner Lot, Cable TV, Fenced-Fully, Gas Available, High Speed Internet
- Topography: Level
Details
- Parcel number: 2407900570
- Zoning description: Jurisdiction: City
- Special conditions: Standard
Construction
Type & style
- Home type: SingleFamily
- Architectural style: Contemporary,2 Story
- Property subtype: Single Family Residence
Materials
- Wood Siding
- Foundation: Poured Concrete
Condition
- Very Good
- Year built: 2006
- Major remodel year: 2006
Utilities & green energy
- Electric: Company: PSE
- Sewer: Sewer Connected, Company: City of Renton Utilities
- Water: Public, Company: King County Water District #90
Community & HOA
Community
- Features: Park, Playground
- Subdivision: East Renton
HOA
- Services included: Common Area Maintenance
- HOA fee: $450 annually
Location
- Region: Renton
Financial & listing details
- Price per square foot: $379/sqft
- Tax assessed value: $916,000
- Annual tax amount: $8,713
- Date on market: 6/17/2026
- Cumulative days on market: 81 days
- Listing terms: Conventional,FHA,VA Loan
- Inclusions: Dishwasher(s), Dryer(s), Garbage Disposal, Microwave(s), Refrigerator(s), Stove(s)/Range(s), Trash Compactor, Washer(s)
- Total actual rent: 4000
Estimated market value
$925,400
$879,000 - $972,000
$3,838/mo
Price history
| Date | Event | Price |
|---|---|---|
| 8/29/2026 | Price change | $941,000-5%$379/sqft |
Source:  NWMLS as distributed by MLS GRID #2542570 Report a problem NWMLS as distributed by MLS GRID #2542570 Report a problem | ||
| 6/24/2026 | Listed for sale | $991,000+121.2%$400/sqft |
Source: NWMLS as distributed by MLS GRID #2542570 Report a problem | ||
| 1/9/2026 | Listing removed | $3,722$2/sqft |
Source: Zillow Rentals Report a problem | ||
| 10/3/2025 | Listed for rent | $3,722+35.3%$2/sqft |
Source: Zillow Rentals Report a problem | ||
| 3/24/2021 | Listing removed | -- |
Source: Owner Report a problem | ||
| 5/8/2018 | Listing removed | $2,750$1/sqft |
Source: Owner Report a problem | ||
| 5/4/2018 | Price change | $2,750+1.9%$1/sqft |
Source: Owner Report a problem | ||
| 3/13/2018 | Price change | $2,700-9.8%$1/sqft |
Source: OneRent Report a problem | ||
| 2/2/2018 | Listed for rent | $2,995+3.3%$1/sqft |
Source: Owner Report a problem | ||
| 8/31/2015 | Listing removed | $2,900$1/sqft |
Source: Owner Report a problem | ||
| 8/1/2015 | Listed for rent | $2,900$1/sqft |
Source: Owner Report a problem | ||
| 9/19/2006 | Sold | $447,950$181/sqft |
Source: Public Record Report a problem | ||
Public tax history
| Year | Property taxes | Tax assessment |
|---|---|---|
| 2025 | $9,572 +9.9% | $916,000 +4.3% |
| 2024 | $8,713 +12.9% | $878,000 +18.2% |
| 2023 | $7,718 -8.7% | $743,000 -19.8% |
| 2022 | $8,452 +13.1% | $927,000 +36.9% |
| 2021 | $7,476 +9.1% | $677,000 +17.7% |
| 2020 | $6,853 +1.2% | $575,000 +0.2% |
| 2019 | $6,770 +3.3% | $574,000 -0.5% |
| 2018 | $6,554 +8% | $577,000 +17.5% |
| 2017 | $6,068 +32.3% | $491,000 +15% |
| 2016 | $4,586 | $427,000 +8.1% |
| 2015 | $4,586 | $395,000 +5.9% |
| 2014 | $4,586 | $373,000 +15.8% |
| 2013 | $4,586 | $322,000 +11.4% |
| 2012 | -- | $289,000 -7.1% |
| 2011 | -- | $311,000 -9.9% |
| 2010 | -- | $345,000 |
| 2009 | -- | $345,000 -3.6% |
| 2007 | -- | $358,000 |
Find assessor info on the county website
Monthly payment
Est. payment
Payment breakdown
Explore the cost of this home by adjusting the details. Changes won't be saved.Climate risks
Neighborhood: Evendell
Nearby schools
Schools provided by the listing agent
- Elementary: Briarwood Elem
- Middle: Maywood Mid
- High: Liberty Snr High
Source: NWMLS as distributed by MLS GRID. This data may not be complete. We recommend contacting the local school district to confirm school assignments for this home.
Similar homes
- $840,0004 bd3 ba1.8k sqftHoney Brooke, Renton, WA 98059Active
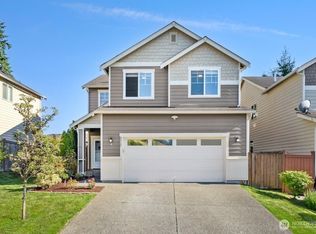 MLS ID #2567904, Ramanjot Singh. NWMLS as distributed by MLS GRID
 - $925,0005 bd3 ba2.6k sqft11204 148th Avenue SE, Renton, WA 98059Active
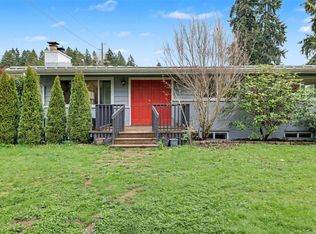 MLS ID #2508920, Karen B Hake. NWMLS as distributed by MLS GRID
 - $955,0005 bd3 ba2.3k sqftFairwood Pointe, Renton, WA 98058Active
 MLS ID #2565494, Kyoungki Kim. NWMLS as distributed by MLS GRID
 - $899,9504 bd3 ba2.5k sqftWindsor Heights, Renton, WA 98055Active
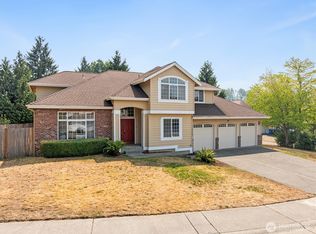 MLS ID #2564979, Edgar Sarkisyan. NWMLS as distributed by MLS GRID
