Welcome to your own private lakefront retreat on Dog Lake, of the Three Lakes Chain! This exceptional 6-bedroom, 5-bath home offers the perfect blend of space, comfort, and effortless lake living. Enjoy a level walk to the water, making way for easy access to the sandy shoreline. The 18 acres of secluded privacy has a winding driveway through the wooded setting with no visible neighbors. Numerous interior upgrades include custom cabinetry, cultured granite counters, newer appliances and flooring, wi-fi thermostats, alarm system. The home features a maintenance-free exterior, generator, paver firepit and walkways- allowing you to spend less time on upkeep and more time enjoying everything lake life has to offer. A newer 1512 sq ft additional detached garage provides excellent space for vehicles, lake toys, storage, and all your recreational gear. With three levels of living areas, and multiple lakeside decks and balconies, there is plenty of room for family and guests. Whether you’re looking for a year-round residence, a vacation getaway, or a place to create generations of lake memories, this property delivers the privacy, space, and easy lake access you’ve been searching for.
For sale
$2,290,000
6714 C W Smith Rd, Three Lakes, WI 54562
6beds
4,725sqft
Single Family Residence
Built in 2008
18.03 Acres Lot
$2,258,300 Zestimate®
$485/sqft
$-- HOA
What's special
Cultured granite countersAlarm systemCustom cabinetryWi-fi thermostatsMaintenance-free exteriorPaver firepit and walkwaysNewer appliances
- 9 days
- 903
- 52
Zillow last checked:
Listing updated:
Listed by:
TARA & DAN STEPHENS TEAM 715-499-1288,
REDMAN REALTY GROUP, LLC
Source: GNMLS,MLS#: 219708
Facts & features
Interior
Bedrooms & bathrooms
- Bedrooms: 6
- Bathrooms: 5
- Full bathrooms: 5
Primary bedroom
- Level: First
- Dimensions: 17x14
Bedroom
- Level: Second
- Dimensions: 10'11x17'3
Bedroom
- Level: Second
- Dimensions: 14x11'4
Bedroom
- Level: Second
- Dimensions: 10'11x17'3
Bedroom
- Level: Second
- Dimensions: 14x11'6
Bedroom
- Level: Second
- Dimensions: 14x11'4
Bathroom
- Level: First
Bathroom
- Level: Second
Bathroom
- Level: Basement
Bathroom
- Level: First
Bathroom
- Level: Second
Dining room
- Level: First
- Dimensions: 18x12'11
Entry foyer
- Level: First
- Dimensions: 17x6'6
Kitchen
- Level: First
- Dimensions: 21'7x14'2
Laundry
- Level: First
- Dimensions: 11x9'8
Living room
- Level: First
- Dimensions: 21'7x12
Mud room
- Level: First
- Dimensions: 27x8'7
Recreation
- Level: Basement
- Dimensions: 21'6x29'5
Heating
- Forced Air, Natural Gas
Cooling
- Central Air
Appliances
- Included: Dryer, Dishwasher, Gas Water Heater, Indoor Grill, Microwave, Range, Refrigerator, Water Softener, Washer
- Laundry: Main Level
Features
- Ceiling Fan(s), Central Vacuum, Bath in Primary Bedroom, Main Level Primary, Walk-In Closet(s)
- Flooring: Carpet, Ceramic Tile, Wood
- Doors: French Doors
- Basement: Exterior Entry,Full,Foyer Finished,Interior Entry,Partially Finished,Walk-Out Access
- Number of fireplaces: 1
- Fireplace features: Gas
Interior area
- Total structure area: 4,725
- Total interior livable area: 4,725 sqft
- Finished area above ground: 3,266
- Finished area below ground: 1,459
Property
Parking
- Parking features: Attached, Detached, Garage
- Has attached garage: Yes
- Has uncovered spaces: Yes
Features
- Levels: Two
- Stories: 2
- Patio & porch: Covered, Deck
- Exterior features: Deck, Dock, Landscaping, Gravel Driveway
- On waterfront: Yes
- Waterfront features: Shoreline - Sand
- Body of water: DOG
- Frontage length: 2443,2443
Lot
- Size: 18.03 Acres
Details
- Additional structures: Garage(s)
- Parcel number: 0360129880000
- Zoning description: Residential
- Other equipment: Generator
Construction
Type & style
- Home type: SingleFamily
- Architectural style: Two Story
- Property subtype: Single Family Residence
Materials
- Frame, Stone, Vinyl Siding
- Foundation: Poured
- Roof: Composition,Shingle
Condition
- Year built: 2008
Utilities & green energy
- Electric: Circuit Breakers
- Sewer: County Septic Maintenance Program - Yes, Conventional Sewer
- Water: Drilled Well
Community & HOA
Community
- Security: Security System
Location
- Region: Three Lakes
Financial & listing details
- Price per square foot: $485/sqft
- Tax assessed value: $1,042,900
- Annual tax amount: $13,093
- Date on market: 9/19/2026
- Ownership: Fee Simple
Estimated market value
$2,258,300
$2.15M - $2.37M
Not available
Price history
| Date | Event | Price |
|---|---|---|
| 9/19/2026 | Listed for sale | $2,290,000+90.7%$485/sqft |
Source:  GNMLS #219708 Report a problem GNMLS #219708 Report a problem | ||
| 3/19/2019 | Sold | $1,201,000-7.3%$254/sqft |
Source: GNMLS #175960 Report a problem | ||
| 1/8/2019 | Listed for sale | $1,295,000-5.8%$274/sqft |
Source: CENTURY 21 BURKETT - THREE LKS #175960 Report a problem | ||
| 11/22/2018 | Listing removed | $1,375,000$291/sqft |
Source: CENTURY 21 Burkett & Associates #172001 Report a problem | ||
| 6/10/2018 | Listed for sale | $1,375,000$291/sqft |
Source: CENTURY 21 Burkett & Associates #172001 Report a problem | ||
Public tax history
| Year | Property taxes | Tax assessment |
|---|---|---|
| 2024 | $11,385 +0.5% | $1,042,900 |
| 2023 | $11,331 +5.8% | $1,042,900 |
| 2022 | $10,707 -12.1% | $1,042,900 |
| 2021 | $12,186 +3.3% | $1,042,900 +2.7% |
| 2020 | $11,793 +12.8% | $1,015,600 +2.1% |
| 2019 | $10,453 -0.1% | $994,400 |
| 2018 | $10,467 +8.8% | $994,400 +3.7% |
| 2017 | $9,617 +0.7% | $958,900 -9.3% |
| 2016 | $9,553 -2.7% | $1,057,000 |
| 2015 | $9,815 | $1,057,000 |
| 2014 | $9,815 +1.1% | $1,057,000 |
| 2011 | $9,707 | $1,057,000 |
Find assessor info on the county website
Monthly payment
Est. payment
Payment breakdown
Explore the cost of this home by adjusting the details. Changes won't be saved.Climate risks
Neighborhood: 54562
Nearby schools
Schools provided by the listing agent
- Elementary: ON Three Lakes
- Middle: ON Three Lakes
- High: ON Three Lakes
Source: GNMLS. This data may not be complete. We recommend contacting the local school district to confirm school assignments for this home.
Similar homes
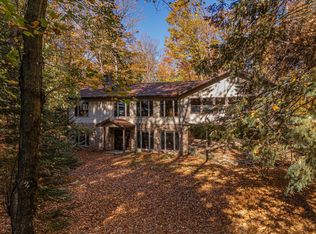
- $2,245,0004 bd2 ba3.6k sqft16755 Tuttle Rd, Eagle River, WI 54521For Sale
 MLS ID #219408, JENNIFER BIEGEL (BIEGEL TEAM), RE/MAX PROPERTY PROS. GNMLS
 - $2,500,0005 bd4 ba4.5k sqft3717 Chain O Lakes Rd, Eagle River, WI 54521For Sale
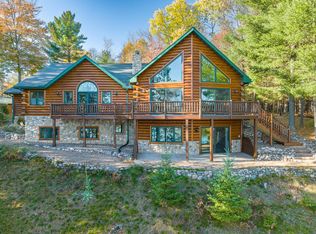 MLS ID #217101, ERICA DUMAS, REDMAN REALTY GROUP, LLC. GNMLS
 - $2,500,0003 bd2 ba2.4k sqft4345 N Shore Dr, Rhinelander, WI 54501For Sale
 MLS ID #218889, RON SKAGEN, FIRST WEBER - RHINELANDER. GNMLS
 - $1,985,0005 bd4 ba3.6k sqft2482 Clearwater Lake Trl, Eagle River, WI 54521For Sale
 MLS ID #219266, ADAM GOHLKE, GOLD BAR REALTY. GNMLS
