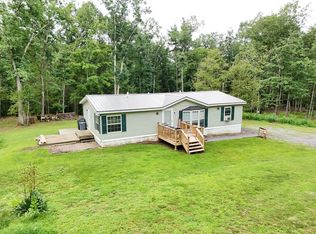
Enjoy the perfect blend of comfort, character, and versatility in this charming home, conveniently located within easy reach of State College. Set on .92 acres, the property offers plenty of indoor and outdoor space, making it ideal for everyday living, entertaining, or hosting guests. The roomy eat-in kitchen features a center island and opens seamlessly to the family room, creating a warm and inviting gathering space. Tasteful dcor and beautiful log interior accents add character and a cozy feel throughout the home. With private living spaces on each level, this property offers exceptional flexibility for generational living, a work-from-home setup, or hosting guests for Penn State game weekends. Step outside to enjoy multiple decks and the peaceful, charming setting. A detached garage/shop with additional storage provides excellent space for vehicles, hobbies, projects, or equipment. A unique opportunity to enjoy privacy, space, and versatility while remaining conveniently close to all that State College has to offer!
For sale
$279,900
6714 Loop Rd, Huntingdon, PA 16652
3beds
1,447sqft
Single Family Residence
Built in ----
0.92 Acres Lot
$-- Zestimate®
$193/sqft
$-- HOA
What's special
Charming homeRoomy eat-in kitchenPeaceful charming settingCenter islandMultiple decksBeautiful log interior accents
- 30 days
- 2,120
- 149
Likely to sell faster than
Zillow last checked:
Listing updated:
Listed by:
Sandy S. Kleckner,
Raystown Realty 814-643-5054
Source: Huntingdon County BOR,MLS#: 2820684
Facts & features
Interior
Bedrooms & bathrooms
- Bedrooms: 3
- Bathrooms: 2
- Full bathrooms: 2
Bedroom
- Level: Main
Family room
- Level: Second
- Area: 156
- Dimensions: 13 x 12
Kitchen
- Description: also has 5x5 pantry
- Level: Second
- Area: 304
- Dimensions: 16 x 19
Heating
- Baseboard, Forced Air
Cooling
- Split AC Unit(s)
Features
- Pantry
Interior area
- Total structure area: 1,447
- Total interior livable area: 1,447 sqft
- Finished area above ground: 1,034
- Finished area below ground: 413
Video & virtual tour
Property
Parking
- Parking features: Gravel Driveway
- Has uncovered spaces: Yes
Lot
- Size: 0.92 Acres
Details
- Parcel number: TP#340304
- Zoning description: Residential
Construction
Type & style
- Home type: SingleFamily
- Property subtype: Single Family Residence
Materials
- Log, Vinyl Siding
- Roof: Metal
Utilities & green energy
- Sewer: Septic System
- Water: Well
Community & HOA
Community
- Subdivision: Oneida
Location
- Region: Huntingdon
Financial & listing details
- Price per square foot: $193/sqft
- Tax assessed value: $25,360
- Annual tax amount: $2,181
- Date on market: 8/26/2026
- Listing terms: Cash,Conventional,FHA,VA Loan
- Inclusions: stove, dishwasher, refrigerator, island, stools, daybed, microwave
- Road surface type: Paved
Estimated market value
Not available
Estimated sales range
Not available
Not available
Price history
| Date | Event | Price |
|---|---|---|
| 8/26/2026 | Listed for sale | $279,900+211%$193/sqft |
Source: Huntingdon County BOR #2820684 Report a problem | ||
| 5/22/2009 | Sold | $90,000$62/sqft |
Source: Public Record Report a problem | ||
Public tax history
| Year | Property taxes | Tax assessment |
|---|---|---|
| 2024 | $2,106 +89.7% | $25,360 +74.2% |
| 2023 | $1,110 +3.1% | $14,560 |
| 2022 | $1,076 +3% | $14,560 |
| 2021 | $1,045 +3.7% | $14,560 |
| 2020 | $1,007 +12.9% | $14,560 |
| 2018 | $893 +7.2% | $14,560 |
| 2016 | $833 +2.2% | $14,560 |
| 2015 | $815 | $14,560 |
| 2014 | -- | $14,560 |
Find assessor info on the county website
Monthly payment
Est. payment
Payment breakdown
Explore the cost of this home by adjusting the details. Changes won't be saved.Climate risks
Neighborhood: 16652
Nearby schools
Schools provided by the listing agent
- Elementary: Standing Stone Elem
- Middle: Middle School
- High: Hunt High Sch
Source: Huntingdon County BOR. This data may not be complete. We recommend contacting the local school district to confirm school assignments for this home.
Similar homes
- $289,9004 bd3 ba1.7k sqft3100 Blair Ave, Huntingdon, PA 16652For Sale
 MLS ID #2820703, Sandy S. Kleckner. Huntingdon County BOR
 - $230,0003 bd2 ba1.2k sqft10880 Pine Thistle Rd, Huntingdon, PA 16652For Sale
 MLS ID #2820660, Alissa Brown. Huntingdon County BOR
 - $289,9004 bd2 ba2k sqft2521 Holland Ave, Huntingdon, PA 16652For Sale
 MLS ID #81021, Ronald Russell, Colony Realty Group, Ltd. AHAR
 - $260,0004 bd2 ba1.9k sqft2311 Maclay Ave, Huntingdon, PA 16652For Sale

 MLS ID #PAHU2024506, Sherry Perow, Hometown 1st Realty. Bright MLS
 - $319,8003 bd1 ba1.8k sqft8952 Walnut Ln, Huntingdon, PA 16652For SaleMLS ID #PAHU2024480, Renee Starr, Starr and Associates Realty , LLC. Bright MLS
- $369,9003 bd3 ba1.8k sqft9492 Sugar Grove Rd, Huntingdon, PA 16652For SaleMLS ID #PAHU2024594, Don Goldberg, Kissinger, Bigatel & Brower. Bright MLS
- $264,9003 bd1 ba1.2k sqft32 El Ray St, Allensville, PA 17002For SaleMLS ID #PAMF2053498, Taylor Walters, Realty One Group Landmark. Bright MLS
- $209,8003 bd1 ba953 sqft9470 Malley Run Dr, Huntingdon, PA 16652For SaleMLS ID #PAHU2024346, Kameron Starr, Starr and Associates Realty , LLC. Bright MLS
- $299,9003 bd2 ba1.5k sqft13264 Rosenberry Ln, Hesston, PA 16647For SaleMLS ID #PAHU2024508, Linda White, Schrack Realty, LLC. Bright MLS
- $209,9003 bd2 ba1.7k sqft10475 Fairgrounds Rd, Huntingdon, PA 16652For SaleMLS ID #PAHU2024326, Gretchen Gunnett, Perry Wellington Realty, LLC. Bright MLS
- $264,0003 bd1 ba1.2k sqft107 Horseshoe Cir, Pennsylvania Furnace, PA 16865For SaleMLS ID #PACE2520006, Todd Costello, RE/MAX Centre Realty. Bright MLS
- $157,0003 bd2 ba1.2k sqft1107 Pike St, Huntingdon, PA 16652For SaleMLS ID #PAHU2024490, Jo Wakefield, Starr and Associates Realty , LLC. Bright MLS
- $315,0004 bd2 ba1.6k sqft20 Rodeo Dr, Lewistown, PA 17044For SaleMLS ID #PAMF2053494, Richard Yohn, Gold Key Real Estate & Appraising. Bright MLS
- $275,0002 bd1 ba1.9k sqft17059 Smith Valley Rd, Mapleton Depot, PA 17052For SaleMLS ID #PAHU2024598, Linda White, Schrack Realty, LLC. Bright MLS
- $210,0003 bd1 ba1k sqft2233 Laurel Run Rd, Huntingdon, PA 16652For SaleMLS ID #PAHU2024618, Ryan S Lowe, RE/MAX Centre Realty. Bright MLS
