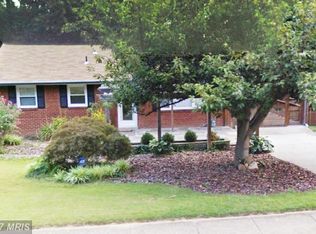
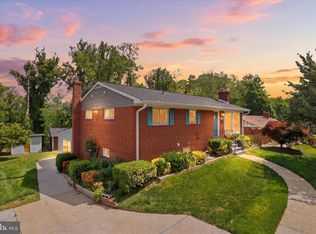
*Back on the market, at no fault to the sellers!* Discover this beautifully maintained 4-bedroom, 2.5 bath ranch in Loisdale Estates, with no HOA. Situated on a generous 0.33-acre lot, this home backs to a protected resource area, guaranteeing permanent privacy and serene wooded views. Inside, you’ll find original hardwood floors throughout the main level, beautifully refinished in 2023. The living and dining areas flow seamlessly for easy everyday living and entertaining, anchored by a cozy fireplace. The updated kitchen (2024) features granite countertops, new modern appliances, a gas stove, built-in microwave, and ample cabinetry for storage. Three bedrooms and two tastefully updated bathrooms complete the main floor. The walk-out basement provides additional flexible living space—including a large bedroom with walk-in closet, completely renovated full bathroom with a brand-new tiled shower and glass enclosure, recreation room, and family room—with direct access to the backyard. A spacious laundry room and large utility room finish out the lower level. Outside, the property continues to impress with a fully fenced backyard. The extended patio is perfect for entertaining, complete with a built-in fire pit and a solid wood pergola for relaxing outdoor living. With a prime location just minutes from the Franconia-Springfield Metro, VRE, I-95, Fairfax County Parkway, and Springfield Town Center, this home offers the perfect blend of comfort, privacy, and commuter convenience.
Pending
Price cut: $15K (4/28)
$684,900
6714 Ruskin St, Springfield, VA 22150
4beds
1,984sqft
Est.:
Single Family Residence
Built in 1958
0.33 Acres Lot
$684,300 Zestimate®
$345/sqft
$-- HOA
What's special
Cozy fireplaceRare double-width drivewayConvenient side entranceBuilt-in fire pitFour spacious bedroomsGas stoveRefreshed upstairs bathrooms
- 61 days |
- 1,015 |
- 53 |
Zillow last checked:
Listing updated:
Listed by:
Brittany L Sims 910-691-8505,
Keller Williams Capital Properties
Source: Bright MLS,MLS#: VAFX2291212
Facts & features
Interior
Bedrooms & bathrooms
- Bedrooms: 4
- Bathrooms: 3
- Full bathrooms: 2
- 1/2 bathrooms: 1
- Main level bathrooms: 2
- Main level bedrooms: 3
Basement
- Area: 1092
Heating
- Forced Air, Natural Gas
Cooling
- Central Air, Electric
Appliances
- Included: Microwave, Dryer, Washer, Dishwasher, Disposal, Ice Maker, Refrigerator, Cooktop, Gas Water Heater
- Laundry: In Basement, Has Laundry, Lower Level
Features
- Ceiling Fan(s), Dry Wall
- Flooring: Carpet, Hardwood, Laminate
- Doors: Storm Door(s)
- Windows: Window Treatments
- Basement: Full,Rear Entrance,Walk-Out Access
- Number of fireplaces: 1
- Fireplace features: Screen
Interior area
- Total structure area: 2,184
- Total interior livable area: 1,984 sqft
- Finished area above ground: 1,092
- Finished area below ground: 892
Property
Parking
- Parking features: Concrete, Driveway, On Street
- Has uncovered spaces: Yes
Accessibility
- Accessibility features: None
Features
- Levels: Two
- Stories: 2
- Patio & porch: Patio
- Exterior features: Chimney Cap(s), Rain Gutters, Street Lights
- Pool features: None
- Fencing: Full,Back Yard,Picket,Split Rail
- Has view: Yes
- View description: Park/Greenbelt, Trees/Woods
Lot
- Size: 0.33 Acres
- Features: Backs to Trees, Front Yard, Level, Rear Yard
Details
- Additional structures: Above Grade, Below Grade
- Parcel number: 0904 06 0207
- Zoning: 130
- Special conditions: Standard
Construction
Type & style
- Home type: SingleFamily
- Architectural style: Ranch/Rambler
- Property subtype: Single Family Residence
Materials
- Other
- Foundation: Slab
- Roof: Architectural Shingle
Condition
- New construction: No
- Year built: 1958
Utilities & green energy
- Sewer: Public Sewer
- Water: Public
- Utilities for property: Cable Available, Natural Gas Available, Electricity Available, Sewer Available, Water Available, Phone
Community & HOA
Community
- Subdivision: Loisdale Estates
HOA
- Has HOA: No
Location
- Region: Springfield
Financial & listing details
- Price per square foot: $345/sqft
- Tax assessed value: $605,330
- Annual tax amount: $6,998
- Date on market: 3/26/2026
- Listing agreement: Exclusive Agency
- Listing terms: Cash,Conventional,FHA,VA Loan,VHDA
- Exclusions: Downstairs Fridge, Curtains
- Ownership: Fee Simple
Estimated market value
$684,300
$650,000 - $719,000
$4,536/mo
Price history
| Date | Event | Price |
|---|---|---|
| 5/5/2026 | Pending sale | $684,900$345/sqft |
Source:  Bright MLS #VAFX2291212 Report a problem Bright MLS #VAFX2291212 Report a problem | ||
| 4/28/2026 | Price change | $684,900-2.1%$345/sqft |
Source: Bright MLS #VAFX2291212 Report a problem | ||
| 4/22/2026 | Listed for sale | $699,900$353/sqft |
Source: Bright MLS #VAFX2291212 Report a problem | ||
| 4/17/2026 | Contingent | $699,900$353/sqft |
Source: Bright MLS #VAFX2291212 Report a problem | ||
| 4/7/2026 | Listed for sale | $699,900$353/sqft |
Source: Bright MLS #VAFX2291212 Report a problem | ||
| 4/3/2026 | Contingent | $699,900$353/sqft |
Source: Bright MLS #VAFX2291212 Report a problem | ||
| 3/26/2026 | Listed for sale | $699,900+18.6%$353/sqft |
Source: Bright MLS #VAFX2291212 Report a problem | ||
| 2/7/2023 | Sold | $590,000-4%$297/sqft |
Source: Bright MLS #VAFX2086246 Report a problem | ||
| 1/15/2023 | Contingent | $614,900$310/sqft |
Source: Bright MLS #VAFX2086246 Report a problem | ||
| 11/17/2022 | Price change | $614,900-1.6%$310/sqft |
Source: Bright MLS #VAFX2086246 Report a problem | ||
| 8/4/2022 | Listed for sale | $624,900$315/sqft |
Source: Bright MLS #VAFX2086246 Report a problem | ||
Public tax history
| Year | Property taxes | Tax assessment |
|---|---|---|
| 2025 | $6,998 +6.5% | $605,330 +6.8% |
| 2024 | $6,568 +8.6% | $566,950 +5.8% |
| 2023 | $6,048 +1.2% | $535,930 +2.5% |
| 2022 | $5,976 | $522,630 +14.2% |
| 2021 | -- | $457,510 +3.3% |
| 2020 | $5,244 +5.4% | $443,080 +5.4% |
| 2019 | $4,977 +2.1% | $420,500 +2.1% |
| 2018 | $4,876 +10.8% | $411,960 +8.7% |
| 2017 | $4,401 +3.1% | $379,110 +2.9% |
| 2016 | $4,268 +7.9% | $368,410 +4% |
| 2015 | $3,955 +1.7% | $354,360 +1.4% |
| 2014 | $3,890 | $349,370 +11.7% |
| 2013 | -- | $312,890 +3.9% |
| 2012 | -- | $301,280 +8% |
| 2011 | -- | $278,980 |
| 2010 | -- | $278,980 -12.3% |
| 2009 | -- | $318,100 -25% |
| 2008 | -- | $423,870 -7.2% |
| 2007 | -- | $456,580 +95.2% |
| 2003 | -- | $233,890 +22.5% |
| 2002 | -- | $190,925 +21.5% |
| 2001 | -- | $157,090 |
Find assessor info on the county website
Monthly payment
Est. payment$--/mo
Payment breakdown
Explore the cost of this home by adjusting the details. Changes won't be saved.
All calculations are estimates and provided by Zillow, Inc. for informational purposes only. Actual amounts may vary.
HOA fees may include property taxes on listings classified as Co-Ops. Contact the listing agent and/or owner for fee details.
Mortgage interest rates are dependent on a number of factors, including credit score, down payment, and repayment length. Interest rate data provided by Zillow Group Marketplace, Inc. as of 1/1/1970 from various mortgage lenders with which we have lead or other similar arrangements; the Estimated Payment is an average of those rates.
See how much you could borrow to make a competitive offer.
Climate risks
Neighborhood: 22150
Getting around
56 / 100
Good TransitNearby schools
GreatSchools rating
- 3/10Forestdale Elementary SchoolGrades: PK-6Distance: 1.1 mi
- 3/10Key Middle SchoolGrades: 7-8Distance: 1.6 mi
- 4/10John R. Lewis High SchoolGrades: 9-12Distance: 1.4 mi
Schools provided by the listing agent
- District: Fairfax County Public Schools
Source: Bright MLS. This data may not be complete. We recommend contacting the local school district to confirm school assignments for this home.
A local agent can set up tours, give advice and negotiate with sellers.

- Virginia
- Fairfax County
- Springfield
- 22150
- 6714 Ruskin St
Nearby cities
Nearby zip codes
Other Springfield Topics
