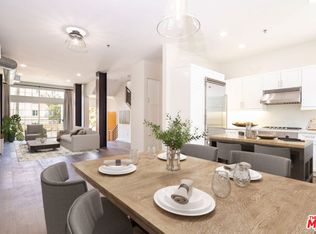
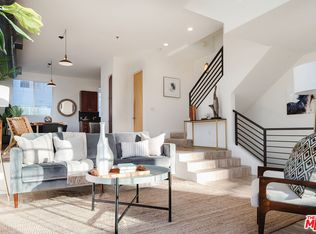
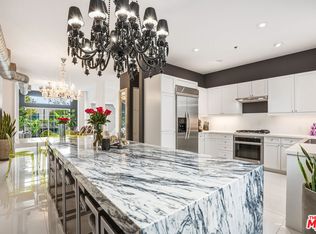
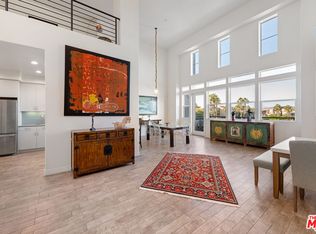
Experience the largest 2-bedroom on the market in Playa Vista, enhanced by a spacious loft that offers the flexibility to create a third bedroom, currently used as a home office/media room. This sought-after townhome-style residence lives like a single-family home with no neighbors above or below and features a rare attached three-car garage.Thoughtfully updated in 2025, the home showcases a newly expanded designer kitchen with floor-to-ceiling cabinetry, Caesarstone countertops, a touchless faucet, oversized entertainer's refrigerator, and custom built-in banquette seating. New wood flooring installed throughout all levels adds warmth and continuity to the home's modern aesthetic.Blending industrial-chic architecture with coastal comfort, the residence features soaring ceilings, exposed ductwork, abundant natural light, and four private outdoor spaces, including three west-facing balconies that capture ocean breezes and sunsets. In addition to a large bedroom and full bath, the versatile 2nd level loft includes custom built-in bookcases and workspace while maintaining ample room for a lounge, office, or potential third bedroom. The entire top floor is devoted to a luxurious primary suite with a large walk-in closet, spacious bath, and private west-facing terrace.Ideally located in Playa Vista's desirable north neighborhood, just moments from Ballona Creek bike paths, Bluff Creek trails, Playa Vista Library, Playa Vista Elementary School, Runway dining and shopping, including Whole Foods. Residents enjoy access to Playa Vista's exceptional resort-style amenities, including pools, fitness centers, parks, sport courts, clubhouses, security patrols, community events, and miles of scenic walking and biking trails.A rare opportunity to enjoy elevated loft living, exceptional indoor-outdoor space, and the best of the Playa Vista lifestyle.
For sale
$1,555,000
5400 Playa Vista Dr APT 14, Playa Vista, CA 90094
2beds
2,050sqft
Residential, Condominium, Townhouse
Built in 2005
1.28 Acres Lot
$1,507,400 Zestimate®
$759/sqft
$1,107/mo HOA
What's special
- 11 days
- 320
- 35
Zillow last checked:
Listing updated:
Listed by:
Jacqueline Dunigan DRE # 02252079 818-317-8960,
Nourmand & Associates-BH 310-274-4000
Source: CLAW,MLS#: 26989651
Facts & features
Interior
Bedrooms & bathrooms
- Bedrooms: 2
- Bathrooms: 3
- Full bathrooms: 2
- 1/2 bathrooms: 1
Rooms
- Room types: Breakfast Area, Dining Area, Patio Enclosed, Pantry, Loft, Living Room, Great Room, Powder, Walk-In Closet
Bedroom
- Features: Multi-Level Bedroom, Walk-In Closet(s)
Bathroom
- Features: Double Vanity(s), Linen Closet, Shower Over Tub, Shower and Tub, Powder Room, Tile
Kitchen
- Features: Gourmet Kitchen, Open to Family Room, Pantry, Remodeled
Heating
- Central
Cooling
- Central Air
Appliances
- Included: Built-Ins, Gas Cooktop, Microwave, Oven, Convection Oven, Dishwasher, Dryer, Disposal, Ice Maker, Range/Oven, Refrigerator, Washer, Water Line to Refrigerator, Water Filter, Gas Water Heater
- Laundry: In Garage, Gas Dryer Hookup
Features
- 2 Staircases, Built-in Features, Cathedral-Vaulted Ceilings, High Ceilings, Living Room Deck Attached, Open Floorplan, Recessed Lighting, Storage, Wired for Data, Built-Ins, Ceiling Fan(s), Breakfast Area, Dining Area
- Flooring: Engineered Hardwood, Ceramic Tile
- Doors: Sliding Doors
- Windows: Drapes, Custom Window Covering, Screens
- Has fireplace: Yes
- Fireplace features: Electric
- Common walls with other units/homes: Common Walls
Interior area
- Total structure area: 2,050
- Total interior livable area: 2,050 sqft
Property
Parking
- Total spaces: 3
- Parking features: Private Garage, Storage, Garage Door Opener
- Has garage: Yes
- Covered spaces: 3
Features
- Levels: Multi/Split
- Stories: 3
- Entry location: Ground Level w/steps
- Patio & porch: Front Porch
- Exterior features: Balcony, Rain Gutters, Living Room Balcony
- Pool features: Association
- Spa features: Association Spa
- Fencing: Brick
- Has view: Yes
- View description: Tree Top
Lot
- Size: 1.28 Acres
- Features: Sidewalks, Street Lighting, Landscaped, City Lot, Close to Clubhouse
Details
- Parcel number: 4211023027
- Zoning: LAC2(PV)
- Special conditions: Standard
Construction
Type & style
- Home type: Townhouse
- Architectural style: Contemporary
- Property subtype: Residential, Condominium, Townhouse
- Attached to another structure: Yes
Materials
- Drywall Walls
Condition
- Repair Cosmetic,Updated/Remodeled
- Year built: 2005
Utilities & green energy
- Sewer: In Street
- Water: Paid
- Utilities for property: Cable Available, Underground Utilities
Community & HOA
Community
- Features: Community Mailbox
- Security: 24 Hour Security, Carbon Monoxide Detector(s), Secured Community, Security Lights, Fire and Smoke Detection System, Fire Sprinkler System, Guarded, Prewired, Smoke Detector(s), Alarm System
- Subdivision: Bridgeway Mills - Managed Ross Morgan & Co.
HOA
- Has HOA: Yes
- Amenities included: Landscaping, Assoc Pet Rules, Assoc Barbecue, Basketball Court, Biking Trails, Clubhouse, Conference, Exercise Room, Fitness Center, Greenbelt/Park, Guest Parking, Hiking Trails, Lake or Pond, Meeting Room, Other Courts, Outdoor Cooking Area, Tennis Court(s), Sun Deck, Sport Court, Spa/Hot Tub, Security, Pool, Playground, Picnic Area, Pickleball
- Services included: Building and Grounds, Cable TV, Clubhouse, Earthquake Insurance, Security, Water
- HOA fee: $732 monthly
- Second HOA fee: $375 monthly
Location
- Region: Playa Vista
Financial & listing details
- Price per square foot: $759/sqft
- Tax assessed value: $1,419,491
- Date on market: 9/17/2026
- Inclusions: Ross & Morgan oversee the Bridgeway Mills community. PVPAL oversees all other Playa Vista service areas.
- Exclusions: Ross & Morgan oversee the Bridgeway Mills community. PVPAL oversees all other Playa Vista service areas.
- Road surface type: Paved
Estimated market value
$1,507,400
$1.43M - $1.58M
$7,170/mo
Price history
| Date | Event | Price |
|---|---|---|
| 9/17/2026 | Listed for sale | $1,555,000+22.2%$759/sqft |
Source:  CLAW #26989651 Report a problem CLAW #26989651 Report a problem | ||
| 4/9/2020 | Sold | $1,272,500-1.3%$621/sqft |
Source:  CLAW #20555346 Report a problem CLAW #20555346 Report a problem | ||
| 3/12/2020 | Pending sale | $1,289,000$629/sqft |
Source: RE/MAX ESTATE PROPERTIES #20555346 Report a problem | ||
| 2/21/2020 | Listed for sale | $1,289,000+7%$629/sqft |
Source: RE/MAX ESTATE PROPERTIES #20555346 Report a problem | ||
| 8/22/2017 | Sold | $1,205,000-1.6%$588/sqft |
Source: CLAW #17230870 Report a problem | ||
| 8/22/2017 | Pending sale | $1,225,000$598/sqft |
Source: Christine Ann Qua #17230870 Report a problem | ||
| 8/22/2017 | Listed for sale | $1,225,000$598/sqft |
Source: Christine Ann Qua #17230870 Report a problem | ||
| 7/6/2017 | Listing removed | $1,225,000$598/sqft |
Source: Christine Ann Qua #17230870 Report a problem | ||
| 6/18/2017 | Price change | $1,225,000-1.6%$598/sqft |
Source: Christine Ann Qua #17230870 Report a problem | ||
| 5/31/2017 | Price change | $1,245,000-1.6%$607/sqft |
Source: Christine Ann Qua #17230870 Report a problem | ||
| 5/24/2017 | Price change | $1,265,000-1.6%$617/sqft |
Source: Christine Ann Qua #17230870 Report a problem | ||
| 5/14/2017 | Listed for sale | $1,285,000+32025%$627/sqft |
Source: Christine Ann Qua #17230870 Report a problem | ||
| 6/16/2010 | Sold | $4,000-99.5%$2/sqft |
Source: Agent Provided Report a problem | ||
| 9/7/2007 | Sold | $799,000+16%$390/sqft |
Source: Public Record Report a problem | ||
| 4/6/2007 | Sold | $689,000$336/sqft |
Source: Public Record Report a problem | ||
Public tax history
| Year | Property taxes | Tax assessment |
|---|---|---|
| 2026 | -- | $1,419,491 +2% |
| 2025 | $18,997 -2.9% | $1,391,659 +2% |
| 2024 | $19,565 +1.7% | $1,364,373 +2% |
| 2023 | $19,241 +3.4% | $1,337,622 +2% |
| 2022 | $18,602 +1% | $1,311,395 +2% |
| 2021 | $18,417 -1% | $1,285,682 +2.6% |
| 2020 | $18,605 +1.2% | $1,253,681 +2% |
| 2019 | $18,384 +3.7% | $1,229,100 +2% |
| 2018 | $17,737 | $1,205,000 +33.3% |
| 2017 | $17,737 +26.8% | $904,281 +2% |
| 2016 | $13,984 +2.2% | $886,551 +1.5% |
| 2015 | $13,686 +19.9% | $873,235 +27.1% |
| 2014 | $11,413 | $687,000 +14.5% |
| 2012 | -- | $600,000 -5.8% |
| 2011 | -- | $637,000 |
| 2010 | -- | $637,000 -21.8% |
| 2009 | -- | $814,980 +2% |
| 2008 | -- | $799,000 -7.3% |
| 2007 | -- | $861,900 +149.7% |
| 2006 | -- | $345,235 |
Find assessor info on the county website
Monthly payment
Est. payment
Payment breakdown
Explore the cost of this home by adjusting the details. Changes won't be saved.Climate risks
Neighborhood: Playa Vista
Nearby schools
Schools provided by the listing agent
- District: Los Angeles Unified
Source: CLAW. This data may not be complete. We recommend contacting the local school district to confirm school assignments for this home.
- $1,520,0003 bd3 ba2k sqft5400 Playa Vista Dr APT 2, Playa Vista, CA 90094Sold
- $1,405,0002 bd3 ba1.9k sqft5400 Playa Vista Dr APT 21, Playa Vista, CA 90094Sold
- $1,152,2002 bd3 ba1.6k sqft5400 Playa Vista Dr APT 10, Playa Vista, CA 90094Off Market
- $1,565,0002 bd3 ba2k sqft5400 Playa Vista Dr APT 23, Playa Vista, CA 90094For Sale
Similar homes
- $1,565,0002 bd3 ba2k sqft5400 Playa Vista Dr APT 23, Playa Vista, CA 90094For SaleMLS ID #26989745, Na Mina Ma DRE # 02050343, Na Ma. CLAW
- $1,499,0003 bd3 ba1.9k sqft5300 Playa Vista Dr APT 5, Playa Vista, CA 90094For Sale
 MLS ID #SB26188182, Wayne Seligson, Vista Sotheby’s International Realty. CRMLS
 - $1,335,0002 bd3 ba1.8k sqft13173 Pacific Promenade Unit 203, Playa Vista, CA 90094For Sale
 MLS ID #SB26119461, Maggie Ding, Compass. CRMLS
 - $1,550,0002 bd2 ba1.7k sqft7100 Playa Vista Dr APT 405, Playa Vista, CA 90094For Sale
 MLS ID #26869701, Sam Araghi DRE # 01908976, Compass. CLAW
