Welcome to 1362 Leyner Drive, a beautifully maintained corner lot home ideally located just 20 minutes to Boulder, 30 minutes to Denver and DIA, and walking distance of the Erie Town Center. Here you'll enjoy easy access to restaurants, shopping, parks, trails, and all the conveniences this growing community has to offer. This is one of the few neighborhoods in Erie without a metro district, meaning significantly lower property taxes. Inside, the bright, open floor plan features a spacious kitchen with a large island, formal dining room, inviting family room with fireplace, and a versatile upstairs loft. The primary suite offers a walk-in closet, soaking tub, separate shower, and dual vanities, while the professionally finished basement adds a fourth bedroom, full bath, and large recreation room. Step outside to your private backyard retreat with mature landscaping, an expansive patio, and a built-in fire pit-perfect for entertaining or relaxing on Colorado evenings. Meticulously maintained, this home has over $50,000 in recent improvements, including a new Class 4 impact-resistant roof, owned solar panels, new exterior paint, refinished hardwood floors, new basement carpet, new water heater, updated A/C control board, new dishwasher, refreshed kitchen cabinets, driveway lift, landscaping improvements, and more. This home is move-in ready with extensive updates already completed, paid-off solar panels, low taxes and low utility costs-don't miss this exceptional and rare opportunity!
For sale
$680,000
1362 Leyner Dr, Erie, CO 80516
4beds
2,816sqft
Single Family Residence
Built in 2003
7,741 Square Feet Lot
$668,800 Zestimate®
$241/sqft
$86/mo HOA
What's special
- 3 days |
- 354 |
- 40 |
Zillow last checked:
Listing updated:
Listed by:
Jennifer Bergman 303-506-9494,
JPAR Modern Real Estate
Source: IRES as distributed by MLS GRID,MLS#: 1066295
Facts & features
Interior
Bedrooms & bathrooms
- Bedrooms: 4
- Bathrooms: 4
- Full bathrooms: 2
- 3/4 bathrooms: 1
- 1/2 bathrooms: 1
- Main level bathrooms: 1
Rooms
- Room types: Loft
Primary bedroom
- Description: Carpet
- Features: Full Primary Bath, 5 Piece Primary Bath
- Level: Upper
- Area: 256 Square Feet
- Dimensions: 16 x 16
Bedroom 2
- Description: Carpet
- Level: Upper
- Area: 130 Square Feet
- Dimensions: 10 x 13
Bedroom 3
- Description: Carpet
- Level: Upper
- Area: 144 Square Feet
- Dimensions: 12 x 12
Bedroom 4
- Description: Carpet
- Level: Basement
- Area: 156 Square Feet
- Dimensions: 12 x 13
Dining room
- Description: Wood
- Level: Main
- Area: 160 Square Feet
- Dimensions: 10 x 16
Family room
- Description: Carpet
- Level: Upper
- Area: 216 Square Feet
- Dimensions: 12 x 18
Kitchen
- Description: Wood
- Level: Main
- Area: 315 Square Feet
- Dimensions: 15 x 21
Laundry
- Description: Wood
- Level: Main
- Area: 63 Square Feet
- Dimensions: 7 x 9
Living room
- Description: Wood
- Level: Main
- Area: 224 Square Feet
- Dimensions: 14 x 16
Recreation room
- Description: Carpet
- Level: Basement
- Area: 456 Square Feet
- Dimensions: 19 x 24
Heating
- Forced Air
Cooling
- Central Air, Ceiling Fan(s)
Appliances
- Included: Gas Range, Self Cleaning Oven, Dishwasher, Refrigerator, Washer, Dryer, Microwave, Disposal
- Laundry: Washer/Dryer Hookup
Features
- Eat-in Kitchen, Separate Dining Room, Cathedral Ceiling(s), Open Floorplan, Walk-In Closet(s), Jack & Jill Bathroom, Kitchen Island, High Ceilings
- Flooring: Wood
- Windows: Window Coverings, Bay or Bow Window
- Basement: Full,Partially Finished,Sump Pump
- Number of fireplaces: 1
- Fireplace features: Gas, Living Room, One
Interior area
- Total structure area: 1,945
- Total interior livable area: 2,816 sqft
- Finished area above ground: 1,945
Property
Parking
- Total spaces: 2
- Parking features: Garage Door Opener, Attached
- Attached garage spaces: 2
- Details: Attached
Accessibility
- Accessibility features: Level Lot
Features
- Levels: Three Or More
- Stories: 3
- Patio & porch: Patio, Deck
- Exterior features: Sprinkler System
- Fencing: Wood
Lot
- Size: 7,741 Square Feet
- Features: Corner Lot, Deciduous Trees, Level, City Limits, Paved, Curbs, Gutters, Sidewalks, Street Light, Fire Hydrant within 500 Feet
Details
- Additional structures: Storage
- Parcel number: R0500495
- Zoning: Res
- Special conditions: Private Owner
Construction
Type & style
- Home type: SingleFamily
- Property subtype: Single Family Residence
Materials
- Frame, Composition, Stucco, Painted/Stained
- Foundation: Slab
- Roof: Composition
Condition
- New construction: No
- Year built: 2003
Utilities & green energy
- Electric: Photovoltaics Seller Owned
- Sewer: Public Sewer
- Water: City
- Utilities for property: Natural Gas Available, Electricity Available, Cable Available, High Speed Avail, Underground Utilities
Green energy
- Energy efficient items: Windows, Thermostat
Community & HOA
Community
- Features: Playground, Park, Trail(s)
- Security: Security System, Fire Alarm
- Subdivision: Canyon Creek Flg 5
HOA
- Has HOA: Yes
- Services included: Trash, Management
- HOA fee: $86 monthly
- HOA name: Canyon Creek South
- HOA phone: 303-420-4433
Location
- Region: Erie
Financial & listing details
- Price per square foot: $241/sqft
- Tax assessed value: $710,800
- Annual tax amount: $4,926
- Date on market: 8/12/2026
- Listing terms: Cash,Conventional,FHA,VA Loan
- Exclusions: All personal property
- Electric utility on property: Yes
- Road surface type: Asphalt
Estimated market value
$668,800
$635,000 - $702,000
$3,475/mo
Price history
| Date | Event | Price |
|---|---|---|
| 8/14/2026 | Listed for sale | $680,000+7.9%$241/sqft |
Source:  IRES as distributed by MLS GRID #1066295 Report a problem IRES as distributed by MLS GRID #1066295 Report a problem | ||
| 11/17/2023 | Sold | $630,000-2.9%$224/sqft |
Source: IRES as distributed by MLS GRID #998271 Report a problem | ||
| 11/1/2023 | Pending sale | $649,000$230/sqft |
Source:  REcolorado as distributed by MLS GRID #IR998271 Report a problem REcolorado as distributed by MLS GRID #IR998271 Report a problem | ||
| 10/19/2023 | Listed for sale | $649,000+51.3%$230/sqft |
Source: IRES as distributed by MLS GRID #998271 Report a problem | ||
| 12/16/2015 | Sold | $429,000$152/sqft |
Source: IRES as distributed by MLS GRID #778963 Report a problem | ||
| 11/19/2015 | Pending sale | $429,000$152/sqft |
Source: LIV Sotheby's International Realty #778963 Report a problem | ||
| 11/7/2015 | Listed for sale | $429,000+13.8%$152/sqft |
Source: LIV Sotheby's Intl Realty #778963 Report a problem | ||
| 10/2/2014 | Sold | $377,000-0.8%$134/sqft |
Source: Public Record Report a problem | ||
| 8/29/2014 | Listed for sale | $379,900+18.8%$135/sqft |
Source: RE/MAX ALLIANCE #9405611 Report a problem | ||
| 4/30/2012 | Listing removed | $319,900$114/sqft |
Source: RE/MAX Alliance #1087669 Report a problem | ||
| 4/28/2012 | Listed for sale | $319,900+5.6%$114/sqft |
Source: RE/MAX Alliance #1087669 Report a problem | ||
| 3/21/2008 | Sold | $303,000-0.1%$108/sqft |
Source: Public Record Report a problem | ||
| 3/30/2004 | Sold | $303,321$108/sqft |
Source: Public Record Report a problem | ||
Public tax history
| Year | Property taxes | Tax assessment |
|---|---|---|
| 2025 | $5,145 +1.1% | $44,425 -8.6% |
| 2024 | $5,087 +19.2% | $48,602 -1% |
| 2023 | $4,269 -1.7% | $49,073 +36.1% |
| 2022 | $4,344 +7.9% | $36,063 -2.8% |
| 2021 | $4,025 | $37,101 +7.7% |
| 2020 | $4,025 +13.7% | $34,456 |
| 2019 | $3,542 | $34,456 +13.6% |
| 2018 | $3,542 | $30,341 -9.5% |
| 2017 | $3,542 +5.5% | $33,543 +14.1% |
| 2016 | $3,356 +4.2% | $29,404 +22.9% |
| 2015 | $3,221 +20.2% | $23,920 |
| 2014 | $2,679 -2.3% | $23,920 |
| 2013 | $2,742 +5.5% | $23,920 -2.4% |
| 2012 | $2,599 -0.1% | $24,517 |
| 2011 | $2,601 +1.7% | -- |
| 2010 | $2,558 +5% | $24,680 -2.4% |
| 2009 | $2,437 +13.7% | $25,280 -6.4% |
| 2008 | $2,144 +1% | $27,020 |
| 2007 | $2,122 +6.9% | $27,020 +1.8% |
| 2006 | $1,985 +277.2% | $26,530 |
| 2005 | $526 -54.2% | $26,530 +259.5% |
| 2004 | $1,149 | $7,380 |
Find assessor info on the county website
Monthly payment
Est. payment
Payment breakdown
Explore the cost of this home by adjusting the details. Changes won't be saved.Climate risks
Neighborhood: 80516
Nearby schools
GreatSchools rating
- 7/10Red Hawk ElementaryGrades: PK-5Distance: 0.7 mi
- 6/10Erie Middle SchoolGrades: 6-8Distance: 1.2 mi
- 8/10Erie High SchoolGrades: 9-12Distance: 2.6 mi
Schools provided by the listing agent
- Elementary: Red Hawk
- Middle: Erie
- High: Erie
Source: IRES as distributed by MLS GRID. This data may not be complete. We recommend contacting the local school district to confirm school assignments for this home.
- $731,6004 bd3 ba3.5k sqft1374 Leyner Dr, Erie, CO 80516Off Market

- $743,7003 bd2 ba2.8k sqft577 Mathews Cir, Erie, CO 80516Off Market
- $767,4005 bd5 ba3.7k sqft1386 Leyner Dr, Erie, CO 80516Off Market
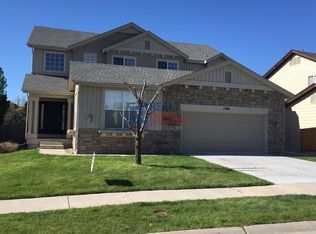
- $588,0003 bd3 ba2.1k sqft588 Mathews Cir, Erie, CO 80516Off Market
- $590,1004 bd3 ba2.2k sqft582 Mathews Cir, Erie, CO 80516Off Market
- $581,5004 bd3 ba1.2k sqft592 Mathews Cir, Erie, CO 80516Off Market
- $549,9003 bd3 ba1.8k sqft1351 Leyner Dr, Erie, CO 80516Off Market
- $732,7004 bd4 ba2.5k sqft578 Mathews Cir, Erie, CO 80516Off Market
A local agent can set up tours, give advice and negotiate with sellers.
Similar homes
- $825,0005 bd4 ba3.9k sqft718 Mathews Cir, Erie, CO 80516For Sale
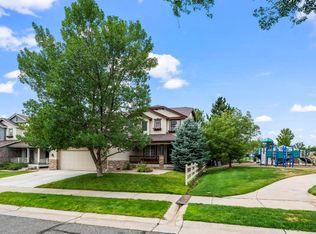
 MLS ID #1066500, Jen McGuirk, Jen Realty. IRES as distributed by MLS GRID
 - $680,0004 bd4 ba2.8k sqft111 Stewart Way, Erie, CO 80516For Sale
 MLS ID #1064302, Kirk Wodell, Keller Williams-DTC. IRES as distributed by MLS GRID
 - $570,0003 bd3 ba2.3k sqft346 Tynan Dr, Erie, CO 80516For Sale
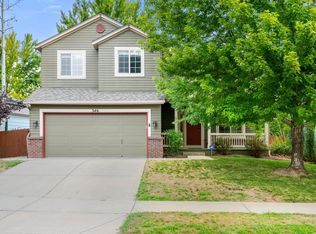 MLS ID #1066202, Jeff Stewart, Jeff Stewart Properties. IRES as distributed by MLS GRID
 - $660,0004 bd4 ba3.2k sqft1568 Brimble Drive, Erie, CO 80516For Sale
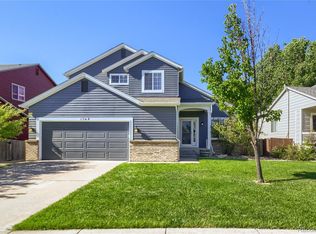
 MLS ID #5318489, Tyler Bennett, HomeSmart. REcolorado as distributed by MLS GRID
 - $675,0005 bd4 ba3.4k sqft302 Sanders Circle, Erie, CO 80516For SaleMLS ID #7129994, Kendall Boyd, Milehimodern. REcolorado as distributed by MLS GRID
- $619,0005 bd3 ba2.1k sqft729 Mathews Cir, Erie, CO 80516For SaleMLS ID #1065483, Cheryl Singleton, 8z Real Estate. IRES as distributed by MLS GRID
- $615,0004 bd2 ba2.5k sqft364 Main St, Erie, CO 80516For SaleMLS ID #1066106, Rachel Folger, RE/MAX Elevate - Erie. IRES as distributed by MLS GRID
- $695,0004 bd4 ba3.1k sqft1156 Petras Street, Erie, CO 80516For SaleMLS ID #7948380, Mandy Jury, Berkshire Hathaway HomeServices Colorado Real Estate, LLC - Brighton. REcolorado as distributed by MLS GRID
- $669,0004 bd3 ba2.4k sqft79 Red Oak Ct, Erie, CO 80516For SaleMLS ID #1059371, Jeff Stewart, Jeff Stewart Properties. IRES as distributed by MLS GRID
- $698,5003 bd2 ba2.4k sqft103 Red Oak Ct, Erie, CO 80516For SaleMLS ID #1061396, Jeff Stewart, Jeff Stewart Properties. IRES as distributed by MLS GRID
- $629,0003 bd3 ba1.9k sqft461 Webber Court, Erie, CO 80516For SaleMLS ID #9327795, Tami Choe, West and Main Homes Inc. REcolorado as distributed by MLS GRID
- $662,3003 bd3 ba2k sqft1058 Koss St, Erie, CO 80516Off Market
- $665,0004 bd4 ba4.1k sqft898 Jarvis Dr, Erie, CO 80516For SaleMLS ID #1053386, Rachel Folger, RE/MAX Elevate - Erie. IRES as distributed by MLS GRID
- $725,0004 bd4 ba2k sqft1628 Holeman Drive, Erie, CO 80516For SaleMLS ID #8346594, Candice Costantino, eXp Realty, LLC. REcolorado as distributed by MLS GRID
- $650,0003 bd3 ba2.5k sqft1615 Holeman Dr, Erie, CO 80516For SaleMLS ID #1065375, Rich Gribbon, RE/MAX of Boulder, Inc. IRES as distributed by MLS GRID
- $699,9996 bd4 ba3.6k sqft1017 Mircos Street, Erie, CO 80516For SaleMLS ID #8356460, Melissa Massey, Massey Real Estate Group LLC. REcolorado as distributed by MLS GRID
- $775,0004 bd4 ba3.5k sqft950 Sumner Way, Erie, CO 80516For SaleMLS ID #1063195, Kris Ceretto, Coldwell Banker Realty-N Metro. IRES as distributed by MLS GRID
- $695,0004 bd3 ba3.9k sqft600 Sun Up Place, Erie, CO 80516For SaleMLS ID #2026243, Jesse Truman, Real Broker, LLC DBA Real. REcolorado as distributed by MLS GRID
- $749,0004 bd3 ba3.5k sqft228 Castro Place, Erie, CO 80516For SaleMLS ID #2277212, Melanie Harnish, Colorado Prime Realty. REcolorado as distributed by MLS GRID
- from $689,9903 bd2 ba1.8k sqftPlan 1818 Plan, The Nest Reserve at Canyon Creek, Erie, CO 80516New ConstructionKB Home
