Location Location Location! Less than 5 miles from Monroe Lake to enjoy Boating, Fishing, and fun in the Sun! At 6715 E Gross Rd. in BLOOMINGTON, IN, a private single-family residence built in 1977 offers 1064 square feet with a full basement. This property has great bones. It is in need of a new Family to add their personal touches. With three bedrooms, this home provides ample personal space, each room ready to be transformed into a private retreat. Beyond the main living areas, a practical basement offers versatile space, perfect for storage or future customization. The property extends its living appeal outdoors with a deck, ideal for year-round relaxation, and a welcoming porch that sets the tone for arrival. All these features are thoughtfully arranged on a generous 1 acre lot, providing a sense of spaciousness and privacy across its single story. Discover the potential and charm of this BLOOMINGTON residence - a place where your next chapter can truly begin.
Active
$215,000
6715 E Gross Rd, Bloomington, IN 47401
3beds
2,128sqft
Residential, Single Family Residence
Built in 1977
1 Acres Lot
$-- Zestimate®
$101/sqft
$-- HOA
What's special
Full basementWelcoming porchThree bedrooms
- 143 days
- 917
- 59
Zillow last checked:
Listing updated:
Listed by:
Beverly Coombs bcoombs@callcarpenter.com,
Carpenter, REALTORS®
Source: MIBOR as distributed by MLS GRID,MLS#: 22103663
Facts & features
Interior
Bedrooms & bathrooms
- Bedrooms: 3
- Bathrooms: 1
- Full bathrooms: 1
- Main level bathrooms: 1
- Main level bedrooms: 3
Primary bedroom
- Level: Main
- Area: 144 Square Feet
- Dimensions: 12x12
Bedroom 2
- Level: Main
- Area: 100 Square Feet
- Dimensions: 10x10
Bedroom 3
- Level: Main
- Area: 90 Square Feet
- Dimensions: 10x9
Dining room
- Level: Main
- Area: 121 Square Feet
- Dimensions: 11x11
Kitchen
- Level: Main
- Area: 90 Square Feet
- Dimensions: 10x9
Living room
- Level: Main
- Area: 150 Square Feet
- Dimensions: 15x10
Heating
- Electric
Cooling
- Central Air
Appliances
- Included: Electric Cooktop, Dryer, Electric Oven, Range Hood, Refrigerator, Washer
- Laundry: In Basement
Features
- Ceiling Fan(s), High Speed Internet
- Basement: Ceiling - 9+ feet,Walk-Out Access
Interior area
- Total structure area: 2,128
- Total interior livable area: 2,128 sqft
- Finished area below ground: 106
Video & virtual tour
Property
Parking
- Total spaces: 2
- Parking features: Carport, Detached
- Garage spaces: 2
- Has carport: Yes
- Details: Garage Parking Other(Other)
Features
- Levels: One
- Stories: 1
- Patio & porch: Covered
- Exterior features: Balcony, Storage
- Has view: Yes
- View description: Forest
Lot
- Size: 1 Acres
- Features: Access, Rural - Not Subdivision, Mature Trees, Trees-Small (Under 20 Ft), Wooded
Details
- Additional structures: Barn Mini
- Parcel number: 530717100009000014
- Special conditions: As Is,Cosmetics Needed,Defects/See Remarks,Needs Updating
- Horse amenities: None
Construction
Type & style
- Home type: SingleFamily
- Architectural style: Ranch
- Property subtype: Residential, Single Family Residence
Materials
- Wood Siding
- Foundation: Block
Condition
- New construction: No
- Year built: 1977
Utilities & green energy
- Electric: 200+ Amp Service
- Sewer: Septic Tank
- Water: Public
- Utilities for property: Water Connected
Community & HOA
Community
- Subdivision: No Subdivision
HOA
- Has HOA: No
Location
- Region: Bloomington
Financial & listing details
- Price per square foot: $101/sqft
- Tax assessed value: $170,600
- Annual tax amount: $352
- Date on market: 5/22/2026
- Cumulative days on market: 77 days
Estimated market value
Not available
Estimated sales range
Not available
Not available
Price history
| Date | Event | Price |
|---|---|---|
| 7/6/2026 | Price change | $215,000-6.5%$101/sqft |
Source:  MIBOR as distributed by MLS GRID #22103663 Report a problem MIBOR as distributed by MLS GRID #22103663 Report a problem | ||
| 5/22/2026 | Listed for sale | $230,000+53.4%$108/sqft |
Source: MIBOR as distributed by MLS GRID #22103663 Report a problem | ||
| 4/2/2012 | Listing removed | $149,900$70/sqft |
Source: FC Tucker/Bloomington, REALTORS #20111421 Report a problem | ||
| 8/20/2011 | Price change | $149,900-3.2%$70/sqft |
Source: FC Tucker/Bloomington, REALTORS #20111421 Report a problem | ||
| 7/23/2011 | Price change | $154,900-3.1%$73/sqft |
Source: FC Tucker/Bloomington, REALTORS #20111421 Report a problem | ||
| 4/2/2011 | Listed for sale | $159,900$75/sqft |
Source: FC Tucker/Bloomington, REALTORS #20111421 Report a problem | ||
Public tax history
| Year | Property taxes | Tax assessment |
|---|---|---|
| 2025 | $276 +2% | $170,600 +0.5% |
| 2024 | $271 +2% | $169,700 +24.4% |
| 2023 | $266 +2% | $136,400 +12.2% |
| 2022 | $260 +2% | $121,600 +20.3% |
| 2021 | $255 -16.8% | $101,100 +3.1% |
| 2020 | $307 -8.7% | $98,100 +12.8% |
| 2019 | $336 -1% | $87,000 +0.7% |
| 2018 | $340 +15.7% | $86,400 -3.8% |
| 2017 | $294 | $89,800 +1.5% |
| 2016 | $294 +2% | $88,500 +2.1% |
| 2014 | $288 +1.6% | $86,700 +0.7% |
| 2013 | $283 +2.5% | $86,100 -3.3% |
| 2012 | $276 +6.6% | $89,000 +11.1% |
| 2011 | $259 +14.3% | $80,100 |
| 2010 | $227 +2% | $80,100 |
| 2009 | $222 -11.9% | $80,100 +2.6% |
| 2007 | $252 | $78,100 +2.1% |
| 2006 | -- | $76,500 +14.3% |
| 2005 | -- | $66,900 |
Find assessor info on the county website
Monthly payment
Est. payment
Payment breakdown
Explore the cost of this home by adjusting the details. Changes won't be saved.Climate risks
Neighborhood: 47401
Similar homes
- $184,9002 bd1 ba1.4k sqft7150 S Strain Ridge Rd, Bloomington, IN 47401For Sale
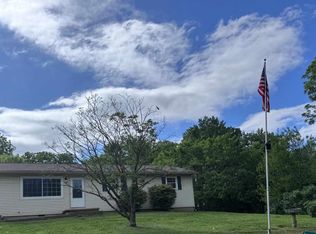 MLS ID #202619380, Sarah Williamson, Orion Real Estate LLC. IRMLS
 - $274,9993 bd2 ba1.7k sqft4343 E Sundance Ln, Bloomington, IN 47401For Sale
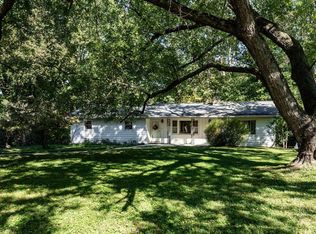 MLS ID #202618925, Lindsey Martin, Choice Realty & Management. IRMLS
 - $--3 bd2 ba1.1k sqft4286 W Red Rock Rd, Bloomington, IN 47403Auction
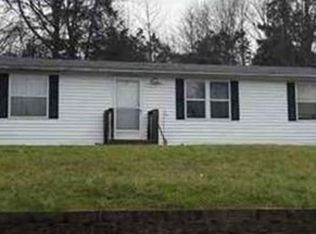 Xome
Xome - $299,9004 bd2 ba1.9k sqft1350 E Rhorer Rd, Bloomington, IN 47401For Sale
 MLS ID #202636792, Wanqing (Megan) Dohman, Dohman Team. IRMLS
