Skip main navigation
Closed
  • $425,000

    6715 Roberts Rd, Alexander, AR 72002

    3beds
    1,746sqft
    Single Family Residence
    Built in 1986
    5 Acres Lot
    $425,000 Zestimate®
    $243/sqft
    $1,750 Estimated rent

    Home value

    $425,000

    $404,000 - $446,000

    $1,750/mo

    Zestimate® history
    Loading
    Loading...

    Owner options

    List your home for rent

    $1,750/mo

    Rent Zestimate®

    Find your next renter with Zillow Rental Manager. Plus, with online applications, you can quickly screen prospective tenants – for free.

    Learn more

    $1,750/mo

    Rent Zestimate®

    Refinance and save

    $2,020/mo

    Est. payment

    Refinancing to a lower rate could help reduce your monthly payments and save thousands over the life of the loan.

    See today's rates

    $2,020/mo

    Est. payment

    Explore your selling options

    Work with a Zillow partner agent

    Leverage their expertise and Zillow's premium Showcase listings to get your home seen by more buyers.

    Get started

    List with your own agent

    Get your home in front of millions of buyers by listing it on Zillow.

    Learn how to do it

    Sell it yourself

    Take full control of how buyers see your home on Zillow by listing For Sale by Owner (FSBO).

    List your home

    What's special

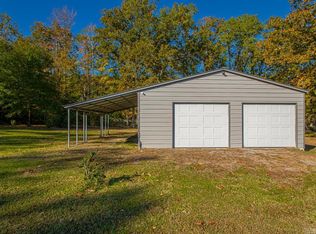
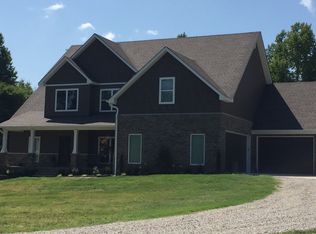
    Wonderful, custom built cottage style home! This home sits on 5 acres with a very nice pond! This house features a completely renovated kitchen! The kitchen features all stainless steel appliances: wall oven, microwave, an electric cooktop stove. Plenty of cabinets in this kitchen including an Island. There are black granite countertops throughout. Living room has hand-scraped floors. Downstairs is the primary bedroom & bath. In the primary bedroom, there is hand-scarped floors & built in dresser. Primary bath has been updated with granite countertops, walk-in tile shower. Upstairs there are 2 other bedrooms & full bath. Outside there is one detached garage next to the house. Inside this garage is a woodworking area & peg boards. The home also includes a whole home generator, filled propane tank, instant hot water heater. Property has a security gate!

    Zillow last checked:

    Listing updated:

    Listed by:

    Greg M Calaway 501-529-1921,

    Baxley-Penfield-Moudy Realtors,

    Jennifer Carter 501-590-5183,

    Baxley-Penfield-Moudy Realtors

    Bought with:

    Renate Richter, AR

    Baxley-Penfield-Moudy Realtors

    Source: CARMLS,MLS#: 26015814MLS Logo

    Facts & features

    Interior

    Bedrooms & bathrooms
    • Bedrooms: 3
    • Bathrooms: 2
    • Full bathrooms: 2
    Rooms
    • Room types: Great Room, Den/Family Room
    Dining room
    • Features: Eat-in Kitchen, Breakfast Bar
    Heating
    • Electric
    Cooling
    • Electric
    Appliances
    • Included: Built-In Range, Microwave, Electric Range, Dishwasher, Plumbed For Ice Maker, Oven, Electric Water Heater, Tankless Water Heater
    • Laundry: Washer Hookup, Electric Dryer Hookup, Laundry Room
    Features
    • Walk-In Closet(s), Built-in Features, Ceiling Fan(s), Walk-in Shower, Breakfast Bar, Granite Counters, Pantry, Sheet Rock, Vaulted Ceiling(s), Primary Bedroom/Main Lv, 2 Bedrooms Upper Level
    • Flooring: Wood, Tile
    • Doors: Insulated Doors
    • Windows: Window Treatments, Insulated Windows, Low Emissivity Windows
    • Basement: None
    • Attic: Attic Vent-Turbo
    • Has fireplace: Yes
    • Fireplace features: Factory Built
    Interior area
    • Total structure area: 1,746
    • Total interior livable area: 1,746 sqft

    Property

    Parking
    • Total spaces: 2
    • Parking features: Garage, Two Car, Detached
    • Has garage: Yes
    Features
    • Levels: Two
    • Stories: 2
    • Patio & porch: Porch
    • Fencing: Full,Chain Link
    • Waterfront features: Pond, Stock Pond
    Lot
    • Size: 5 Acres
    • Features: Sloped, Corner Lot, Rural Property, Wooded, Cleared, Not in Subdivision, Sloped Up
    Details
    • Parcel number: 00103694000
    • Other equipment: TV Antenna, Satellite Dish

    Construction

    Type & style
    • Home type: SingleFamily
    • Architectural style: Bungalow/Cottage
    • Property subtype: Single Family Residence
    Materials
    • Frame
    • Foundation: Slab
    • Roof: Composition,Shingle,Pitch,3 Tab Shingles
    Condition
    • New construction: No
    • Year built: 1986

    Utilities & green energy

    • Electric: Electric-Co-op
    • Gas: Gas-Propane/Butane
    • Sewer: Septic Tank, Tank Owned Other
    • Water: Public
    • Utilities for property: Gas-Propane/Butane, Cable Connected, Telephone-Private
    Green energy
    • Energy efficient items: Doors

    Community & HOA

    Community
    • Features: Gated
    • Security: Security System, Security
    • Subdivision: Metes & Bounds
    HOA
    • Has HOA: No
    Location
    • Region: Alexander

    Financial & listing details

    • Price per square foot: $243/sqft
    • Tax assessed value: $267,810
    • Annual tax amount: $1,520
    • Date on market: 4/21/2026
    • Listing terms: VA Loan,FHA,Conventional,Cash
    • Road surface type: Paved

    Price history

    DateEventPrice
    8/27/2026Sold$425,000+1.2%$243/sqft
    Source: CARMLS #26015814 Report a problem
    8/3/2026Contingent$420,000$241/sqft
    Source: CARMLS #26015814 Report a problem
    7/24/2026Price change$420,000-3.4%$241/sqft
    Source: CARMLS #26015814 Report a problem
    4/27/2026Listed for sale$435,000$249/sqft
    Source: CARMLS #26015814 Report a problem
    4/24/2026Contingent$435,000$249/sqft
    Source: CARMLS #26015814 Report a problem
    4/23/2026Price change$435,000+2.4%$249/sqft
    Source: HSDS #155117 Report a problem
    4/21/2026Price change$425,000-2.3%$243/sqft
    Source: HSDS #155117 Report a problem
    4/21/2026Price change$435,000-36%$249/sqft
    Source: CARMLS #26015814 Report a problem
    10/31/2025Listed for sale$680,000+0.7%$389/sqft
    Source: CARMLS #25043721 Report a problem
    12/19/2016Sold$675,000$387/sqft
    Source: Agent Provided Report a problem

    Public tax history

    YearProperty taxesTax assessment
    2025$1,016 -9%$30,230
    2024$1,116 -6.3%$30,230
    2023$1,191 -4%$30,230
    2022$1,241 -0.5%$30,230
    2021$1,247 $30,230 -23.7%
    2020$1,247 $39,600
    2019$1,247 -2%$39,600
    2018$1,272 $39,600
    2017$1,272 $39,600 +31%
    2016$1,272 +9.4%$30,230
    2015$1,163 +6.3%$30,230
    2014$1,094 -22.8%$30,230
    2013$1,418 $30,230
    2012-- $30,230 +8.5%
    2011-- $27,850
    2010-- $27,850
    2009-- $27,850 +2.2%
    2008-- $27,250
    2007-- $27,250
    2006$801 $27,250 +10%
    2005-- $24,770
    2004-- $24,770 +14.6%
    2003$578 $21,610
    Find assessor info on the county website

    Neighborhood: 72002

    Nearby schools

    GreatSchools rating
    Schools provided by the listing agent
    • Elementary: Parkway
    • Middle: Middle: Bethel, Junior High: Bryant
    • High: Bryant

    Source: CARMLS. This data may not be complete. We recommend contacting the local school district to confirm school assignments for this home.

    Sell for more on Zillow
    Get a Zillow Showcase℠ listing at no additional cost and you could sell for .
    $425,000
    2% more
    +$8,500
    With Zillow Showcase(estimated)
    $433,500
    Sell for more on Zillow
    Get a Zillow Showcase℠ listing at no additional cost and you could sell for .
    $425,000
    2% more
    +$8,500
    With Zillow Showcase(estimated)
    $433,500