Skip main navigation
For sale
  • Price cut: $102K (4/29)
    $997,000

    6715 W Shadow Valley Rd, Rogers, AR 72758

    5beds
    3,597sqft
    : Get pre-qualified
    Single Family Residence
    Built in 2002
    0.35 Acres Lot
    $973,100 Zestimate®
    $277/sqft
    $-- HOA

    What's special

    Spacious homeAbundant natural light
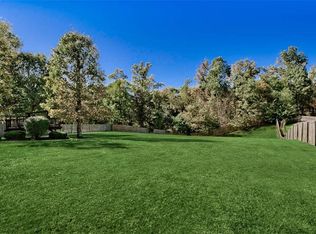
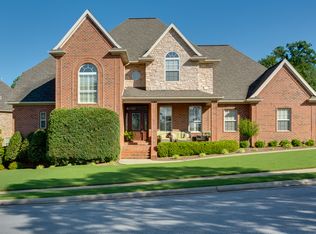
    Welcome to this stunning home in the gated golf community of Shadow Valley Country Club, offering luxury living in the heart of Northwest Arkansas just minutes from Pinnacle Hills Promenade, Walmart Home Office, Sam's Club HQ, Mercy Hospital, top dining, shopping, entertainment, and I-49 access. Enjoy resort-style amenities including a championship golf course, clubhouse, pool, fitness center, restaurant, pickleball and tennis courts, pro shop, and 24/7 gated security. This spacious home features 2 bedrooms and 1.5 baths on the main level, plus 3 bedrooms, 2 full baths, and a bonus room upstairs. Filled with natural light, the open layout offers a private backyard, 3-car garage, extended driveway, recent flooring and paint updates, plus a storm shelter for peace of mind. Golf membership conveys with the home.
    148 days
    |
    870
    |
    39
    |

    Zillow last checked:

    Listing updated:

    Listed by:

    Lucirene Pinto 479-636-2200,

    Lindsey & Assoc Inc Branch 479-636-2200

    Source: ArkansasOne MLS,MLS#: 1331265MLS LogoOriginating MLS: Northwest Arkansas Board of REALTORS MLS

    Tour with a local agent

      Facts & features

      Interior

      Bedrooms & bathrooms
      • Bedrooms: 5
      • Bathrooms: 4
      • Full bathrooms: 3
      • 1/2 bathrooms: 1
      Primary bedroom
      • Level: Main
      Bedroom
      • Level: Main
      Bedroom
      • Level: Second
      Bedroom
      • Level: Second
      Bedroom
      • Level: Second
      Primary bathroom
      • Level: Main
      Bathroom
      • Level: Second
      Bathroom
      • Level: Second
      Bonus room
      • Level: Second
      Den
      • Level: Main
      Dining room
      • Level: Main
      Half bath
      • Level: Main
      Heating
      • Central, Gas
      Cooling
      • Central Air, Electric
      Appliances
      • Included: Built-In Range, Built-In Oven, Counter Top, Dryer, Dishwasher, Electric Oven, Gas Cooktop, Disposal, Gas Water Heater, Microwave, Refrigerator, Washer, ENERGY STAR Qualified Appliances, Plumbed For Ice Maker
      • Laundry: Washer Hookup, Dryer Hookup
      Features
      • Attic, Ceiling Fan(s), Pantry, Programmable Thermostat, Quartz Counters, Split Bedrooms, Storage, Walk-In Closet(s), Window Treatments
      • Flooring: Carpet, Tile, Vinyl
      • Windows: Double Pane Windows, Vinyl, Blinds
      • Has basement: No
      • Number of fireplaces: 1
      • Fireplace features: Gas Log, Living Room
      Interior area
      • Total structure area: 3,597
      • Total interior livable area: 3,597 sqft

      Property

      Parking
      • Total spaces: 3
      • Parking features: Attached, Garage, Garage Door Opener
      • Has attached garage: Yes
      • Covered spaces: 3
      Features
      • Levels: Two
      • Stories: 2
      • Patio & porch: Patio
      • Exterior features: Concrete Driveway
      • Fencing: Fenced,Privacy,Wood
      • Waterfront features: None
      Lot
      • Size: 0.35 Acres
      • Features: Landscaped, Level, Near Park, Subdivision, Wooded
      Details
      • Additional structures: None
      • Parcel number: 0215594000
      • Special conditions: None

      Construction

      Type & style
      • Home type: SingleFamily
      • Architectural style: Traditional
      • Property subtype: Single Family Residence
      Materials
      • Brick, Rock
      • Foundation: Slab
      • Roof: Architectural,Shingle
      Condition
      • New construction: No
      • Year built: 2002

      Utilities & green energy

      • Water: Public
      • Utilities for property: Cable Available, Electricity Available, Natural Gas Available, Sewer Available, Water Available
      Green energy
      • Energy efficient items: Appliances

      Community & HOA

      Community
      • Features: Near Fire Station, Near Schools, Park, Shopping, Sidewalks
      • Security: Storm Shelter, Fire Sprinkler System
      • Subdivision: Shadow Valley Ph 1 Rogers
      Location
      • Region: Rogers

      Financial & listing details

      • Price per square foot: $277/sqft
      • Tax assessed value: $681,155
      • Annual tax amount: $5,132
      • Date on market: 12/29/2025
      • Cumulative days on market: 149 days
      • Listing terms: ARM,Conventional,VA Loan
      Get pre-qualifiedBe ready to make an offer.
      Connect with an agentGet info on this home, tour, and more.
      Calculate monthly paymentSee if you can afford this home.

        Estimated market value

        $973,100

        $924,000 - $1.02M

        $4,451/mo

        Price history

        DateEventPrice
        4/29/2026Price change$997,000-9.3%$277/sqft
        Source: ArkansasOne MLS #1331265 Report a problem
        4/11/2026Price change$1,099,000-3.3%$306/sqft
        Source: ArkansasOne MLS #1331265 Report a problem
        2/16/2026Price change$1,137,000-3.5%$316/sqft
        Source: ArkansasOne MLS #1331265 Report a problem
        12/29/2025Listed for sale$1,178,000+150.6%$327/sqft
        Source: ArkansasOne MLS #1331265 Report a problem
        3/13/2013Sold$470,000+0.2%$131/sqft
        Source: ArkansasOne MLS #667611 Report a problem
        12/6/2012Price change$469,000-1.3%$130/sqft
        Source: Coldwell Banker Harris McHaney & Faucette Real Estate #667611 Report a problem
        11/7/2012Listed for sale$475,000+850%$132/sqft
        Source: Coldwell Banker Harris McHaney & Faucette Real Estate #667611 Report a problem
        4/4/2002Sold$50,000$14/sqft
        Source: Agent Provided Report a problem

        Public tax history

        YearProperty taxesTax assessment
        2025$5,338 +4%$99,290 +4.8%
        2024$5,132 +1%$94,780 +5%
        2023$5,081 -0.4%$90,270 +0.6%
        2022$5,100 +5.2%$89,760 +4.8%
        2021$4,848 +4.4%$85,680 +5%
        2020$4,643 -0.5%$81,600
        2019$4,668 $81,600
        2018$4,668 -0.9%$81,600
        2017$4,709 +3.8%$81,600
        2016$4,536 $81,600 +5.4%
        2015$4,536 +3.5%$77,420
        2014$4,380 -2.4%$77,420
        2013$4,490 $77,420
        2012-- $77,420
        2011$4,243 $77,420 -6.7%
        2010-- $82,980
        2009-- $82,980 -4.8%
        2008-- $87,160 +8%
        2007-- $80,670
        2006-- $80,670 +7.2%
        2005-- $75,280
        2004-- $75,280 -5.7%
        2003-- $79,790

        Find assessor info on the county website

        Monthly payment

        Est. payment

          Payment breakdown

          Explore the cost of this home by adjusting the details. Changes won't be saved.
          All calculations are estimates and provided by Zillow, Inc. for informational purposes only. Actual amounts may vary.
          HOA fees may include property taxes on listings classified as Co-Ops. Contact the listing agent and/or owner for fee details.
          Mortgage interest rates are dependent on a number of factors, including credit score, down payment, and repayment length. Interest rate data provided by Zillow Group Marketplace, Inc. as of 1/1/1970 from various mortgage lenders with which we have lead or other similar arrangements; the Estimated Payment is an average of those rates.
          See how much you could borrow to make a competitive offer.

          Climate risks

          Neighborhood: 72758

          Nearby schools

          GreatSchools rating
          Schools provided by the listing agent
          • District: Bentonville

          Source: ArkansasOne MLS. This data may not be complete. We recommend contacting the local school district to confirm school assignments for this home.

          A local agent can set up tours, give advice and negotiate with sellers.

          Browse local experts

          Similar homes

          Skip to the end of the carouselSkip to the beginning of the carousel