Discover exceptional space, lifestyle, and value in the highly desirable Waterfront at Boyd Lake! Situated on a spacious corner lot, this impressive 5-bedroom, 4-bath home offers room for everyone with a finished walkout basement and an inviting, light-filled floor plan.The dramatic two-story living room welcomes you with soaring ceilings and walls of windows that fill the home with natural light. Enjoy both formal and casual entertaining with a dedicated dining room and an eat-in kitchen overlooking the main living spaces. A versatile main-floor study with an adjacent 3/4 bath provides the perfect setup for a home office, guest suite, or multigenerational living.Upstairs, the expansive primary retreat is truly oversized, featuring a luxurious five-piece bath and abundant space to relax. Two additional bedrooms and a flexible loft complete the upper level, while the finished walkout basement adds even more living space for recreation, guests, or hobbies.Living in Waterfront at Boyd Lake means enjoying Colorado's outdoor lifestyle with surface rights to Boyd Lake, including access to the neighborhood's private dock for boating, paddleboarding, kayaking, and endless days on the water.Offering an incredible combination of size, location, and amenities, this home is an outstanding value and ready for its next owner. Easy to show and easy to love!
Accepting backups
$700,000
3110 Tradewind Ct, Loveland, CO 80538
5beds
3,972sqft
:
Get pre-qualified$4,262/mo
Single Family Residence
Built in 2004
0.34 Acres Lot
$692,900 Zestimate®
$176/sqft
$-- HOA
What's special
Finished walkout basementSpacious corner lotLuxurious five-piece bathSoaring ceilingsInviting light-filled floor planDedicated dining room
- 6 days |
- 829 |
- 56 |
Likely to sell faster than
Zillow last checked:
Listing updated:
Listed by:
Dawne Collier 970-412-5110,
Group Harmony
Source: IRES as distributed by MLS GRID,MLS#: 1064837
Facts & features
Interior
Bedrooms & bathrooms
- Bedrooms: 5
- Bathrooms: 4
- Full bathrooms: 2
- 3/4 bathrooms: 2
- Main level bathrooms: 1
Rooms
- Room types: Loft
Primary bedroom
- Description: Carpet
- Features: Luxury Features Primary Bath, 5 Piece Primary Bath
- Level: Upper
- Area: 300 Square Feet
- Dimensions: 15 x 20
Bedroom 2
- Description: Carpet
- Level: Upper
- Area: 156 Square Feet
- Dimensions: 12 x 13
Bedroom 3
- Description: Carpet
- Level: Upper
- Area: 144 Square Feet
- Dimensions: 12 x 12
Bedroom 4
- Description: Carpet
- Level: Main
- Area: 156 Square Feet
- Dimensions: 12 x 13
Bedroom 5
- Description: Carpet
- Level: Basement
- Area: 168 Square Feet
- Dimensions: 12 x 14
Dining room
- Description: Carpet
- Level: Main
- Area: 156 Square Feet
- Dimensions: 12 x 13
Family room
- Description: Laminate
- Level: Basement
- Area: 405 Square Feet
- Dimensions: 15 x 27
Kitchen
- Description: Wood
- Level: Main
- Area: 168 Square Feet
- Dimensions: 12 x 14
Laundry
- Description: Varies
- Level: Main
- Area: 48 Square Feet
- Dimensions: 6 x 8
Living room
- Description: Carpet
- Level: Main
- Area: 272 Square Feet
- Dimensions: 16 x 17
Study
- Description: Carpet
- Level: Basement
- Area: 176 Square Feet
- Dimensions: 11 x 16
Heating
- Forced Air
Cooling
- Central Air, Ceiling Fan(s)
Appliances
- Included: Electric Range, Dishwasher, Refrigerator, Microwave
Features
- Eat-in Kitchen, Separate Dining Room, Cathedral Ceiling(s), Open Floorplan, Pantry, Walk-In Closet(s), Split Bedroom Plan
- Windows: Window Coverings
- Basement: Full,Partially Finished,Walk-Out Access
- Has fireplace: Yes
- Fireplace features: Gas, Living Room
Interior area
- Total structure area: 2,688
- Total interior livable area: 3,972 sqft
- Finished area above ground: 2,688
Property
Parking
- Total spaces: 3
- Parking features: Garage Door Opener, Attached
- Attached garage spaces: 3
- Details: Attached
Features
- Levels: Two
- Stories: 2
- Patio & porch: Patio, Deck
- Exterior features: Sprinkler System
- Fencing: Fenced,Other
- Waterfront features: Lake Privileges
Lot
- Size: 0.34 Acres
- Features: Cul-De-Sac, Corner Lot, Wooded, Evergreen Trees, Deciduous Trees, Rolling Slope, Abuts Private Open Space, Waterfall, Paved, Curbs, Gutters, Sidewalks
Details
- Parcel number: R1619226
- Zoning: P-61
- Special conditions: Private Owner
Construction
Type & style
- Home type: SingleFamily
- Property subtype: Single Family Residence
Materials
- Frame, Brick
- Roof: Composition
Condition
- New construction: No
- Year built: 2004
Utilities & green energy
- Electric: City of Loveland
- Gas: Xcel Energy
- Sewer: Public Sewer
- Water: City
- Utilities for property: Natural Gas Available, Electricity Available
Community & HOA
Community
- Features: Park
- Subdivision: Waterfront
HOA
- Has HOA: No
- Services included: Common Amenities
Location
- Region: Loveland
Financial & listing details
- Price per square foot: $176/sqft
- Tax assessed value: $865,400
- Annual tax amount: $6,171
- Date on market: 7/22/2026
- Listing terms: Cash,Conventional
- Electric utility on property: Yes
Estimated market value
$692,900
$658,000 - $728,000
$3,194/mo
Price history
| Date | Event | Price |
|---|---|---|
| 7/28/2026 | Pending sale | $700,000$176/sqft |
Source:  REcolorado as distributed by MLS GRID #IR1064837 Report a problem REcolorado as distributed by MLS GRID #IR1064837 Report a problem | ||
| 7/22/2026 | Listed for sale | $700,000+80.2%$176/sqft |
Source:  IRES as distributed by MLS GRID #1064837 Report a problem IRES as distributed by MLS GRID #1064837 Report a problem | ||
| 5/8/2019 | Listing removed | $2,250$1/sqft |
Source: Zillow Rental Manager Report a problem | ||
| 5/6/2019 | Listed for rent | $2,250$1/sqft |
Source: Zillow Rental Manager Report a problem | ||
| 6/28/2016 | Listing removed | $2,250+7.1%$1/sqft |
Source: Added Value Property Management LLC Report a problem | ||
| 5/20/2013 | Listing removed | $2,100$1/sqft |
Source: AJ Lombardi Report a problem | ||
| 4/24/2013 | Listed for rent | $2,100$1/sqft |
Source: Rental Source Report a problem | ||
| 10/5/2010 | Listing removed | $388,500$98/sqft |
Source: NRT Denver #628825 Report a problem | ||
| 5/16/2010 | Listed for sale | $388,500+9.5%$98/sqft |
Source: NRT Denver #628825 Report a problem | ||
| 5/10/2005 | Sold | $354,814$89/sqft |
Source: Public Record Report a problem | ||
Public tax history
| Year | Property taxes | Tax assessment |
|---|---|---|
| 2025 | $6,171 +8.1% | $54,088 -4.1% |
| 2024 | $5,709 +22.9% | $56,387 -1% |
| 2023 | $4,644 -5.2% | $56,934 +39.2% |
| 2022 | $4,900 +7.2% | $40,894 -2.8% |
| 2021 | $4,572 +1.2% | $42,070 +8.1% |
| 2020 | $4,519 +7.8% | $38,910 -0.7% |
| 2019 | $4,190 | $39,183 +13.4% |
| 2018 | $4,190 | $34,546 |
| 2017 | $4,190 +9.4% | $34,546 +5.1% |
| 2016 | $3,830 -3.5% | $32,883 +0% |
| 2015 | $3,970 +13.7% | $32,880 +16% |
| 2014 | $3,492 | $28,350 |
| 2013 | -- | $28,350 +0.5% |
| 2012 | -- | $28,220 |
| 2011 | -- | $28,220 -8.7% |
| 2010 | -- | $30,900 |
| 2009 | -- | $30,900 +6.9% |
| 2008 | -- | $28,900 |
| 2007 | -- | $28,900 +2.6% |
| 2006 | -- | $28,180 +39.8% |
| 2005 | -- | $20,160 +12.7% |
| 2004 | -- | $17,890 |
Find assessor info on the county website
Monthly payment
Est. payment
Payment breakdown
Explore the cost of this home by adjusting the details. Changes won't be saved.Climate risks
Neighborhood: 80538
Nearby schools
GreatSchools rating
- 5/10High Plains SchoolGrades: PK-8Distance: 3.2 mi
- 7/10Mountain View High SchoolGrades: 9-12Distance: 3.9 mi
Schools provided by the listing agent
- Elementary: High Plains
- Middle: Ball (Conrad)
- High: Mountain View
Source: IRES as distributed by MLS GRID. This data may not be complete. We recommend contacting the local school district to confirm school assignments for this home.
- $893,7005 bd3 ba4.3k sqft3130 Tradewind Ct, Loveland, CO 80538Off Market

- $1,012,0005 bd5 ba5.4k sqft3150 Tradewind Ct, Loveland, CO 80538Off Market

- $905,9005 bd4 ba5.1k sqft3105 Tradewind Ct, Loveland, CO 80538Off Market
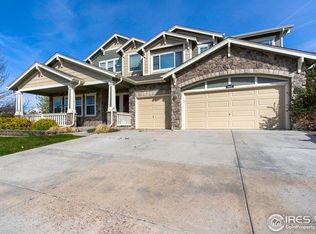
- $713,9003 bd2 ba3.9k sqft6572 Sea Gull Cir, Loveland, CO 80538Off Market
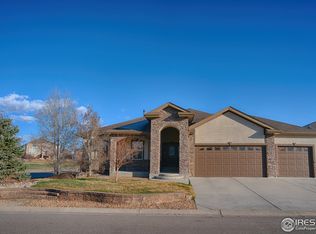
- $823,5003 bd2 ba5.9k sqft6562 Sea Gull Cir, Loveland, CO 80538Off Market
- $777,4004 bd4 ba3.7k sqft3125 Tradewind Ct, Loveland, CO 80538Off Market
- $934,6003 bd2 ba3.5k sqft3020 Laguna Ct, Loveland, CO 80538Off Market
- $856,2004 bd3 ba3.2k sqft3145 Tradewind Ct, Loveland, CO 80538Off Market
A local agent can set up tours, give advice and negotiate with sellers.
Similar homes
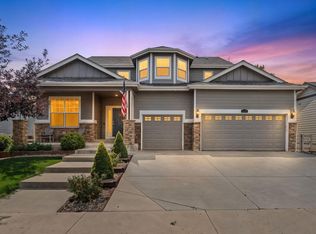
- $700,0004 bd4 ba4k sqft3338 Wray Ct, Loveland, CO 80538For Sale
 MLS ID #1063727, Chris Doyle, Group Harmony. IRES as distributed by MLS GRID
 - $725,0006 bd4 ba4k sqft3242 Sedgwick Cir, Loveland, CO 80538For Sale
 MLS ID #1059856, Dennis Schick, RE/MAX Alliance-FTC South. IRES as distributed by MLS GRID
 - $675,0004 bd4 ba2.9k sqft5019 Red Bud Ct, Fort Collins, CO 80525For Sale
 MLS ID #1064863, Greg Roeder, LIV Sotheby's Intl Realty. IRES as distributed by MLS GRID
 - $660,0005 bd4 ba4.4k sqft4220 Promontory Ct, Loveland, CO 80537For Sale
 MLS ID #1059017, Jay Roup, Group Centerra. IRES as distributed by MLS GRID
 - $660,0004 bd3 ba3.7k sqft223 Tiabi Dr, Loveland, CO 80537For SaleMLS ID #1063892, Jason Billings, Group Mulberry. IRES as distributed by MLS GRID
- $564,9004 bd3 ba2.5k sqft430 Osceola Drive, Loveland, CO 80538For Sale
 MLS ID #8382152, Matt Purdy, Redfin Corporation. REcolorado as distributed by MLS GRID
 - $550,0004 bd4 ba2.1k sqft3654 Harding Dr, Loveland, CO 80538For SaleMLS ID #1063124, Richard Moehling, LIV Sotheby's Intl Realty. IRES as distributed by MLS GRID
- $789,9004 bd4 ba4.1k sqft8355 Louden Cir, Fort Collins, CO 80528For SaleMLS ID #1059870, Richard Payne Jr, Property Partners. IRES as distributed by MLS GRID
- $749,0005 bd4 ba3.9k sqft190 Kitty Hawk Ct, Windsor, CO 80550For SaleMLS ID #1063045, Naomi Rutkey, eXp Realty - Northern CO. IRES as distributed by MLS GRID
- $624,9005 bd4 ba2.9k sqft615 Prichett Ct, Fort Collins, CO 80525For SaleMLS ID #1061055, Josh Landers, RE/MAX Nexus. IRES as distributed by MLS GRID
- $765,0004 bd4 ba4.1k sqft757 Pioneer Pl, Windsor, CO 80550For SaleMLS ID #1059931, Brent Duggar, Group Harmony. IRES as distributed by MLS GRID
- $715,0004 bd4 ba3.9k sqft5355 Brookline Dr, Timnath, CO 80547For SaleMLS ID #1055859, Matthew Powell, Realty One Group Fourpoints CO. IRES as distributed by MLS GRID
- $599,9004 bd3 ba3.5k sqft8131 Lighthouse Ln, Windsor, CO 80528For SaleMLS ID #1061699, Jonathan Holsten, Group Mulberry. IRES as distributed by MLS GRID
- $450,0003 bd1 ba2.2k sqft253 Sand Grouse Dr, Loveland, CO 80537For SaleMLS ID #1064773, Kristin Snow, Group Centerra. IRES as distributed by MLS GRID
- $700,0005 bd5 ba4.6k sqft279 Bittern Dr, Johnstown, CO 80534For SaleMLS ID #1062615, Daniel Preshaw, His House. IRES as distributed by MLS GRID
- $674,0004 bd4 ba3.4k sqft2036 Vineyard Ct, Windsor, CO 80550For SaleMLS ID #1058084, Jonathan Holsten, Group Mulberry. IRES as distributed by MLS GRID
- $595,0004 bd4 ba3.5k sqft7356 New Raymer Ct, Fort Collins, CO 80525For SaleMLS ID #1062432, Charles Perry, Berkshire Hathaway HomeServices Rocky Mountain, Realtors-Fort Collins. IRES as distributed by MLS GRID
- $549,9994 bd4 ba3.2k sqft5179 Torrey Pines Ct, Fort Collins, CO 80528For SaleMLS ID #1063921, Kyle Christianson, RE/MAX Alliance-FTC South. IRES as distributed by MLS GRID
- $600,0004 bd4 ba3.5k sqft3451 Yule Trail Dr, Fort Collins, CO 80524For SaleMLS ID #1064829, Liz Crews, eXp Realty - Northern CO. IRES as distributed by MLS GRID
- $715,0005 bd3 ba2.9k sqft2002 Trail Ridge Dr, Severance, CO 80615For SaleMLS ID #1058448, CJ Sefcovic, C3 Real Estate Solutions, LLC. IRES as distributed by MLS GRID
