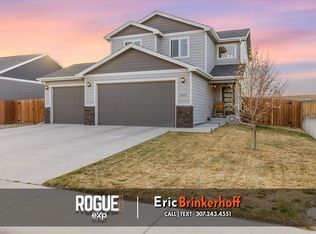
Quality new construction by Tri Mountain Homes! The Converse I - Silver Series features an open floorplan, vaulted ceilings, spacious kitchen with plenty of countertop space and a walk-in pantry and a private master suite with walk-in closet all standard! This home as been upgraded with central air, granite countertops throughout and stainless steel appliances. Estimated completion: February. 10 year structural warranty included on all Tri Mountain homes!
Sold
Street View
Price Unknown
6716 Rogue River Rd, Casper, WY 82604
3beds
2baths
2,761sqft
SingleFamily
Built in 2018
7,039 Square Feet Lot
$425,500 Zestimate®
$--/sqft
$2,886 Estimated rent
Home value
$425,500
$404,000 - $447,000
$2,886/mo
Zestimate® history
Owner options
List your home for rent
$2,886/mo
Rent Zestimate®
Find your next renter with Zillow Rental Manager. Plus, with online applications, you can quickly screen prospective tenants – for free.
$2,886/mo
Rent Zestimate®
Refinance and save
Refinancing to a lower rate could help reduce your monthly payments and save thousands over the life of the loan.
Explore your selling options
Work with a Zillow partner agent
Leverage their expertise and Zillow's premium Showcase listings to get your home seen by more buyers.
Get startedList with your own agent
Get your home in front of millions of buyers by listing it on Zillow.
Learn how to do itSell it yourself
Take full control of how buyers see your home on Zillow by listing For Sale by Owner (FSBO).
List your homeWhat's special
Facts & features
Interior
Bedrooms & bathrooms
- Bedrooms: 3
- Bathrooms: 2
Heating
- Other
Appliances
- Laundry: Entry Level
Features
- Basement: Finished
Interior area
- Total interior livable area: 2,761 sqft
Property
Parking
- Parking features: Garage - Attached
Features
- Exterior features: Other
Lot
- Size: 7,039 Square Feet
Details
- Parcel number: 33802223503500
- Zoning: R2
Construction
Type & style
- Home type: SingleFamily
Materials
- Frame
- Roof: Composition
Condition
- Year built: 2018
Utilities & green energy
- Electric: Rocky Mountain Power
- Gas: Natural
- Sewer: City
Community & HOA
Location
- Region: Casper
Financial & listing details
- Tax assessed value: $424,441
Price history
| Date | Event | Price |
|---|---|---|
| 9/1/2026 | Sold | -- |
Source: Agent Provided Report a problem | ||
| 1/6/2026 | Listed for sale | $440,000$159/sqft |
Source:  WYOMLS #20260062 Report a problem WYOMLS #20260062 Report a problem | ||
| 3/16/2020 | Sold | -- |
Source: Agent Provided Report a problem | ||
Public tax history
| Year | Property taxes | Tax assessment |
|---|---|---|
| 2026 | -- | $36,877 +37.9% |
| 2025 | $1,949 -22.2% | $26,738 -23.4% |
| 2024 | $2,507 +2.2% | $34,910 +3.7% |
| 2023 | $2,454 +6.5% | $33,661 +6.5% |
| 2022 | $2,304 +8% | $31,616 +8% |
| 2021 | $2,134 +14% | $29,271 +14% |
| 2020 | $1,871 +3737.8% | $25,673 +3737.5% |
| 2019 | $49 +100.2% | $669 +100.3% |
| 2018 | $24 -83.4% | $334 -93.3% |
| 2017 | $146 -60% | $5,020 +2514.6% |
| 2015 | $366 +2515.5% | $192 |
| 2014 | $14 | $192 |
| 2013 | -- | -- |
| 2012 | -- | -- |
| 2011 | -- | -- |
| 2010 | -- | -- |
| 2009 | -- | -- |
Find assessor info on the county website
Neighborhood: 82604
Nearby homes
- $--3 bd3 ba2.3k sqft6708 Rogue River Rd, Mills, WY 82604Sold
- $--4 bd2 ba2.3k sqft6724 Rogue River Rd, Casper, WY 82604Sold
- $365,3003 bd3 ba1.9k sqft6700 Rogue River Rd, Casper, WY 82604Off Market
- $403,5003 bd2 ba1.5k sqft6732 Rogue River Rd, Casper, WY 82604Off Market
- $506,6004 bd3 ba2.1k sqft3014 Indian Scout Dr, Casper, WY 82604Off Market
- $503,7003 bd2 ba2.9k sqft6692 Rogue River Rd, Casper, WY 82604Off Market
- $474,5003 bd2 ba1.9k sqft6740 Rogue River Rd, Casper, WY 82604Off Market
- $--3 bd3 ba1.7k sqft6743 Rogue River Rd, Casper, WY 82604Sold
Nearby schools
GreatSchools rating
- 5/10Oregon Trail Elementary SchoolGrades: K-5Distance: 0.5 mi
- 7/10C Y Middle SchoolGrades: 6-8Distance: 3.4 mi
- 3/10Natrona County High SchoolGrades: 9-12Distance: 5.1 mi
- Wyoming
- Natrona County
- Casper
- 82604
- 6716 Rogue River Rd
