Step inside a custom-built, sprawling 4-bedroom,4-bathroom ranch style home by Westmark Homes, ideally situated in Windsor, CO's premier Highland Meadows Golf Course community. This move-in ready single-story residence has been thoughtfully updated throughout with loads of upgrades, offering main-level living with the craftsmanship and detail only a custom builder can deliver - perfect for the discerning buyer seeking a move in ready home with quality, comfort, and an elevated Colorado lifestyle.Step inside to an open, light-filled open and versatile The layout flows effortlessly into a well-appointed updated kitchen and dining area, ideal for entertaining or quiet evenings at home with easy access to lovely outdoor space. Formal dining, sitting room also reside on the main level. The main-level primary suite offers a private retreat, with newly update quartz and heated tile flooring in the primary en~suite bathroom. A standout feature: a versatile space with its own private entrance, ideal as a guest suite or dedicated home office, offering true separation for visitors or remote work.The finished basement expands your living space further with 10ft. ceilings, wet bar, great room and a room for a second office or additional non-conforming bedroom. Full bedroom with walk in closet and 3/4 bathroom also in basement. Still plenty of room in the sizable unfinished portion. Step outside to a private outdoor living space surrounded by green belt and walking trails, perfect for relaxing or entertaining under the Colorado sky. Look no further for move in ready: NEWER windows, A/C and furnace, Int/Ext paint, carpet, kitchen amenities, landscaping and irrigation are just some of the upgrades! Spacious 1/4 acre corner lot is steps from championship golf at Highland Meadows Golf Course, scenic trails, breweries and dining. Easy I-25 access, and proximity to vibrant downtown Windsor all just minutes from your door. This Highland Meadows gem is priced to sell, so don't wait!
For sale
$995,500
6694 Spanish Bay Dr, Windsor, CO 80550
4beds
5,352sqft
Single Family Residence
Built in 2005
10,673 Square Feet Lot
$970,200 Zestimate®
$186/sqft
$-- HOA
What's special
- 7 days
- 347
- 23
Likely to sell faster than
Zillow last checked:
Listing updated:
Listed by:
Kimberley Hattem 970-226-3990,
RE/MAX Alliance-FTC South
Source: IRES as distributed by MLS GRID,MLS#: 1068766
Facts & features
Interior
Bedrooms & bathrooms
- Bedrooms: 4
- Bathrooms: 4
- Full bathrooms: 2
- 3/4 bathrooms: 1
- 1/2 bathrooms: 1
- Main level bathrooms: 3
Primary bedroom
- Description: Carpet
- Features: Luxury Features Primary Bath
- Level: Main
- Area: 266 Square Feet
- Dimensions: 19 x 14
Bedroom 2
- Description: Carpet
- Level: Main
- Area: 121 Square Feet
- Dimensions: 11 x 11
Bedroom 3
- Description: Carpet
- Level: Main
- Area: 182 Square Feet
- Dimensions: 13 x 14
Bedroom 4
- Description: Carpet
- Level: Basement
- Area: 224 Square Feet
- Dimensions: 14 x 16
Dining room
- Description: Carpet
- Level: Main
- Area: 168 Square Feet
- Dimensions: 12 x 14
Great room
- Description: Carpet
- Level: Main
- Area: 306 Square Feet
- Dimensions: 18 x 17
Kitchen
- Description: Wood
- Level: Main
- Area: 190 Square Feet
- Dimensions: 10 x 19
Laundry
- Description: Tile
- Level: Main
- Area: 48 Square Feet
- Dimensions: 6 x 8
Study
- Description: Carpet
- Level: Basement
- Area: 224 Square Feet
- Dimensions: 14 x 16
Heating
- Forced Air, Humidity Control
Cooling
- Central Air, Ceiling Fan(s), Whole House Fan
Appliances
- Included: Gas Range, Self Cleaning Oven, Dishwasher, Refrigerator, Bar Fridge, Microwave, Disposal
- Laundry: Sink
Features
- Eat-in Kitchen, Separate Dining Room, Open Floorplan, Walk-In Closet(s)
- Windows: Window Coverings
- Basement: Full,Partially Finished,Radon Unknown
- Has fireplace: Yes
- Fireplace features: Circulating, Gas, Gas Log, Family Room, Great Room, Basement
Interior area
- Total structure area: 2,655
- Total interior livable area: 5,352 sqft
- Finished area above ground: 2,655
Video & virtual tour
Property
Parking
- Total spaces: 3
- Parking features: Garage Door Opener, Attached, Oversized
- Attached garage spaces: 3
- Details: Attached
Accessibility
- Accessibility features: Level Lot, Level Drive, Low Carpet, Main Floor Bath, Accessible Bedroom, Stall Shower, Main Level Laundry
Features
- Levels: One
- Stories: 1
- Patio & porch: Patio
- Exterior features: Sprinkler System
- Spa features: Community
- Fencing: Fenced,Wood
- Has view: Yes
- View description: Hills
Lot
- Size: 10,673 Square Feet
- Features: Corner Lot, Evergreen Trees, Deciduous Trees, Native Plants, Level, Near Golf Course, Abuts Public Open Space, City Limits, Paved, Curbs, Gutters, Sidewalks, Street Light, Fire Hydrant within 500 Feet
Details
- Parcel number: R1624695
- Zoning: Res
- Special conditions: Private Owner
Construction
Type & style
- Home type: SingleFamily
- Architectural style: Contemporary
- Property subtype: Single Family Residence
Materials
- Stone, Stucco
- Roof: Composition
Condition
- New construction: No
- Year built: 2005
Details
- Builder model: Willshire
- Builder name: Westmark Homes
Utilities & green energy
- Electric: Poudre REA
- Gas: Xcel
- Sewer: Public Sewer
- Utilities for property: Natural Gas Available, Electricity Available, Cable Available, Satellite Avail, High Speed Avail
Green energy
- Energy efficient items: Sun Space, Southern Exposure, Windows, High Efficiency Furnace, Thermostat
Community & HOA
Community
- Features: Clubhouse, Tennis Court(s), Pool, Sauna, Fitness Center, Park, Trail(s), Recreation Room
- Security: Security System, Fire Alarm
- Subdivision: Highland Meadows Golf Comm
HOA
- Has HOA: No
- Services included: Common Amenities, Management
Location
- Region: Windsor
Financial & listing details
- Price per square foot: $186/sqft
- Tax assessed value: $915,300
- Annual tax amount: $7,642
- Date on market: 9/16/2026
- Listing terms: Cash,Conventional
- Exclusions: Many items are negotiable: hot tub, washer and dryer, some furniture. Seller's personal property excluded
- Electric utility on property: Yes
- Road surface type: Asphalt
Estimated market value
$970,200
$922,000 - $1.02M
$3,155/mo
Price history
| Date | Event | Price |
|---|---|---|
| 9/18/2026 | Listed for sale | $995,500+1201.3%$186/sqft |
Source:  IRES as distributed by MLS GRID #1068766 Report a problem IRES as distributed by MLS GRID #1068766 Report a problem | ||
| 11/29/2005 | Sold | $76,500$14/sqft |
Source: Public Record Report a problem | ||
Public tax history
| Year | Property taxes | Tax assessment |
|---|---|---|
| 2025 | $7,644 +1.9% | $57,206 -8.8% |
| 2024 | $7,502 +36.1% | $62,692 -1% |
| 2023 | $5,513 -16.2% | $63,300 +36.6% |
| 2022 | $6,576 +3.5% | $46,328 -2.8% |
| 2021 | $6,354 -0.3% | $47,662 +4.2% |
| 2020 | $6,371 +5.5% | $45,760 -8.8% |
| 2019 | $6,040 | $50,155 +10% |
| 2018 | $6,040 | $45,576 |
| 2017 | $6,040 +0.1% | $45,576 +7% |
| 2016 | $6,032 +7.6% | $42,586 -10.2% |
| 2015 | $5,608 +10.6% | $47,410 +24.2% |
| 2014 | $5,071 | $38,160 |
| 2013 | -- | $38,160 +7.3% |
| 2012 | -- | $35,580 |
| 2011 | -- | $35,580 -9.6% |
| 2010 | -- | $39,360 +0% |
| 2009 | -- | $39,350 -6.3% |
| 2008 | -- | $42,000 |
| 2007 | -- | $42,000 +446.2% |
| 2006 | -- | $7,690 -48% |
| 2005 | -- | $14,790 +1% |
| 2004 | -- | $14,650 |
Find assessor info on the county website
Monthly payment
Est. payment
Payment breakdown
Explore the cost of this home by adjusting the details. Changes won't be saved.Climate risks
Neighborhood: 80550
Nearby schools
Schools provided by the listing agent
- Elementary: Bamford,Timnath
- Middle: Timnath Middle-High School
- High: Timnath Middle-High School
Source: IRES as distributed by MLS GRID. This data may not be complete. We recommend contacting the local school district to confirm school assignments for this home.
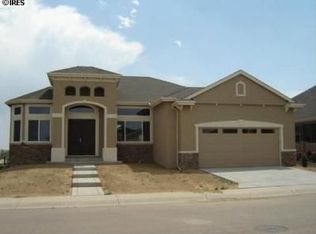
Similar homes
- $1,000,0005 bd5 ba4.9k sqft6626 Royal Country Down Dr, Windsor, CO 80550For Sale
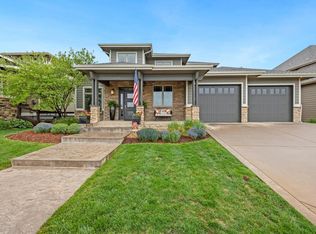
 MLS ID #1067438, Andrea Tuell, Group Harmony. IRES as distributed by MLS GRID
 - $998,5004 bd4 ba3.9k sqft6525 Aberdour Cir, Windsor, CO 80550For Sale
 MLS ID #1057544, Roberto Ortiz, Assist 2 Sell - Ortiz Realty. IRES as distributed by MLS GRID
 - $840,0004 bd3 ba3.9k sqft6467 Half Moon Bay Dr, Windsor, CO 80550For Sale
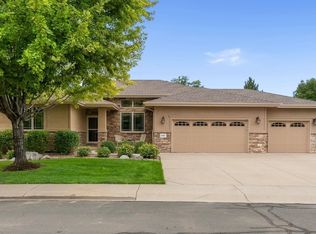 MLS ID #1068923, Dave Muth, Group Harmony. IRES as distributed by MLS GRID
 - $--5 bd3 ba2.9k sqft1764 Avery Plz, Saint Severance, CO 80550Auction
 Auction.com 2
 - $859,9005 bd3 ba4.2k sqft6741 Pumpkin Ridge Dr, Windsor, CO 80550For SaleMLS ID #1065829, Richard Wons, RE/MAX Alliance-FTC South. IRES as distributed by MLS GRID
- $1,024,9996 bd4 ba4.3k sqft8210 Cherry Blossom Dr, Windsor, CO 80550For SaleMLS ID #1068177, Haden Baumeister, Sears Real Estate. IRES as distributed by MLS GRID
- $1,050,0005 bd4 ba4.3k sqft7853 Cherry Blossom Dr, Windsor, CO 80550For SaleMLS ID #1068181, Amanda Eastwood, RE/MAX Alliance-FTC South. IRES as distributed by MLS GRID
- $1,025,0005 bd5 ba4k sqft1905 Lookout Dr, Windsor, CO 80550For SaleMLS ID #1064736, Rob Kittle, Kittle Real Estate. IRES as distributed by MLS GRID
- $875,0004 bd4 ba4.1k sqft6682 Crooked Stick Dr, Windsor, CO 80550For SaleMLS ID #1063735, Dennis Schick, RE/MAX Alliance-FTC South. IRES as distributed by MLS GRID
- $1,125,0004 bd4 ba3.8k sqft5983 Bay Meadows Dr, Windsor, CO 80550For SaleMLS ID #1065789, Shannon Mannon, Coldwell Banker Realty- Fort Collins. IRES as distributed by MLS GRID
- $959,0005 bd4 ba4.5k sqft1901 Reflection Pl, Windsor, CO 80550For SaleMLS ID #1063671, Ryan Brannock, RE/MAX Alliance-FTC South. IRES as distributed by MLS GRID
- $925,0003 bd4 ba4.3k sqft8213 Cherry Blossom Dr, Windsor, CO 80550For SaleMLS ID #1067362, Marnie Long, Group Harmony. IRES as distributed by MLS GRID
- $874,9005 bd4 ba4.2k sqft5510 Evangeline Dr, Windsor, CO 80550For SaleMLS ID #1067293, Rose Merkey, RE/MAX Alliance-FTC South. IRES as distributed by MLS GRID
- $789,5004 bd3 ba4.6k sqft1591 Landon Ct, Windsor, CO 80550For SaleMLS ID #1067852, Lisa Ketner, Fathom Realty Colorado LLC. IRES as distributed by MLS GRID
- $875,0003 bd3 ba3.4k sqft6152 Bay Meadows Dr, Windsor, CO 80550For SaleMLS ID #1067065, Nicholas Bukowski, The Station Real Estate. IRES as distributed by MLS GRID
- $1,140,0005 bd4 ba5.3k sqft8270 Cherry Blossom Dr, Windsor, CO 80550For SaleMLS ID #1065810, Chet Moss, RE/MAX Alliance-FTC South. IRES as distributed by MLS GRID
- $895,0006 bd4 ba5.3k sqft2078 Covered Bridge Pkwy, Windsor, CO 80550For SaleMLS ID #1067523, Andrea Stull, C3 Real Estate Solutions, LLC. IRES as distributed by MLS GRID
- $1,250,0003 bd4 ba6.1k sqft8787 Longs Peak Circle, Windsor, CO 80550For Sale
 MLS ID #7594385, Andrea Price, Price & Co. Real Estate. REcolorado as distributed by MLS GRID
 - $800,0005 bd4 ba4.4k sqft7419 Ladbroke Dr, Windsor, CO 80550For SaleMLS ID #1066909, Dustin Khaffaji, RE/MAX Alliance-FTC South. IRES as distributed by MLS GRID
