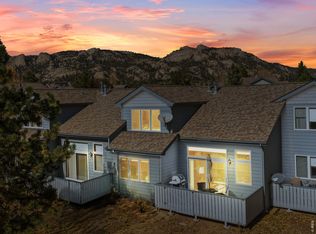
Looking for three bedrooms in Estes Park at an appealing price? This well-maintained end-unit condo in Vista Ridge offers room to spread out and an easy place to call home. Large windows brighten the open living area, where hardwood floors and a gas fireplace add warmth and character. The kitchen features quartz countertops, a new refrigerator, and a new dishwasher. Relax on the covered front porch or enjoy the privacy of the back patio. The condo includes a one-car garage and a separate reserved parking space. Neighborhood sidewalks invite you outside, while the Lake Estes Walking and Biking Trail and downtown Estes Park are a short drive away. A great fit for full-time living or an Estes Park getaway.
For sale
Price cut: $30.1K (11/6)
$499,900
880 Crabapple Ln, Estes Park, CO 80517
3beds
1,605sqft
Condominium
Built in 2004
-- sqft lot
$-- Zestimate®
$311/sqft
$380/mo HOA
What's special
Gas fireplaceCovered front porchSeparate reserved parking spaceOne-car garageNew dishwasherNew refrigeratorNeighborhood sidewalks
- 245 days
- 366
- 14
Zillow last checked:
Listing updated:
Listed by:
Kirk Fisher 970-586-1000,
RE/MAX Mountain Brokers,
Bianca Bismark 970-586-1000,
RE/MAX Mountain Brokers
Source: IRES as distributed by MLS GRID,MLS#: 1033806
Facts & features
Interior
Bedrooms & bathrooms
- Bedrooms: 3
- Bathrooms: 3
- Full bathrooms: 1
- 3/4 bathrooms: 1
- 1/2 bathrooms: 1
- Main level bathrooms: 2
Rooms
- Room types: Loft
Primary bedroom
- Description: Carpet
- Features: 3/4 Primary Bath
- Level: Main
- Area: 156 Square Feet
- Dimensions: 12 x 13
Bedroom 2
- Description: Carpet
- Level: Upper
- Area: 156 Square Feet
- Dimensions: 12 x 13
Bedroom 3
- Description: Carpet
- Level: Upper
- Area: 156 Square Feet
- Dimensions: 12 x 13
Dining room
- Description: Carpet
- Level: Main
- Area: 100 Square Feet
- Dimensions: 10 x 10
Family room
- Description: Carpet
- Level: Upper
- Area: 140 Square Feet
- Dimensions: 10 x 14
Kitchen
- Description: Tile
- Level: Main
- Area: 96 Square Feet
- Dimensions: 8 x 12
Laundry
- Description: Tile
- Level: Main
- Area: 20 Square Feet
- Dimensions: 4 x 5
Living room
- Description: Wood
- Level: Main
- Area: 168 Square Feet
- Dimensions: 12 x 14
Heating
- Forced Air
Cooling
- Ceiling Fan(s)
Appliances
- Included: Electric Range, Dishwasher, Refrigerator, Washer, Dryer
- Laundry: Washer/Dryer Hookup
Features
- Eat-in Kitchen, Separate Dining Room, Cathedral Ceiling(s), Open Floorplan, Pantry, Natural Woodwork, Walk-In Closet(s)
- Windows: Window Coverings
- Basement: None,Built-In Radon
- Has fireplace: Yes
- Fireplace features: Gas, Living Room
Interior area
- Total structure area: 1,605
- Total interior livable area: 1,605 sqft
- Finished area above ground: 1,605
Property
Parking
- Total spaces: 1
- Parking features: Attached
- Attached garage spaces: 1
- Details: Attached
Accessibility
- Accessibility features: Level Lot, Level Drive, Main Floor Bath, Accessible Bedroom, Stall Shower, Main Level Laundry
Features
- Levels: Two
- Stories: 2
- Patio & porch: Patio
- Has view: Yes
- View description: Mountain(s)
Lot
- Size: 1,226 Square Feet
- Features: Corner Lot, Paved, Curbs
Details
- Parcel number: R1631605
- Zoning: RM
- Special conditions: Private Owner
Construction
Type & style
- Home type: Condo
- Architectural style: Contemporary
- Property subtype: Condominium
- Attached to another structure: Yes
Materials
- Frame
- Roof: Composition
Condition
- New construction: No
- Year built: 2004
Utilities & green energy
- Electric: Estes Park
- Gas: Xcel
- Sewer: Public Sewer
- Utilities for property: Natural Gas Available, Electricity Available
Green energy
- Energy efficient items: Southern Exposure, Windows
Community & HOA
Community
- Features: Park
- Subdivision: Vista Ridge Condos Ph3 Supp Map Ep
HOA
- Has HOA: Yes
- Services included: Snow Removal, Maintenance Grounds, Exterior Maintenance, Insurance
- HOA fee: $380 monthly
- HOA name: Vista Ridge
Location
- Region: Estes Park
Financial & listing details
- Price per square foot: $311/sqft
- Tax assessed value: $564,400
- Annual tax amount: $2,712
- Date on market: 3/21/2026
- Listing terms: Cash,Conventional
- Electric utility on property: Yes
- Road surface type: Asphalt
Estimated market value
Not available
Estimated sales range
Not available
Not available
Price history
| Date | Event | Price |
|---|---|---|
| 11/6/2026 | Price change | $499,900-5.7%$311/sqft |
Source:  REcolorado as distributed by MLS GRID #IR1033806 Report a problem | ||
| 7/11/2026 | Price change | $530,000-3.5%$330/sqft |
Source:  IRES as distributed by MLS GRID #1033806 Report a problem | ||
| 3/30/2026 | Price change | $549,000-2.8%$342/sqft |
Source: REcolorado as distributed by MLS GRID #IR1033806 Report a problem | ||
| 3/21/2026 | Listed for sale | $565,000$352/sqft |
Source: IRES as distributed by MLS GRID #1033806 Report a problem | ||
| 3/8/2026 | Listing removed | $565,000$352/sqft |
Source: IRES as distributed by MLS GRID #1033806 Report a problem | ||
| 1/10/2026 | Listing removed | $2,200$1/sqft |
Source: Zillow Rentals Report a problem | ||
| 12/3/2025 | Listed for rent | $2,200$1/sqft |
Source: Zillow Rentals Report a problem | ||
| 10/20/2025 | Price change | $565,000-2.4%$352/sqft |
Source: IRES as distributed by MLS GRID #1033806 Report a problem | ||
| 5/13/2025 | Listed for sale | $579,000+6.2%$361/sqft |
Source: IRES as distributed by MLS GRID #1033806 Report a problem | ||
| 2/15/2024 | Sold | $545,000-0.9%$340/sqft |
Source: IRES as distributed by MLS GRID #1001952 Report a problem | ||
| 1/26/2024 | Pending sale | $550,000$343/sqft |
Source: REcolorado as distributed by MLS GRID #IR1001952 Report a problem | ||
| 1/25/2024 | Listed for sale | $550,000$343/sqft |
Source: IRES as distributed by MLS GRID #1001952 Report a problem | ||
| 1/1/2024 | Listing removed | -- |
Source: IRES as distributed by MLS GRID #994296 Report a problem | ||
| 11/8/2023 | Price change | $550,000-4.3%$343/sqft |
Source: IRES as distributed by MLS GRID #994296 Report a problem | ||
| 8/15/2023 | Listed for sale | $575,000+26.4%$358/sqft |
Source: IRES as distributed by MLS GRID #994296 Report a problem | ||
| 6/18/2021 | Sold | $455,000+3.6%$283/sqft |
Source: IRES as distributed by MLS GRID #936765 Report a problem | ||
| 5/12/2021 | Price change | $439,000+4.5%$274/sqft |
Source: IRES as distributed by MLS GRID #936765 Report a problem | ||
| 4/2/2021 | Listed for sale | $419,999+15.7%$262/sqft |
Source: IRES as distributed by MLS GRID #936765 Report a problem | ||
| 5/17/2019 | Sold | $363,000-1.4%$226/sqft |
Source: Public Record Report a problem | ||
| 5/17/2019 | Pending sale | $368,000$229/sqft |
Source: Estes Park Team Realty #877777 Report a problem | ||
| 4/14/2019 | Listed for sale | $368,000+64.3%$229/sqft |
Source: Estes Park Team Realty #877777 Report a problem | ||
| 1/9/2013 | Sold | $224,000$140/sqft |
Source: Public Record Report a problem | ||
Public tax history
| Year | Property taxes | Tax assessment |
|---|---|---|
| 2025 | $2,712 +11.6% | $35,275 -4.3% |
| 2024 | $2,429 +21.1% | $36,850 -1% |
| 2023 | $2,007 -2.6% | $37,208 +41.6% |
| 2022 | $2,060 +20.8% | $26,278 -2.8% |
| 2021 | $1,705 +0.6% | $27,035 +22.4% |
| 2020 | $1,696 +10.4% | $22,094 -0.7% |
| 2019 | $1,536 | $22,248 +14.7% |
| 2018 | $1,536 | $19,404 |
| 2017 | $1,536 -0.5% | $19,404 -5.4% |
| 2016 | $1,544 -0.8% | $20,521 +0% |
| 2015 | $1,557 +16.9% | $20,520 +14% |
| 2014 | $1,331 | $18,000 |
| 2013 | -- | $18,000 -2.7% |
| 2012 | -- | $18,500 |
| 2011 | -- | $18,500 -8% |
| 2010 | -- | $20,110 |
| 2009 | -- | $20,110 +7.9% |
| 2008 | -- | $18,630 |
| 2007 | -- | $18,630 +0.1% |
| 2006 | -- | $18,620 -6.1% |
| 2005 | -- | $19,820 |
Find assessor info on the county website
Monthly payment
Est. payment
Payment breakdown
Explore the cost of this home by adjusting the details. Changes won't be saved.Climate risks
Neighborhood: 80517
Nearby schools
Schools provided by the listing agent
- Elementary: Estes Park
- Middle: Estes Park
- High: Estes Park
Source: IRES as distributed by MLS GRID. This data may not be complete. We recommend contacting the local school district to confirm school assignments for this home.
Similar homes
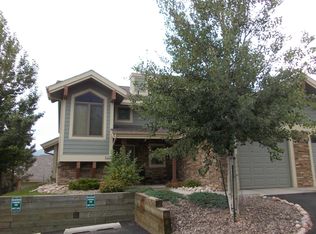
- $532,0003 bd2 ba1.5k sqft1630 Raven Cir #D, Estes Park, CO 80517For Sale
 MLS ID #1068386, Alison Gilbert, eXp Realty - Inspired Living Group. IRES as distributed by MLS GRID
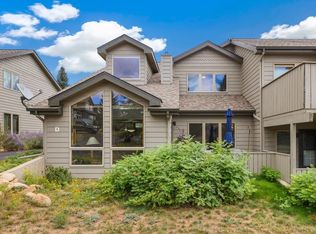
- $425,0003 bd2 ba1.2k sqft1700 Wildfire Rd #302, Estes Park, CO 80517For Sale
 MLS ID #1068249, April Allen, C3 Real Estate Solutions, LLC. IRES as distributed by MLS GRID
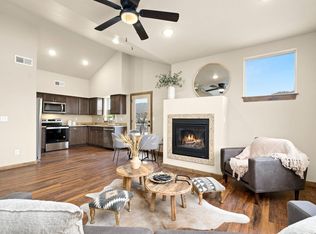
- $560,0003 bd2 ba1.7k sqft1555 Raven Cir #C, Estes Park, CO 80517For Sale
 MLS ID #1071185, Gerald D Mayo, Estes Park Team Realty. IRES as distributed by MLS GRID
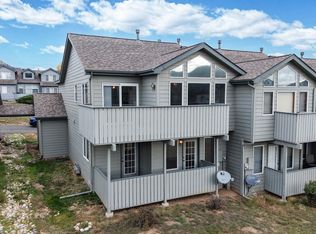
- $589,0003 bd3 ba1.6k sqft1519 Raven Cir #B, Estes Park, CO 80517For Sale
 MLS ID #1070904, Christian J. Collinet, First Colorado Realty. IRES as distributed by MLS GRID
- $469,9992 bd2 ba1k sqft446 Stanley Ave, Estes Park, CO 80517For SaleMLS ID #1068584, Bret Freedman, Estes Park Home Finders. IRES as distributed by MLS GRID
- $448,9003 bd2 ba1.2k sqft1010 S Saint Vrain Ave #F-5, Estes Park, CO 80517For SaleMLS ID #1058402, Becky Miller, Resident Realty. IRES as distributed by MLS GRID
- $584,0002 bd2 ba1.6k sqft1449 Matthew Cir, Estes Park, CO 80517For SaleMLS ID #1057421, Marie Edwards, Coldwell Banker Estes Village Properties. IRES as distributed by MLS GRID
- $590,0003 bd3 ba1.5k sqft316 Big Horn Dr, Estes Park, CO 80517For SaleMLS ID #1051490, Aaron Busche, Keller Williams Top of the Rockies Estes Park. IRES as distributed by MLS GRID
- $550,0003 bd3 ba1.7k sqft1724 Continental Peaks Cir, Estes Park, CO 80517For SaleMLS ID #1062439, April Allen, C3 Real Estate Solutions, LLC. IRES as distributed by MLS GRID
- $389,0002 bd2 ba1k sqft1700 Wildfire Rd #I-201, Estes Park, CO 80517For SaleMLS ID #1065087, Alison Gilbert, eXp Realty - Inspired Living Group. IRES as distributed by MLS GRID
- $639,0003 bd3 ba1.4k sqft640 Macgregor Ave #8, Estes Park, CO 80517For SaleMLS ID #1062008, Jeff Abel, Keller Williams Top of the Rockies Estes Park. IRES as distributed by MLS GRID
- $600,0003 bd2 ba1.4k sqft1550 Raven Cir #M, Estes Park, CO 80517For SaleMLS ID #1064795, Richard Burlingame, Mountain State Realty. IRES as distributed by MLS GRID
- $550,0003 bd2 ba1.9k sqft55 Odin Way, Estes Park, CO 80517For Sale
 MLS ID #6519567, Danette Barrett, Aviva Properties, LLC. REcolorado as distributed by MLS GRID
- $499,0002 bd1 ba964 sqft517 Birch Ave, Estes Park, CO 80517For SaleMLS ID #1054991, Tom Thomas, First Colorado Realty. IRES as distributed by MLS GRID
- $680,0003 bd1 ba1.2k sqft1524 Fish Hatchery Rd, Estes Park, CO 80517For SaleMLS ID #1072283, Jeff Abel, Keller Williams Top of the Rockies Estes Park. IRES as distributed by MLS GRID
- $550,0002 bd1 ba1.6k sqft178 Stanley Circle Drive, Estes Park, CO 80517For SaleMLS ID #5388640, Shellee Scherr, Century 21 Signature Realty, Inc. REcolorado as distributed by MLS GRID
- $695,0003 bd3 ba2.2k sqft1435 Matthew Cir, Estes Park, CO 80517For SaleMLS ID #1070123, Kirk Fisher, RE/MAX Mountain Brokers. IRES as distributed by MLS GRID
- $380,0002 bd2 ba875 sqft506 Grand Estates Dr #E, Estes Park, CO 80517For SaleMLS ID #1065224, Dan Derman, Keller Williams Top of the Rockies Estes Park. IRES as distributed by MLS GRID
- $700,0003 bd2 ba890 sqft216 Spruce Dr #2, Estes Park, CO 80517For SaleMLS ID #1072322, Fola Nwankwo, First Colorado Realty. IRES as distributed by MLS GRID
- $660,0003 bd2 ba1k sqft240 Olympus Ln W, Estes Park, CO 80517For SaleMLS ID #1068760, Gerald D Mayo, Estes Park Team Realty. IRES as distributed by MLS GRID
