Skip main navigation
Sold for $369,000
  • $369,000

    6717 Albert Rd, Roanoke, VA 24019

    4beds
    2,072sqft
    Single Family Residence
    Built in 2003
    0.32 Acres Lot
    $371,000 Zestimate®
    $178/sqft
    $2,435 Estimated rent

    Home value

    $371,000

    $341,000 - $404,000

    $2,435/mo

    Zestimate® history
    Loading
    Loading...

    Owner options

    List your home for rent

    $2,435/mo

    Rent Zestimate®

    Find your next renter with Zillow Rental Manager. Plus, with online applications, you can quickly screen prospective tenants – for free.

    Learn more

    $2,435/mo

    Rent Zestimate®

    Refinance and save

    $2,555/mo

    Est. payment

    Refinancing to a lower rate could help reduce your monthly payments and save thousands over the life of the loan.

    See today's rates

    $2,555/mo

    Est. payment

    Explore your selling options

    Work with a Zillow partner agent

    Leverage their expertise and Zillow's premium Showcase listings to get your home seen by more buyers.

    Get started

    List with your own agent

    Get your home in front of millions of buyers by listing it on Zillow.

    Learn how to do it

    Sell it yourself

    Take full control of how buyers see your home on Zillow by listing For Sale by Owner (FSBO).

    List your home

    What's special

    Large pantryDining roomWalk in closet
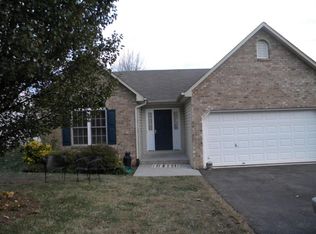
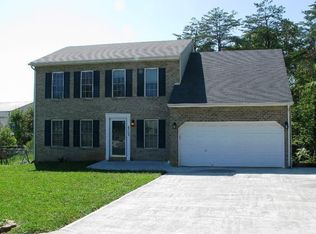
    Four bedroom, two and a half bath home located at the end of a cul-de-sac in North Roanoke County. The entry level offers a living room, dining room, kitchen with open dining room, large pantry, half bathroom and designated laundry/mud room. The upper level has four bedrooms including a primary bedroom with ensuite full bathroom and walk in closet. The majority of the house was recently repainted. Half of the crawl space is designed for storage as well as the Leonard Shed with electricity that was purchased in 2022. Seller will pay up to $3,100 for purchaser's new paint in dining room, master bedroom, black/green bedroom and the garage (all but the floor) prior to closing.

    Zillow last checked:

    Listing updated:

    Listed by:

    LINDSEY KAYE CARROLL 540-293-4172,

    COLDWELL BANKER TOWNSIDE, REALTORS®

    Bought with:

    CHRISSIE MAE MCNEIL, 0225264589

    FIRST CHOICE REAL ESTATE LLC - HARDY

    Source: RVAR,MLS#: 922492MLS Logo

    Facts & features

    Interior

    Bedrooms & bathrooms
    • Bedrooms: 4
    • Bathrooms: 3
    • Full bathrooms: 2
    • 1/2 bathrooms: 1
    Primary bedroom
    • Level: Upper
    Bedroom 2
    • Level: Upper
    Bedroom 3
    • Level: Upper
    Bedroom 4
    • Level: Upper
    Dining room
    • Level: Entry
    Eat in kitchen
    • Level: Entry
    Kitchen
    • Level: Entry
    Laundry
    • Level: Entry
    Living room
    • Level: Entry
    Heating
    • Forced Air Gas
    Cooling
    • Central Air
    Appliances
    • Included: Microwave Oven (Built In)
    Features
    • Ceiling Fan(s), Storage, Walk-In Closet(s)
    • Flooring: Carpet, Vinyl, Wood
    • Windows: Tilt-In, Skylight(s)
    • Basement: Crawl Space
    Interior area
    • Total structure area: 2,072
    • Total interior livable area: 2,072 sqft

    Property

    Parking
    • Total spaces: 2
    • Parking features: Paved Driveway
    • Covered spaces: 2
    • Has uncovered spaces: Yes
    • Details: Off Street Parking
    Features
    • Levels: Two
    • Stories: 2
    • Patio & porch: Rear Porch, Deck
    Lot
    • Size: 0.32 Acres
    • Features: Level, Cul-De-Sac
    Details
    • Additional structures: Shed(s)
    • Parcel number: 026.200721.000000

    Construction

    Type & style
    • Home type: SingleFamily
    • Architectural style: Colonial
    • Property subtype: Single Family Residence
    Materials
    • Brick, Vinyl Siding
    Condition
    • Year built: 2003

    Utilities & green energy

    • Sewer: Public Sewer
    • Water: Public

    Community & HOA

    Community
    • Subdivision: Linnmead
    HOA
    • Has HOA: Yes
    • HOA fee: $180 annually
    Location
    • Region: Roanoke

    Financial & listing details

    • Price per square foot: $178/sqft
    • Tax assessed value: $341,200
    • Annual tax amount: $4,163
    • Date on market: 11/5/2025
    • Cumulative days on market: 103 days

    Price history

    DateEventPrice
    3/13/2026Sold$369,000$178/sqft
    Source: RVAR #922492 Report a problem
    2/18/2026Pending sale$369,000$178/sqft
    Source: RVAR #922492 Report a problem
    2/18/2026Listed for sale$369,000$178/sqft
    Source: RVAR #922492 Report a problem
    2/16/2026Pending sale$369,000$178/sqft
    Source: RVAR #922492 Report a problem
    2/7/2026Price change$369,000-2.9%$178/sqft
    Source: RVAR #922492 Report a problem
    1/11/2026Price change$380,000-1.7%$183/sqft
    Source: RVAR #922492 Report a problem
    12/29/2025Price change$386,500-2.6%$187/sqft
    Source: RVAR #922492 Report a problem
    12/2/2025Price change$397,000-0.3%$192/sqft
    Source: RVAR #922492 Report a problem
    11/20/2025Price change$398,000-0.5%$192/sqft
    Source: RVAR #922492 Report a problem
    11/12/2025Price change$399,950-2.5%$193/sqft
    Source: RVAR #922492 Report a problem
    11/5/2025Listed for sale$410,000+26.2%$198/sqft
    Source: RVAR #922492 Report a problem
    5/18/2022Sold$325,000+3.2%$157/sqft
    Source: RVAR #888170 Report a problem
    4/4/2022Pending sale$314,900$152/sqft
    Source: RVAR #888170 Report a problem
    4/1/2022Listed for sale$314,900+66.2%$152/sqft
    Source: RVAR #888170 Report a problem
    9/25/2014Sold$189,500-5.2%$91/sqft
    Source: RVAR #803738 Report a problem
    6/14/2014Price change$199,950-4.8%$97/sqft
    Source: RE/MAX All Points #803738 Report a problem
    5/10/2014Listed for sale$209,950$101/sqft
    Source: RE/MAX All Points #803738 Report a problem

    Public tax history

    YearProperty taxesTax assessment
    2025$3,514 +5.9%$341,200 +6.9%
    2024$3,320 +4.9%$319,200 +6.9%
    2023$3,164 +29.4%$298,500 +33.1%
    2022$2,445 +2.6%$224,300 +2.6%
    2021$2,383 +4.8%$218,600 +4.8%
    2020$2,274 +1.9%$208,600 +1.9%
    2019$2,231 +1.9%$204,700 +1.9%
    2018$2,189 +2.9%$200,800 +2.9%
    2017$2,127 +1%$195,100 +1%
    2016$2,106 $193,200 +0.1%
    2015$2,106 +4.4%$193,000 +4.3%
    2014$2,017 -3.9%$185,000 -3.9%
    2012$2,098 -3.5%$192,500 -3.5%
    2011$2,173 +0.2%$199,400 +0.2%
    2010$2,170 +0.4%$199,100 +0.4%
    2009$2,161 +1%$198,300 +1%
    2008$2,141 +6.1%$196,400
    2007$2,018 -1.6%--
    2006$2,051 +3.7%--
    2005$1,979 +3.3%--
    2004$1,915 --
    Find assessor info on the county website

    Neighborhood: 24019

    Nearby schools

    GreatSchools rating
    Schools provided by the listing agent
    • Elementary: Glen Cove
    • Middle: Northside
    • High: Northside

    Source: RVAR. This data may not be complete. We recommend contacting the local school district to confirm school assignments for this home.

    Sell for more on Zillow
    Get a Zillow Showcase℠ listing at no additional cost and you could sell for .
    $371,000
    2% more
    +$7,420
    With Zillow Showcase(estimated)
    $378,420
    Sell for more on Zillow
    Get a Zillow Showcase℠ listing at no additional cost and you could sell for .
    $371,000
    2% more
    +$7,420
    With Zillow Showcase(estimated)
    $378,420