Move right into this beautifully upgraded and meticulously maintained luxury condo in the highly desirable Orchid Hammock at Ibis. This spacious Datura model offers nearly 2,700 square feet with 3 bedrooms, 3 baths plus a den, along with peaceful, private garden views. A NEW ROOF IN 2025 and impact glass throughout provide added peace of mind. Access the residence by private elevator or staircase and step into an impressive, light-filled interior featuring soaring ceilings, oversized rooms and a freshly painted interior. The spacious eat-in kitchen includes a center island, reverse osmosis water filtration and Instant Hot water, added in 2022. Additional upgrades include new luxury vinyl flooring in the bedrooms, custom closet built-ins, new appliances, and updated garage mechanicals. The expansive screened balcony provides a wonderful setting for relaxing and enjoying the tranquil garden views. Offering exceptional privacy, generous living space and low-maintenance living, this beautifully cared-for home is ready to enjoy from day one—all while experiencing the outstanding amenities and lifestyle of The Club at Ibis. Mandatory Equity Community, annual dues approx. 17,000k
For sale
$599,000
7502 ORCHID HAMMOCK Drive, West Palm Beach, FL 33412
3beds
2,889sqft
Condominium
Built in 2003
-- sqft lot
$-- Zestimate®
$207/sqft
$1,035/mo HOA
What's special
Center islandPeaceful private garden viewsFreshly painted interiorNew appliancesOversized roomsPrivate elevator or staircaseGenerous living space
- 2 days |
- 153 |
- 1 |
Zillow last checked:
Listing updated:
Listed by:
Cindy M Getzoff 516-286-5232,
Signature Best Florida Realty,
Barbara S Friedman 202-744-0730,
Signature Best Florida Realty
Source: BeachesMLS,MLS#: B26063636 Originating MLS: BeachesMLS
Originating MLS: BeachesMLSFacts & features
Interior
Bedrooms & bathrooms
- Bedrooms: 3
- Bathrooms: 3
- Full bathrooms: 3
- Main level bathrooms: 3
- Main level bedrooms: 3
Primary bedroom
- Level: Second
- Area: 255
- Dimensions: 17 X 15
Bedroom 2
- Level: Second
- Area: 168
- Dimensions: 14 X 12
Bedroom 3
- Level: Second
- Area: 198
- Dimensions: 18 X 11
Den
- Level: Second
- Area: 168
- Dimensions: 14 X 12
Kitchen
- Level: Second
- Area: 108
- Dimensions: 12 X 9
Living room
- Level: Second
- Area: 462
- Dimensions: 22 X 21
Heating
- Central
Cooling
- Central Air
Appliances
- Included: Dryer, Dishwasher, Microwave, Refrigerator
- Laundry: In Unit, Washer Dryer Install Allowed
Features
- Bathtub, Cathedral Ceiling(s), Dining Area, Separate/Formal Dining Room, Dual Sinks, Eat-in Kitchen, Elevator, High Ceilings, Kitchen Island, Pantry, Soaking Tub, Separate Shower, Vaulted Ceiling(s), Walk-In Closet(s)
- Flooring: Ceramic Tile
- Windows: Insulated Windows
- Has fireplace: No
Interior area
- Total structure area: 2,889
- Total interior livable area: 2,889 sqft
Video & virtual tour
Property
Parking
- Total spaces: 2
- Parking features: Attached, Driveway, Garage
- Attached garage spaces: 2
- Has uncovered spaces: Yes
Accessibility
- Accessibility features: Accessibility Features, Accessible Elevator Installed
Features
- Levels: One
- Stories: 1
- Patio & porch: Covered, Screened, Balcony
- Exterior features: Balcony, Outdoor Living Area
- Pool features: Heated
- Fencing: Security
- Has view: Yes
- View description: Garden
- Waterfront features: None
Lot
- Features: Cul-De-Sac, Landscaped, Many Trees, Sprinklers Automatic, Sprinkler System
Details
- Parcel number: 74414225140050040
- Zoning: RPD (city)
- Special conditions: Standard
- Other equipment: Call Listing Agent, Irrigation Equipment
Construction
Type & style
- Home type: Condo
- Architectural style: Coach/Carriage
- Property subtype: Condominium
Materials
- Block
- Foundation: Block, Concrete Perimeter
- Roof: Barrel,Concrete,Tile
Condition
- Resale
- New construction: No
- Year built: 2003
Utilities & green energy
- Electric: 3 Phase
- Sewer: Public Sewer
- Water: Public
- Utilities for property: Cable Available, Electricity Available, Natural Gas Not Available, Sewer Available, Water Available
Community & HOA
Community
- Features: Home Owners Association, Gated, Street Lights, Sidewalks
- Security: Security System Owned, Security System, Elevator Secured, Security Gate, Gated with Guard, Gated Community, Smoke Detector(s), Security Guard
- Membership fee: $130,000
- Subdivision: ORCHID HAMMOCK AT IBIS GOLF AND COUNTRY CLUB CONDO
HOA
- Has HOA: Yes
- Amenities included: Bocce Court, Clubhouse, Dog Park, Fitness Center, Gated, Library, Pickleball, Pool, Restaurant, Sidewalks, Tennis Court(s)
- Services included: Common Areas, Cable TV, Security
- HOA fee: $2,063 quarterly
- Second HOA fee: $1,042 quarterly
- Second HOA name: Ibis POA
- Additional fee info: Membership Fee: 130000
Location
- Region: West Palm Beach
Financial & listing details
- Price per square foot: $207/sqft
- Tax assessed value: $453,774
- Annual tax amount: $10,504
- Date on market: 8/13/2026
- Cumulative days on market: 2 days
- Listing terms: Cash,Conventional
- Electric utility on property: Yes
- Road surface type: Concrete
Estimated market value
Not available
Estimated sales range
Not available
$6,520/mo
Price history
| Date | Event | Price |
|---|---|---|
| 6/10/2026 | Price change | $599,000-6.4%$207/sqft |
Source:  BeachesMLS #R10953446 Report a problem BeachesMLS #R10953446 Report a problem | ||
| 9/13/2024 | Price change | $640,000+6.7%$222/sqft |
Source: BeachesMLS #RX-10953446 Report a problem | ||
| 9/12/2024 | Price change | $600,000-8.3%$208/sqft |
Source: BeachesMLS #RX-10953446 Report a problem | ||
| 9/10/2024 | Listed for sale | $654,000$226/sqft |
Source: BeachesMLS #RX-10953446 Report a problem | ||
| 8/19/2024 | Listing removed | -- |
Source: BeachesMLS #RX-10953446 Report a problem | ||
| 6/7/2024 | Price change | $654,000-2.2%$226/sqft |
Source: BeachesMLS #RX-10953446 Report a problem | ||
| 3/16/2024 | Price change | $669,000-4.3%$232/sqft |
Source: BeachesMLS #RX-10953446 Report a problem | ||
| 1/25/2024 | Listed for sale | $699,000$242/sqft |
Source: BeachesMLS #RX-10953446 Report a problem | ||
| 1/25/2024 | Listing removed | -- |
Source: BeachesMLS #RX-10948250 Report a problem | ||
| 1/8/2024 | Listed for sale | $699,000+39.8%$242/sqft |
Source: BeachesMLS #RX-10948250 Report a problem | ||
| 5/3/2023 | Sold | $500,000-8.9%$173/sqft |
Source: BeachesMLS #R10857162 Report a problem | ||
| 3/15/2023 | Contingent | $549,000$190/sqft |
Source: BeachesMLS #RX-10857162 Report a problem | ||
| 2/15/2023 | Price change | $549,000-8.3%$190/sqft |
Source: BeachesMLS #RX-10857162 Report a problem | ||
| 1/10/2023 | Listed for sale | $599,000+285.2%$207/sqft |
Source: BeachesMLS #RX-10857162 Report a problem | ||
| 7/26/2016 | Listing removed | $2,500+16.3%$1/sqft |
Source: Leibowitz Realty Group, Inc/IBIS #RX-10246962 Report a problem | ||
| 8/17/2014 | Listing removed | $2,150$1/sqft |
Source: Zillow Rental Network Report a problem | ||
| 7/17/2014 | Listed for rent | $2,150$1/sqft |
Source: Zillow Rental Network Report a problem | ||
| 4/23/2014 | Sold | $155,500-1.3%$54/sqft |
Source: Public Record Report a problem | ||
| 1/9/2014 | Price change | $157,500-4.5%$55/sqft |
Source: Mantovani Real Estate, Inc. #A1878528 Report a problem | ||
| 12/7/2013 | Listed for sale | $165,000-50.6%$57/sqft |
Source: Mantovani Real Estate #A1878528 Report a problem | ||
| 10/22/2013 | Sold | $333,700+147.2%$116/sqft |
Source: Public Record Report a problem | ||
| 7/12/2013 | Listing removed | $135,000-10%$47/sqft |
Source: RE/MAX Masters #RX-3250452 Report a problem | ||
| 6/10/2013 | Price change | $150,000-11.8%$52/sqft |
Source: RE/MAX MASTERS #R3250452 Report a problem | ||
| 5/14/2013 | Price change | $170,000-10.5%$59/sqft |
Source: RE/MAX MASTERS #R3250452 Report a problem | ||
| 3/26/2013 | Price change | $190,000+91.9%$66/sqft |
Source: RE/MAX MASTERS #R3250452 Report a problem | ||
| 7/27/2012 | Listed for sale | $99,000-72.9%$34/sqft |
Source: RE/MAX MASTERS #R3250452 Report a problem | ||
| 9/14/2004 | Sold | $365,440$126/sqft |
Source: Public Record Report a problem | ||
Public tax history
| Year | Property taxes | Tax assessment |
|---|---|---|
| 2025 | $8,342 +2.7% | $392,045 +2.9% |
| 2024 | $8,122 -1.9% | $380,996 +30.2% |
| 2023 | $8,280 +25.5% | $292,527 +10% |
| 2022 | $6,596 +15.1% | $265,934 +18.2% |
| 2021 | $5,732 -16.5% | $225,000 -18.2% |
| 2020 | $6,865 -0.7% | $275,000 +0.4% |
| 2019 | $6,913 | $274,000 -2.1% |
| 2018 | $6,913 +1.2% | $280,000 +9.8% |
| 2017 | $6,829 +4.4% | $255,000 +5.4% |
| 2016 | $6,542 +4.6% | $242,000 +10% |
| 2015 | $6,253 +36.8% | $220,000 +37.5% |
| 2014 | $4,571 +30.9% | $160,000 +3.2% |
| 2013 | $3,491 -27.2% | $155,000 -9.9% |
| 2012 | $4,793 -27.2% | $172,000 -29.8% |
| 2011 | $6,587 -1.2% | $245,000 |
| 2010 | $6,670 -5.7% | $245,000 -11.2% |
| 2009 | $7,076 -9.8% | $276,000 -18.1% |
| 2008 | $7,846 +1.7% | $337,101 +3% |
| 2007 | $7,714 -3.3% | $327,283 +2.5% |
| 2006 | $7,975 | $319,300 +3% |
| 2005 | -- | $310,000 |
| 2004 | -- | -- |
Find assessor info on the county website
Monthly payment
Est. payment
Payment breakdown
Explore the cost of this home by adjusting the details. Changes won't be saved.Climate risks
Neighborhood: Pineapple Park - Ibis
Nearby schools
GreatSchools rating
- 9/10Pierce Hammock Elementary SchoolGrades: PK-5Distance: 4.4 mi
- 8/10Western Pines Community Middle SchoolGrades: 6-8Distance: 4.6 mi
- 4/10Seminole Ridge Community High SchoolGrades: 9-12Distance: 7.5 mi
Schools provided by the listing agent
- Elementary: Pierce Hammock
- Middle: Western Pines
- High: Seminole Ridge
Source: BeachesMLS. This data may not be complete. We recommend contacting the local school district to confirm school assignments for this home.
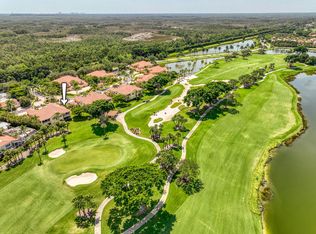
- $849,0003 bd3 ba2.8k sqft7583 Orchid Hammock Dr #5C, West Palm Beach, FL 33412For Sale
- $720,0003 bd3 ba2.8k sqft7567 Orchid Hammock Dr, West Palm Beach, FL 33412Sold
- $545,0003 bd3 ba2.3k sqft7587 Orchid Hammock Dr, West Palm Beach, FL 33412For Sale

- $415,0002 bd2 ba2.3k sqft7575 Orchid Hammock Dr, West Palm Beach, FL 33412Sold

- $613,0003 bd3 ba2.6k sqft7576 Orchid Hammock Dr, West Palm Beach, FL 33412Sold
- $585,0002 bd2 ba2.3k sqft7523 Orchid Hammock Dr #A, West Palm Beach, FL 33412Sold
- $540,0003 bd3 ba2.7k sqft7503 Orchid Hammock Dr #6C, West Palm Beach, FL 33412Sold
- $519,0003 bd3 ba2.3k sqft7507 Orchid Hammock Dr #6A, West Palm Beach, FL 33412For Sale
A local agent can set up tours, give advice and negotiate with sellers.
Similar homes
- $545,0003 bd3 ba2.3k sqft7587 Orchid Hammock Drive, West Palm Beach, FL 33412For Sale
 MLS ID #B26025996, Eric Daniel Telchin, The Telchin Group LLC. BeachesMLS
 - $519,0003 bd3 ba2.3k sqftOrchid Hammock, West Palm Beach, FL 33412For Sale
 MLS ID #B26004650, Christine Sophia Harrison, Leibowitz Realty Group, LLC./PBG. BeachesMLS
 - $849,0003 bd3 ba2.8k sqft7583 Orchid Hammock Drive #5c, West Palm Beach, FL 33412For SaleMLS ID #B26060942, Jonathan Hazman, Echo Fine Properties. BeachesMLS
- $629,0002 bd2 ba2.3k sqft10236 Orchid Reserve Drive, West Palm Beach, FL 33412For Sale
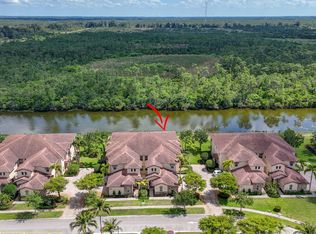 MLS ID #B26040894, Stephanie M Heist, Realty Home Advisors Inc. BeachesMLS
 - $647,0003 bd4 ba2.7k sqft10418 Orchid Reserve Drive #13d, West Palm Beach, FL 33412For SaleMLS ID #R11124723, Ann Simeone, Keller Williams Realty/P B. BeachesMLS
- $499,0003 bd2 ba2.6k sqft24, West Palm Beach, FL 33412For SaleMLS ID #R11156946, Eric Daniel Telchin, The Telchin Group LLC. BeachesMLS
- $539,0002 bd2 ba2.3k sqft10263 Orchid Reserve Drive #21b, West Palm Beach, FL 33412For SaleMLS ID #R11156781, Christine Sophia Harrison, Leibowitz Realty Group, LLC./PBG. BeachesMLS
- $639,0003 bd3 ba2.3k sqft8464 Legend Club Drive, West Palm Beach, FL 33412For SaleMLS ID #R11120029, Eric Daniel Telchin, The Telchin Group LLC. BeachesMLS
- $548,0003 bd2 ba1.6k sqft8387 Quail Meadow Way, West Palm Beach, FL 33412For SaleMLS ID #B26046866, Kathleen Chiarello, Keller Williams Realty/P B. BeachesMLS
- $536,0002 bd2 ba2.1k sqft10675 La Strada, West Palm Beach, FL 33412For SaleMLS ID #B26000458, Eric Daniel Telchin, The Telchin Group LLC. BeachesMLS
- $539,0003 bd2 ba2k sqft10414 Osprey Trace, West Palm Beach, FL 33412For SaleMLS ID #R11013301, Stephanie M Heist, Realty Home Advisors Inc. BeachesMLS
- $449,0003 bd2 ba1.8k sqft8164 Sandpiper Way, West Palm Beach, FL 33412For SaleMLS ID #B26038959, Eric Daniel Telchin, The Telchin Group LLC. BeachesMLS
- $590,0003 bd3 ba2.6k sqft2315 SAILFISH COVE Drive, West Palm Beach, FL 33411For SaleMLS ID #B26055977, Roxanna LaPaugh, RE/MAX Prestige Realty/RPB. BeachesMLS
- $495,0003 bd2 ba1.7k sqft8281 Heritage Club Dr Drive, West Palm Beach, FL 33412For SaleMLS ID #B26000360, Lynn Denise Kirker, Illustrated Properties LLC (Co. BeachesMLS
- $579,0003 bd3 ba2.1k sqft9566 Lantern Bay Circle, West Palm Beach, FL 33411For SaleMLS ID #R11153033, LoriAnn Santarpia, The Corcoran Group. BeachesMLS
- $839,0003 bd4 ba2.3k sqft10350 Osprey Trace, West Palm Beach, FL 33412For SaleMLS ID #B26046424, Eric Daniel Telchin, The Telchin Group LLC. BeachesMLS
- $310,0003 bd2 ba1.5k sqft7671 Dahlia Court, West Palm Beach, FL 33412For SaleMLS ID #R11166270, Kathleen Chiarello, Keller Williams Realty/P B. BeachesMLS
- $575,0003 bd2 ba2.2k sqft2112 Bellcrest Court, Royal Palm Beach, FL 33411For SaleMLS ID #B26049372, Julie Montesano P.A, Keller Williams Realty - Welli. BeachesMLS
- $599,9954 bd3 ba2.4k sqft1775 Annandale Circle, Royal Palm Beach, FL 33411For SaleMLS ID #B26014567, Robert Louis Barwald, Coldwell Banker Realty. BeachesMLS
- $624,9993 bd2 ba2.2k sqft310 Venice Boulevard, Royal Palm Beach, FL 33411For SaleMLS ID #B26035121, Russell Pemberton, Charles Rutenberg Realty FTL. BeachesMLS
