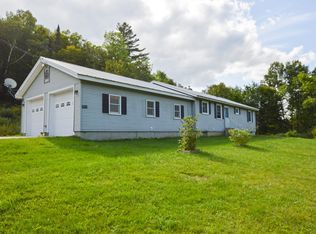
Imagine the Possibilities! Bring your vision and make this fixer-upper your own. Situated on 3.94 acres, this 3-bedroom, 1-bath home offers plenty of opportunity for renovation, investment, or creating your primary residence. The property has a one-car garage and a large storage shed, providing additional space for vehicles, tools, equipment, and storage. The first floor features a kitchen, is plumbed and set up for a first floor bathroom, living room with a woodstove, and a first-floor bedroom. If you only need two bedrooms, the first-floor bedroom could easily be transformed into a comfortable dining room, office, or additional living space. Upstairs are two additional bedrooms. With some creativity, the space could potentially accommodate a third sleeping area, or the layout could be reimagined to create a home office, walk-in closet, or even an additional bathroom, depending on your renovation plans. Whether you're looking for a project to flip, renovate and resell, or create a home tailored to your own needs, this property offers a great opportunity to put your ideas to work.
Active
Listed by: Casella Real Estate • Hughes Group Team
$150,000
6718 Cold River Road, Shrewsbury, VT 05738
3beds
1,274sqft
Single Family Residence
Built in 1954
3.94 Acres Lot
$-- Zestimate®
$118/sqft
$-- HOA
What's special
One-car garageFirst-floor bedroomLarge storage shed
- 20 days
- 2,329
- 165
Zillow last checked:
Listing updated:
Listed by:
Hughes Group Team,
Casella Real Estate 802-772-7487
Source: PrimeMLS,MLS#: 5109284
Facts & features
Interior
Bedrooms & bathrooms
- Bedrooms: 3
- Bathrooms: 1
- Full bathrooms: 1
Heating
- Baseboard
Cooling
- None
Features
- Has basement: No
Interior area
- Total structure area: 1,274
- Total interior livable area: 1,274 sqft
- Finished area above ground: 1,274
- Finished area below ground: 0
Property
Parking
- Parking features: Gravel
Features
- Levels: One and One Half
- Stories: 1.5
Lot
- Size: 3.94 Acres
- Features: Country Setting, Level
Details
- Parcel number: 59418710787
- Zoning description: unknown
- Special conditions: Rehab Needed
Construction
Type & style
- Home type: SingleFamily
- Architectural style: Cape
- Property subtype: Single Family Residence
Materials
- Brick Exterior, Stone Exterior
- Foundation: Concrete Slab
- Roof: Asphalt Shingle
Condition
- Fixer
- New construction: No
- Year built: 1954
Utilities & green energy
- Electric: Circuit Breakers
- Sewer: Septic Tank
- Utilities for property: Other
Community & HOA
Location
- Region: Cuttingsville
Financial & listing details
- Price per square foot: $118/sqft
- Tax assessed value: $104,900
- Date on market: 9/10/2026
Estimated market value
Not available
Estimated sales range
Not available
Not available
Price history
| Date | Event | Price |
|---|---|---|
| 9/10/2026 | Listed for sale | $150,000+25%$118/sqft |
Source:  PrimeMLS #5109284 Report a problem PrimeMLS #5109284 Report a problem | ||
| 8/11/2022 | Listing removed | -- |
Source: PrimeMLS #4863821 Report a problem | ||
| 2/1/2022 | Contingent | $120,000$94/sqft |
Source: PrimeMLS #4863821 Report a problem | ||
| 2/1/2022 | Listed for sale | $120,000$94/sqft |
Source: PrimeMLS #4863821 Report a problem | ||
| 10/30/2021 | Listing removed | -- |
Source: PrimeMLS #4863821 Report a problem | ||
| 6/11/2021 | Contingent | $120,000$94/sqft |
Source: PrimeMLS #4863821 Report a problem | ||
| 6/1/2021 | Listed for sale | $120,000+11.1%$94/sqft |
Source: PrimeMLS #4863821 Report a problem | ||
| 6/21/2004 | Sold | $108,000$85/sqft |
Source: Public Record Report a problem | ||
Public tax history
| Year | Property taxes | Tax assessment |
|---|---|---|
| 2024 | -- | $104,900 |
| 2023 | -- | $104,900 |
| 2022 | -- | $104,900 |
| 2021 | -- | $104,900 |
| 2020 | -- | $104,900 |
| 2019 | -- | $104,900 |
| 2018 | -- | $104,900 |
| 2017 | -- | $104,900 |
| 2016 | -- | $104,900 +9900% |
| 2015 | -- | $1,049 |
| 2014 | -- | $1,049 |
| 2013 | -- | $1,049 |
| 2012 | -- | $1,049 |
| 2011 | -- | $1,049 |
| 2010 | -- | $1,049 +10.1% |
| 2009 | -- | $953 |
| 2008 | -- | $953 +0.4% |
| 2007 | -- | $949 |
| 2006 | -- | $949 |
Find assessor info on the county website
Monthly payment
Est. payment
Payment breakdown
Explore the cost of this home by adjusting the details. Changes won't be saved.Climate risks
Neighborhood: 05738
Similar homes
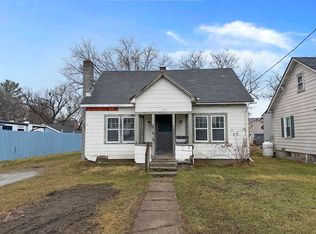
- $124,9003 bd1 ba1.2k sqft117 Plain Street, Rutland City, VT 05701Active
 MLS ID #5081748, April Shepard. PrimeMLS
 - $175,0003 bd2 ba1.7k sqft118 Powerhouse Road, Chittenden, VT 05737Active
 MLS ID #5108922, Mark E Triller. PrimeMLS
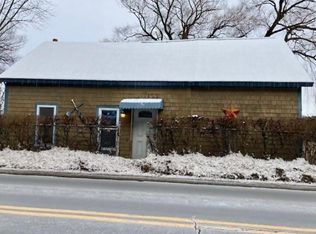
 - $126,0003 bd1 ba999 sqft1248 Main Street, West Rutland, VT 05777Active
 MLS ID #5100489, Sherry Price. PrimeMLS
 - $179,0003 bd2 ba1.4k sqft118 Park Avenue, Rutland City, VT 05701Active
 MLS ID #5096420, Nancy Greenwood. PrimeMLS
