Discover the perfect blend of convenience and tranquility. Nestled amidst the community of Riverview, this property offers the best of both worlds: easy access to amenities and the serenity of 3.84 acres zoned ASC-1 for horses! This freshly painted (interior & exterior) split bedroom home features 4 bedrooms and 2.5 baths. Upon walking in from your foyer, you will see the formal living room with glass sliding doors allowing for natural light and views to your expansive property. To your left is the formal dining room showcasing your herb garden from the large window. The private primary bedroom is large and features a dressing area with a walk-in closet, a cozy wood burning fireplace as well as an ensuite bathroom with a second walk in closet. There are 3 skylights in the home allowing for natural light to enter the kitchen, laundry room, and half bath. The kitchen includes a Bosch dishwasher, double basin sink, breakfast bar and breakfast area which seamlessly flows into the great room. The great room with wood vaulted ceilings and new wide plank luxury vinyl, is great for entertaining family and friends. It features a wood burning fireplace and opens up to the screened in 40x18 lanai which is pre-plumbed for an outdoor kitchen. Additional features of this property include a shed, a 48x24 horse barn with 12x12 stalls that include a hay/tack & feed room. There are currently 2 stalls, but it can be made to 4. Current owner has the additional space for chickens. There is also a large drive through garage with a workshop which provides ample storage and the perfect space to create for those with hobbies or DIY projects and equipment. No homeowner’s association or water bills – this home is equipped with a well and water filtration system as well as a NEW septic tank. A/C & Water Heater are 3 years old. Escape the hustle and bustle of city life as you retreat to your own slice of paradise. This is an exceptional and rare opportunity to enjoy privacy and own 3.84 acres to roam, homestead, and unwind while living amid every convenience with proximity to Winthrop shopping center and restaurants. You are minutes from I-75 and SR 301 to get around the Tampa Bay area – 20 minutes to downtown Tampa! This is a rare chance to experience the perfect balance of convenience and countryside living.
Sold for $746,000
$746,000
6718 WATSON ROAD, RIVERVIEW, FL 33578
4beds
2,948sqft
Single Family Residence
Built in 1979
3.84 Acres Lot
$729,400 Zestimate®
$253/sqft
$3,157 Estimated rent
Home value
$729,400
Estimated sales range
Not available
$3,157/mo
Zestimate® history
Owner options
List your home for rent
$3,157/mo
Rent Zestimate®
Find your next renter with Zillow Rental Manager. Plus, with online applications, you can quickly screen prospective tenants – for free.
$3,157/mo
Rent Zestimate®
Refinance and save
$5,106/mo
Est. payment
Refinancing to a lower rate could help reduce your monthly payments and save thousands over the life of the loan.
$5,106/mo
Est. payment
Explore your selling options
Work with a Zillow partner agent
Leverage their expertise and Zillow's premium Showcase listings to get your home seen by more buyers.
Get startedList with your own agent
Get your home in front of millions of buyers by listing it on Zillow.
Learn how to do itSell it yourself
Take full control of how buyers see your home on Zillow by listing For Sale by Owner (FSBO).
List your homeWhat's special
Horse barnBreakfast barEnsuite bathroomGreat roomPrivate primary bedroomWood vaulted ceilingsHerb garden
Zillow last checked:
Listing updated:
Listed by:
Yuri Howlett 813-839-3800,
SMITH & ASSOCIATES REAL ESTATE 813-839-3800
Bought with:
Jeremy Simmons, 3467872
BROOKS REALTY GROUP LLC
Source: Stellar MLS,MLS#: TB8368763 Originating MLS: Suncoast Tampa
Originating MLS: Suncoast Tampa
Facts & features
Interior
Bedrooms & bathrooms
- Bedrooms: 4
- Bathrooms: 3
- Full bathrooms: 2
- 1/2 bathrooms: 1
Rooms
- Room types: Dining Room, Living Room, Great Room, Utility Room
Primary bedroom
- Features: Ceiling Fan(s), En Suite Bathroom, Walk-In Closet(s)
- Level: First
- Area: 351.5 Square Feet
- Dimensions: 19x18.5
Bedroom 2
- Features: Ceiling Fan(s), Built-in Closet
- Level: First
- Area: 111.1 Square Feet
- Dimensions: 11x10.1
Bedroom 3
- Features: Ceiling Fan(s), Built-in Closet
- Level: First
- Area: 138 Square Feet
- Dimensions: 12x11.5
Bedroom 4
- Features: Ceiling Fan(s), Built-in Closet
- Level: First
- Area: 130.8 Square Feet
- Dimensions: 10.9x12
Bathroom 1
- Level: First
- Area: 107.1 Square Feet
- Dimensions: 10.5x10.2
Bathroom 2
- Level: First
- Area: 42.5 Square Feet
- Dimensions: 8.5x5
Bathroom 3
- Level: First
- Area: 60 Square Feet
- Dimensions: 12x5
Balcony porch lanai
- Level: First
- Area: 689.78 Square Feet
- Dimensions: 37.9x18.2
Dining room
- Level: First
- Area: 147 Square Feet
- Dimensions: 14.7x10
Foyer
- Level: First
- Area: 42.18 Square Feet
- Dimensions: 7.4x5.7
Great room
- Features: Ceiling Fan(s)
- Level: First
- Area: 557.69 Square Feet
- Dimensions: 21.7x25.7
Kitchen
- Features: Breakfast Bar
- Level: First
- Area: 197.28 Square Feet
- Dimensions: 14.4x13.7
Laundry
- Level: First
- Area: 84.39 Square Feet
- Dimensions: 9.7x8.7
Living room
- Level: First
- Area: 283.1 Square Feet
- Dimensions: 19x14.9
Heating
- Central, Electric
Cooling
- Central Air
Appliances
- Included: Dishwasher, Dryer, Electric Water Heater, Microwave, Range, Refrigerator, Washer, Water Filtration System, Water Softener
- Laundry: Inside, Laundry Room
Features
- Built-in Features, Cathedral Ceiling(s), Ceiling Fan(s), Split Bedroom, Vaulted Ceiling(s), Walk-In Closet(s)
- Flooring: Ceramic Tile, Laminate, Luxury Vinyl
- Windows: Skylight(s)
- Has fireplace: Yes
- Fireplace features: Family Room, Master Bedroom, Stone
Interior area
- Total structure area: 3,991
- Total interior livable area: 2,948 sqft
Property
Parking
- Total spaces: 2
- Parking features: Driveway, Open
- Attached garage spaces: 2
- Has uncovered spaces: Yes
Features
- Levels: One
- Stories: 1
- Patio & porch: Covered, Enclosed, Rear Porch, Screened
- Exterior features: Private Mailbox, Rain Gutters
- Fencing: Chain Link,Fenced,Wire
- Has view: Yes
- View description: Garden
Lot
- Size: 3.84 Acres
- Features: In County, Pasture, Private, Zoned for Horses
- Residential vegetation: Mature Landscaping, Oak Trees, Trees/Landscaped
Details
- Additional structures: Barn(s), Corral(s), Shed(s)
- Parcel number: U093020ZZZ00000284350.0
- Zoning: ASC-1
- Special conditions: None
- Horse amenities: Round Pen, Stable(s)
Construction
Type & style
- Home type: SingleFamily
- Property subtype: Single Family Residence
Materials
- Block
- Foundation: Block
- Roof: Shingle
Condition
- New construction: No
- Year built: 1979
Utilities & green energy
- Sewer: Septic Tank
- Water: Private
- Utilities for property: BB/HS Internet Available, Cable Available, Electricity Connected, Fire Hydrant, Water Connected
Community & HOA
Community
- Security: Smoke Detector(s)
- Pet fee: $0 monthly
- Subdivision: UNPLATTED
HOA
- Has HOA: No
Location
- Region: Riverview
Financial & listing details
- Price per square foot: $253/sqft
- Tax assessed value: $694,962
- Annual tax amount: $5,219
- Date on market: 4/1/2025
- Cumulative days on market: 60 days
- Listing terms: Cash,Conventional
- Ownership: Fee Simple
- Total actual rent: 0
- Electric utility on property: Yes
- Road surface type: Paved, Asphalt, Concrete, Dirt, Other
Price history
| Date | Event | Price |
|---|---|---|
| 7/18/2025 | Sold | $746,000-6.6%$253/sqft |
Source:  Stellar MLS #TB8368763 Report a problem Stellar MLS #TB8368763 Report a problem | ||
| 6/25/2025 | Pending sale | $799,000$271/sqft |
Source: Stellar MLS #TB8368763 Report a problem | ||
| 6/6/2025 | Listed for sale | $799,000$271/sqft |
Source: Stellar MLS #TB8368763 Report a problem | ||
| 5/14/2025 | Pending sale | $799,000$271/sqft |
Source: Stellar MLS #TB8368763 Report a problem | ||
| 4/1/2025 | Listed for sale | $799,000$271/sqft |
Source: Stellar MLS #TB8368763 Report a problem | ||
| 10/15/2024 | Listing removed | $799,000$271/sqft |
Source: Stellar MLS #T3508453 Report a problem | ||
| 9/28/2024 | Pending sale | $799,000$271/sqft |
Source: Stellar MLS #T3508453 Report a problem | ||
| 8/2/2024 | Price change | $799,000-3.2%$271/sqft |
Source: Stellar MLS #T3508453 Report a problem | ||
| 6/13/2024 | Price change | $825,000-8.2%$280/sqft |
Source: Stellar MLS #T3508453 Report a problem | ||
| 5/21/2024 | Price change | $899,000-5.4%$305/sqft |
Source: Stellar MLS #T3508453 Report a problem | ||
| 3/1/2024 | Listed for sale | $949,900$322/sqft |
Source: Stellar MLS #T3508453 Report a problem | ||
Public tax history
| Year | Property taxes | Tax assessment |
|---|---|---|
| 2025 | $5,800 +8.5% | $328,142 +2.9% |
| 2024 | $5,347 +2.4% | $318,894 +3% |
| 2023 | $5,219 +4.4% | $309,606 +3% |
| 2022 | $5,001 +1.1% | $300,588 +3% |
| 2021 | $4,946 +2.1% | $291,833 +1.4% |
| 2020 | $4,846 +2.7% | $287,804 +2.3% |
| 2019 | $4,720 | $281,333 +1.9% |
| 2018 | $4,720 +2.1% | $276,087 -15.8% |
| 2017 | $4,621 +1.3% | $327,712 +23.7% |
| 2016 | $4,562 +0.8% | $264,846 +0.7% |
| 2015 | $4,527 -0.5% | $263,005 +0.8% |
| 2014 | $4,552 | $260,918 +1.5% |
| 2013 | $4,552 +0.3% | $257,062 +1.7% |
| 2012 | $4,539 +43.4% | $252,786 +37.1% |
| 2011 | $3,164 +1.3% | $184,447 +0.3% |
| 2010 | $3,123 +3.1% | $183,818 +2.8% |
| 2009 | $3,031 +1.2% | $178,805 +1% |
| 2008 | $2,995 -4.5% | $177,023 +3.4% |
| 2007 | $3,137 -4.6% | $171,186 +3.1% |
| 2006 | $3,288 +1.1% | $166,086 +3.8% |
| 2005 | $3,253 | $159,929 +4.1% |
| 2004 | -- | $153,618 +5.6% |
| 2003 | -- | $145,445 +2.5% |
| 2002 | -- | $141,942 +5.3% |
| 2001 | -- | $134,860 +1.8% |
| 2000 | $2,654 | $132,425 |
Find assessor info on the county website
Neighborhood: 33578
Nearby homes
- $600,0003 bd3 ba2.3k sqft6622 Watson Rd, Riverview, FL 33578Sold
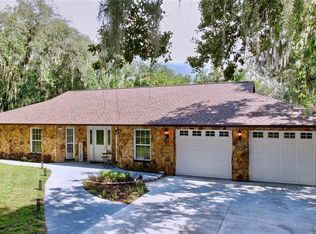
- $488,5005 bd2 ba2.4k sqft6750 Watson Rd, Riverview, FL 33578Off Market
- $208,9274 bd3 ba2.9k sqft11341 American Holly Dr, Riverview, FL 33578Off Market
- $234,8434 bd3 ba2.6k sqft11348 American Holly Dr, Riverview, FL 33578Off Market
- $481,6002 bd2 ba1.9k sqft6608 Providence Rd, Riverview, FL 33578Off Market
- $491,5003 bd2 ba1.7k sqft6610 Providence Rd, Riverview, FL 33578Off Market
- $557,9003 bd2 ba1.8k sqft6616 Watson Rd, Riverview, FL 33578Off Market
- $430,9003 bd2 ba1.6k sqft6612 Providence Rd, Riverview, FL 33578Off Market
Nearby schools
GreatSchools rating
- 5/10Symmes Elementary SchoolGrades: PK-5Distance: 0.5 mi
- 2/10Giunta Middle SchoolGrades: 6-8Distance: 3 mi
- 6/10Riverview High SchoolGrades: 9-12Distance: 2.4 mi
Schools provided by the listing agent
- Elementary: Symmes-HB
- Middle: Giunta Middle-HB
- High: Riverview-HB
Source: Stellar MLS. This data may not be complete. We recommend contacting the local school district to confirm school assignments for this home.
Get a cash offer in 3 minutes
Find out how much your home could sell for in as little as 3 minutes with a no-obligation cash offer.
Estimated market value
$729,400
Get a cash offer in 3 minutes
Find out how much your home could sell for in as little as 3 minutes with a no-obligation cash offer.
Estimated market value
$729,400
- Florida
- Hillsborough County
- Riverview
- 33578
- 6718 WATSON ROAD
Nearby cities
Nearby neighborhoods
Nearby zip codes
Other Riverview Topics
