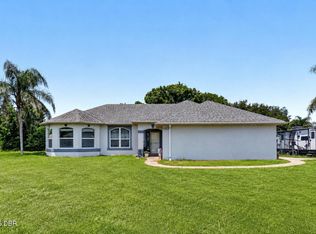
Virtually Staged. This home has so many wonderful features…but in this market, there are four standouts!! AMAZING COMMUTING LOCATION!!! EXPENSIVE UPGRADES DONE!!! EXTRAORDINARY FLOOR PLAN!!! COVETED EXTERIOR!!! First, the commute from this beauty requires only one turn onto and one turn off Saxon Blvd, making it an easy five-minute trip to I-4! Secondly, the home has been progressively upgraded beginning with a kitchen refresh featuring stylish rectangular ceramic tile flooring, bright white painted cabinetry, and stainless steel appliances. Other improvements include updated lighting, fresh interior paint, and a walk-in shower in the primary bath with a sleek glass door. More importantly, it is the expensive maintenance items that have already been completed!! HOT WATER HEATER (2026), HVAC (2023), ROOF (2019)! Third, the home is so livable, allocating space where and how today’s buyers want it most! An OPEN CONCEPT with soaring VAULTED CEILINGS over a HUGE KITCHEN and LARGE GREAT ROOM gives ample space for gatherings with friends and family, while a TRIPLE-SPLIT BEDROOM design provides individual privacy with FOUR BEDROOMS retreating to the four separate corners of the home. The primary suite is grand in size, allowing for so much more than the basics! Two windows perfectly flank the space for a king-sized bed with plenty of room for two nightstands and still additional furniture. Besides the MODERN WALK-IN SHOWER, its ENSUITE also boasts DOUBLE VANITY SINKS, a make-up niche, and a soaking tub. A spacious WALK-IN CLOSET provides the finishing touch, adding even more practicality to a primary suite designed for both comfort and function. Just off the entry hallway, the largest of the three secondary bedrooms also serves well as a home office. The room, light and bright, is the most removed from the larger gathering areas, ensuring quiet seclusion for uninterrupted work or a peaceful retreat if used as a bedroom. On the opposite side of the home, through the open entry, the final two secondary bedrooms are conveniently positioned on either side of the hall bath. One offers great CLOSET STORAGE with not one, but TWO CLOSETS, along with newly installed carpet (not pictured)! Finally, the home’s exterior delivers its own highly coveted extras! The structure sets back from the road, allowing for an extended driveway with abundant parking! The parcel is also wide, with single-gate access on one side and DOUBLE-GATE ENTRY to the FULLY FENCED backyard on the other—prized placement for a boat or outdoor recreational vehicles. So much of what buyers are searching for is already here…a location that makes daily life easier, a floor plan that truly works, expensive improvements already behind you, and those hard-to-find extras outside!
For sale
$325,000
1699 FRUITLAND DRIVE, DELTONA, FL 32725
4beds
1,840sqft
Single Family Residence
Built in 2003
10,000 Square Feet Lot
$321,900 Zestimate®
$177/sqft
$-- HOA
What's special
Updated lightingFresh interior paintMake-up nicheSoaking tubTriple-split bedroom designModern walk-in showerStainless steel appliances
- 1 day |
- 519 |
- 74 |
Likely to sell faster than
Zillow last checked:
Listing updated:
Listed by:
Delta Schrade 386-801-3174,
ADAMS, CAMERON & CO., REALTORS 386-738-1920
Source: Stellar MLS,MLS#: V4950713 Originating MLS: West Volusia
Originating MLS: West Volusia
Facts & features
Interior
Bedrooms & bathrooms
- Bedrooms: 4
- Bathrooms: 2
- Full bathrooms: 2
Primary bedroom
- Features: Ceiling Fan(s), Dual Sinks, En Suite Bathroom, Makeup/Vanity Space, Tub with Separate Shower Stall, Water Closet/Priv Toilet, Walk-In Closet(s)
- Level: First
- Area: 234 Square Feet
- Dimensions: 18x13
Bedroom 2
- Features: Built-in Closet
- Level: First
- Area: 140 Square Feet
- Dimensions: 10x14
Bedroom 3
- Features: Built-in Closet
- Level: First
- Area: 120 Square Feet
- Dimensions: 10x12
Bedroom 4
- Features: Built-in Closet
- Level: First
- Area: 143 Square Feet
- Dimensions: 11x13
Dining room
- Level: First
- Area: 90 Square Feet
- Dimensions: 10x9
Great room
- Level: First
- Area: 400 Square Feet
- Dimensions: 20x20
Kitchen
- Features: Pantry
- Level: First
- Area: 195 Square Feet
- Dimensions: 13x15
Heating
- Central
Cooling
- Central Air
Appliances
- Included: Dishwasher, Dryer, Electric Water Heater, Microwave, Range, Refrigerator, Washer
- Laundry: Laundry Room
Features
- Ceiling Fan(s), Open Floorplan, Split Bedroom, Vaulted Ceiling(s), Walk-In Closet(s)
- Flooring: Carpet, Ceramic Tile, Laminate
- Doors: Sliding Doors
- Has fireplace: No
Interior area
- Total structure area: 2,470
- Total interior livable area: 1,840 sqft
Property
Parking
- Total spaces: 2
- Parking features: Garage - Attached
- Attached garage spaces: 2
- Details: Garage Dimensions: 20x22
Features
- Levels: One
- Stories: 1
- Patio & porch: Rear Porch
- Exterior features: Private Mailbox, Sidewalk
- Fencing: Chain Link,Vinyl
Lot
- Size: 10,000 Square Feet
- Dimensions: 80 x 125
- Residential vegetation: Mature Landscaping, Trees/Landscaped
Details
- Parcel number: 813003060090
- Zoning: 01R
- Special conditions: None
Construction
Type & style
- Home type: SingleFamily
- Architectural style: Contemporary
- Property subtype: Single Family Residence
Materials
- Block
- Foundation: Slab
- Roof: Shingle
Condition
- New construction: No
- Year built: 2003
Utilities & green energy
- Sewer: Septic Tank
- Water: Public
- Utilities for property: BB/HS Internet Available, Cable Connected
Community & HOA
Community
- Pet fee: $0 monthly
- Subdivision: DELTONA LAKE UN 03
HOA
- Has HOA: No
Location
- Region: Deltona
Financial & listing details
- Price per square foot: $177/sqft
- Tax assessed value: $299,463
- Annual tax amount: $1,384
- Date on market: 8/13/2026
- Cumulative days on market: 2 days
- Listing terms: Cash,Conventional,FHA,VA Loan
- Ownership: Fee Simple
- Total actual rent: 0
- Road surface type: Paved
Estimated market value
$321,900
$306,000 - $338,000
$2,185/mo
Price history
| Date | Event | Price |
|---|---|---|
| 8/13/2026 | Listed for sale | $325,000+51.2%$177/sqft |
Source:  Stellar MLS #V4950713 Report a problem Stellar MLS #V4950713 Report a problem | ||
| 7/26/2005 | Sold | $215,000+36.7%$117/sqft |
Source: Public Record Report a problem | ||
| 11/3/2004 | Sold | $157,300+7.4%$85/sqft |
Source: Public Record Report a problem | ||
| 12/30/2003 | Sold | $146,500+845.2%$80/sqft |
Source: Public Record Report a problem | ||
| 6/20/2003 | Sold | $15,500$8/sqft |
Source: Public Record Report a problem | ||
Public tax history
| Year | Property taxes | Tax assessment |
|---|---|---|
| 2025 | $1,385 +5.2% | $93,336 +2.9% |
| 2024 | $1,316 +8.5% | $90,706 +3% |
| 2023 | $1,213 +2.5% | $88,065 +3% |
| 2022 | $1,183 | $85,500 +3% |
| 2021 | -- | $83,010 +1.4% |
| 2020 | $1,169 | $81,864 +2.3% |
| 2019 | $1,169 +0.5% | $80,023 +1.9% |
| 2018 | $1,163 +2.8% | $78,531 +2.1% |
| 2017 | $1,131 +3.4% | $76,916 +2.1% |
| 2016 | $1,093 +3.6% | $75,334 +0.7% |
| 2015 | $1,055 +0.5% | $74,810 +0.8% |
| 2014 | $1,050 | $74,216 +1.5% |
| 2013 | -- | $73,119 -1.9% |
| 2012 | -- | $74,544 +3% |
| 2011 | -- | $72,373 -27.1% |
| 2010 | -- | $99,258 -11.4% |
| 2009 | -- | $112,088 -33.3% |
| 2007 | -- | $168,173 +2.5% |
| 2006 | -- | $164,071 +31.5% |
| 2005 | -- | $124,746 +9.9% |
| 2004 | -- | $113,464 +1025.6% |
| 2003 | -- | $10,080 |
| 2002 | -- | $10,080 +3.3% |
| 2001 | -- | $9,760 +6.1% |
| 2000 | -- | $9,200 |
Find assessor info on the county website
Monthly payment
Est. payment
Payment breakdown
Explore the cost of this home by adjusting the details. Changes won't be saved.Climate risks
Neighborhood: 32725
Nearby schools
GreatSchools rating
- 6/10Spirit Elementary SchoolGrades: PK-5Distance: 0.6 mi
- 4/10Deltona Middle SchoolGrades: 6-8Distance: 2.5 mi
- 6/10Deltona High SchoolGrades: 9-12Distance: 2.5 mi
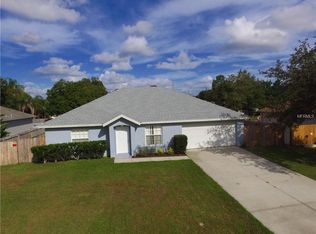
- $318,5003 bd2 ba1.6k sqft1689 Fruitland Dr, Deltona, FL 32725Off Market
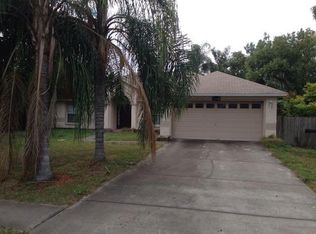
- $326,3003 bd2 ba1.7k sqft1707 Fruitland Dr, Deltona, FL 32725Off Market
- $382,3004 bd2 ba1.8k sqft1698 Urbana Ave, Deltona, FL 32725Off Market
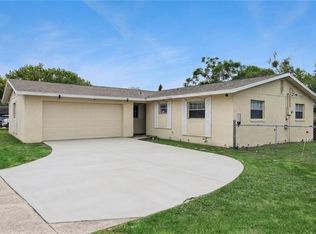
- $285,0003 bd2 ba1.5k sqft1706 Urbana Ave, Deltona, FL 32725Sold

- $329,3003 bd2 ba1.5k sqft1688 Urbana Ave, Deltona, FL 32725Off Market
- $294,7003 bd2 ba1.2k sqft1679 Fruitland Dr, Deltona, FL 32725Off Market
- $297,9004 bd2 ba1k sqft1711 Fruitland Dr, Deltona, FL 32725Off Market
- $279,2003 bd2 ba1.3k sqft1690 Fruitland Dr, Deltona, FL 32725Off Market
A local agent can set up tours, give advice and negotiate with sellers.
A local lender can help you make sure your offer is ready when you are.
Similar homes
- $325,0003 bd2 ba1.7k sqft1912 SAXON BOULEVARD, DELTONA, FL 32725For Sale
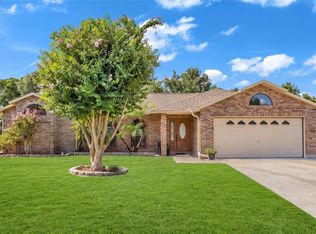
 MLS ID #O6431926, Pamela Brady, LPT REALTY, LLC. Stellar MLS
 - $345,0003 bd2 ba1.9k sqft829 SYLVIA DRIVE, DELTONA, FL 32725For Sale
 MLS ID #O6433349, CeCe Mercado, INVESTOR'S REAL ESTATE LLC. Stellar MLS
 - $360,0003 bd2 ba1.7k sqft800 Coltra Ln, Deltona, FL 32725For Sale
 MLS ID #1229678, Mike Gagliardi, RE/MAX Signature. DBAMLS
 - $310,0003 bd2 ba1.2k sqft(Undisclosed Address), DELTONA, FL 32725For Sale
 MLS ID #S5155357, Samuel Soto Feliciano, EG ORLANDO LLC. Stellar MLS
 - $362,5004 bd2 ba1.6k sqft578 N GOODRICH DRIVE, DELTONA, FL 32725For SaleMLS ID #V4950658, Mio Smith, LIVELY REAL ESTATE. Stellar MLS
- $369,9003 bd2 ba1.6k sqft1901 Eden Dr, Deltona, FL 32725For SaleMLS ID #1229565, Walter Borgen, RE/MAX Signature. DBAMLS
- $395,0004 bd3 ba2.3k sqft1423 ALEXINGTON AVENUE, DELTONA, FL 32725For SaleMLS ID #O6432425, Ed Lachcik, Jr, PREMIER SOTHEBYS INT'L REALTY. Stellar MLS
- $345,0003 bd2 ba1.2k sqft934 Wilmington Dr, Deltona, FL 32725For SaleMLS ID #1229658, Taner Banks, Keller Williams Realty Florida Partners. DBAMLS
- $365,0003 bd2 ba2.1k sqft1955 LINDHURST AVENUE, DELTONA, FL 32725For SaleMLS ID #O6433745, Chadwick Tejada, WEICHERT REALTORS HALLMARK PRO. Stellar MLS
- $346,0003 bd2 ba1.7k sqft1780 W FINLAND DRIVE, DELTONA, FL 32725For SaleMLS ID #TB8536945, Monica Suarez, FUTURE HOME REALTY INC. Stellar MLS
- $349,9003 bd2 ba1.8k sqft640 Fairhaven St, Deltona, FL 32725For SaleMLS ID #11924770, Jesus Garcia, YOUR HOME SOLD GUARANTEED REALTY LLC. My State MLS
- $395,0004 bd3 ba2k sqft1480 AGATHA DRIVE, DELTONA, FL 32725For SaleMLS ID #S5154262, Karina Garate, EXP REALTY, LLC. Stellar MLS
- $299,9994 bd2 ba1.3k sqft1200 E HANCOCK DRIVE, DELTONA, FL 32725For SaleMLS ID #V4950453, Bobby Mims, VOS REAL ESTATE LLC. Stellar MLS
- $330,0004 bd2 ba1.4k sqft1123 W HANCOCK DRIVE, DELTONA, FL 32725For SaleMLS ID #V4950456, Amy Cordrick, PUPELLO REALTY COMPANY, LLC. Stellar MLS
- $429,9994 bd2 ba2.4k sqft1451 DAYSTAR LANE, DELTONA, FL 32725For SaleMLS ID #V4950691, Charles Shaver, PA, KELLER WILLIAMS HERITAGE REALTY. Stellar MLS
- $325,0002 bd2 ba1.3k sqft1371 S PRAIRIE CIRCLE, DELTONA, FL 32725For SaleMLS ID #O6432013, Jim Stevenson, CHARLES RUTENBERG REALTY ORLANDO. Stellar MLS
- $325,0004 bd2 ba1.5k sqft2067 E BARLINGTON DRIVE, DELTONA, FL 32725For SaleMLS ID #O6418562, Jose Diaz, ALLIANCE REALTY ENTERPRISES INC. Stellar MLS
- $360,0003 bd2 ba1.7k sqft1214 STILLWATER AVENUE, DELTONA, FL 32725For SaleMLS ID #S5154585, Michael Suazo, PREFERRED REAL ESTATE BROKERS. Stellar MLS
- $335,0003 bd2 ba1.7k sqft417 JEFFERS STREET, DELTONA, FL 32725For SaleMLS ID #V4950290, Zenaida Santiago, IRON VALLEY REAL ESTATE DELTONA LAKES. Stellar MLS
- $349,9003 bd2 ba1.6k sqft1300 AZORA DRIVE, DELTONA, FL 32725For SaleMLS ID #O6430954, Gary Berkson, RE/MAX CENTRAL REALTY. Stellar MLS
