Fall in love with this peaceful retreat nestled in the heart of Ormond Beach! Located within walking distance to The Trails Shopping Center and Nova Rec, enjoy the endless convenience of dining, shopping, fitness, & recreational amenities just moments away. This impeccably maintained home features thoughtful updates throughout, including a 2021 A/C system, 2018 roof, & a 2023 screened-in back porch with freshly painted concrete flooring. Additional recent improvements include 2023 luxury vinyl floors in bedrooms & dining, freshly painted interior, exterior, & white wood kitchen cabinets enhanced by all new stainless appliances, all of which create a modern, cohesive, clean finish that reflects pride of ownership. Mallard's Reach offers a tranquil lifestyle surrounded by natural beauty and charm. With a low annual HOA of just $450, this small and intimate community is the perfect blend of convenience, comfort, and serenity in one of Ormond Beach's most desireable locations.
Active under contract
$399,900
16 Manderley Ln, Ormond Beach, FL 32174
3beds
1,836sqft
Single Family Residence, Residential
Built in 2003
0.26 Acres Lot
$393,600 Zestimate®
$218/sqft
$38/mo HOA
What's special
Modern cohesive clean finishFreshly painted interiorAll new stainless appliancesWhite wood kitchen cabinets
- 14 days |
- 637 |
- 29 |
Likely to sell faster than
Zillow last checked:
Listing updated:
Listed by:
Marsha E. Evans PA 386-566-2509,
Realty Pros Assured
Source: DBAMLS,MLS#: 1229202
Facts & features
Interior
Bedrooms & bathrooms
- Bedrooms: 3
- Bathrooms: 2
- Full bathrooms: 2
Bedroom 1
- Level: Main
- Area: 196 Square Feet
- Dimensions: 14.00 x 14.00
Bedroom 2
- Level: Main
- Area: 110 Square Feet
- Dimensions: 10.00 x 11.00
Bedroom 3
- Level: Main
- Area: 110 Square Feet
- Dimensions: 10.00 x 11.00
Primary bathroom
- Level: Main
- Area: 156 Square Feet
- Dimensions: 12.00 x 13.00
Bathroom 2
- Level: Main
- Area: 40 Square Feet
- Dimensions: 5.00 x 8.00
Dining room
- Level: Main
- Area: 156 Square Feet
- Dimensions: 12.00 x 13.00
Kitchen
- Level: Main
- Area: 144 Square Feet
- Dimensions: 12.00 x 12.00
Laundry
- Level: Main
- Area: 24 Square Feet
- Dimensions: 6.00 x 4.00
Living room
- Level: Main
- Area: 247 Square Feet
- Dimensions: 13.00 x 19.00
Heating
- Central, Electric
Cooling
- Central Air, Electric
Appliances
- Included: Washer, Refrigerator, Microwave, Electric Water Heater, Electric Range, Dryer, Disposal, Dishwasher
- Laundry: Electric Dryer Hookup, In Unit, Sink, Washer Hookup
Features
- Breakfast Bar, Breakfast Nook, Built-in Features, Ceiling Fan(s), His and Hers Closets, Open Floorplan, Pantry, Primary Bathroom - Shower No Tub, Split Bedrooms, Walk-In Closet(s)
- Flooring: Tile, Vinyl
- Windows: Storm Shutters
Interior area
- Total structure area: 2,712
- Total interior livable area: 1,836 sqft
Property
Parking
- Total spaces: 2
- Parking features: Garage Door Opener
- Garage spaces: 2
Features
- Levels: One
- Stories: 1
- Patio & porch: Covered, Front Porch, Porch, Rear Porch, Screened
- Has view: Yes
- View description: Protected Preserve, Trees/Woods
Lot
- Size: 0.26 Acres
- Dimensions: 88.0 ft x 130.0 ft
- Features: Dead End Street, Sprinklers In Front, Sprinklers In Rear
Details
- Parcel number: 424007000050
- Zoning description: Residential
Construction
Type & style
- Home type: SingleFamily
- Property subtype: Single Family Residence, Residential
Materials
- Block, Stucco
- Foundation: Slab
- Roof: Shingle
Condition
- New construction: No
- Year built: 2003
Utilities & green energy
- Sewer: Public Sewer
- Water: Public
- Utilities for property: Cable Available, Electricity Connected, Sewer Connected, Water Available
Community & HOA
Community
- Subdivision: Mallards Reach
HOA
- Has HOA: Yes
- Services included: Maintenance Grounds
- HOA fee: $450 annually
Location
- Region: Ormond Beach
Financial & listing details
- Price per square foot: $218/sqft
- Tax assessed value: $368,744
- Annual tax amount: $3,456
- Date on market: 7/31/2026
- Listing terms: Cash,Conventional,FHA,VA Loan
- Electric utility on property: Yes
- Road surface type: Asphalt
Estimated market value
$393,600
$374,000 - $413,000
$2,320/mo
Price history
| Date | Event | Price |
|---|---|---|
| 8/13/2026 | Listed for sale | $399,900$218/sqft |
Source:  Stellar MLS #V4950495 Report a problem Stellar MLS #V4950495 Report a problem | ||
| 8/13/2026 | Contingent | $399,900$218/sqft |
Source:  DBAMLS #1229202 Report a problem DBAMLS #1229202 Report a problem | ||
| 7/31/2026 | Listed for sale | $399,900$218/sqft |
Source: DBAMLS #1229202 Report a problem | ||
| 5/18/2026 | Listing removed | $399,900$218/sqft |
Source: DBAMLS #1220429 Report a problem | ||
| 5/18/2026 | Listed for sale | $399,900$218/sqft |
Source: DBAMLS #1220429 Report a problem | ||
| 5/7/2026 | Pending sale | $399,900$218/sqft |
Source: Stellar MLS #V4946136 Report a problem | ||
| 5/6/2026 | Contingent | $399,900$218/sqft |
Source: DBAMLS #1220429 Report a problem | ||
| 4/30/2026 | Listed for sale | $399,900$218/sqft |
Source: DBAMLS #1220429 Report a problem | ||
| 4/26/2026 | Pending sale | $399,900$218/sqft |
Source: DBAMLS #1220429 Report a problem | ||
| 1/27/2026 | Price change | $399,900-5.9%$218/sqft |
Source: DBAMLS #1220429 Report a problem | ||
| 12/1/2025 | Listed for sale | $425,000+9%$231/sqft |
Source: DBAMLS #1220429 Report a problem | ||
| 10/28/2022 | Sold | $390,000-3.7%$212/sqft |
Source: Public Record Report a problem | ||
| 10/10/2022 | Pending sale | $405,000$221/sqft |
Source: Stellar MLS #O6061596 Report a problem | ||
| 10/4/2022 | Price change | $405,000-1.2%$221/sqft |
Source: Stellar MLS #O6061596 Report a problem | ||
| 9/22/2022 | Listed for sale | $410,000+978.9%$223/sqft |
Source: Stellar MLS #O6061596 Report a problem | ||
| 10/22/2002 | Sold | $38,000$21/sqft |
Source: Public Record Report a problem | ||
Public tax history
| Year | Property taxes | Tax assessment |
|---|---|---|
| 2025 | $3,456 +4.2% | $253,639 +2.9% |
| 2024 | $3,317 -38.9% | $246,491 -25.8% |
| 2023 | $5,425 +161.2% | $332,225 +97.3% |
| 2022 | $2,077 | $168,371 +3% |
| 2021 | -- | $163,467 +1.4% |
| 2020 | $2,105 | $161,210 +2.3% |
| 2019 | $2,105 +2.1% | $157,586 +1.9% |
| 2018 | $2,062 -0.2% | $154,648 +2.1% |
| 2017 | $2,066 -1.5% | $151,467 +2.1% |
| 2016 | $2,098 -0.9% | $148,352 +0.7% |
| 2015 | $2,118 -2.3% | $147,321 +0.8% |
| 2014 | $2,168 | $146,152 +1.5% |
| 2013 | -- | $143,992 -2.3% |
| 2012 | -- | $147,444 -0.9% |
| 2011 | -- | $148,796 -3.7% |
| 2010 | -- | $154,505 -10% |
| 2009 | -- | $171,728 -17.5% |
| 2007 | -- | $208,197 -0.5% |
| 2006 | -- | $209,213 +6.1% |
| 2005 | -- | $197,203 +3% |
| 2004 | -- | $191,459 +497.4% |
| 2003 | -- | $32,050 +5.6% |
| 2002 | -- | $30,350 |
| 2001 | -- | $30,350 |
| 2000 | -- | $30,350 |
Find assessor info on the county website
Monthly payment
Est. payment
Payment breakdown
Explore the cost of this home by adjusting the details. Changes won't be saved.Climate risks
Neighborhood: 32174
Nearby schools
GreatSchools rating
- 7/10Tomoka Elementary SchoolGrades: PK-5Distance: 1.1 mi
- 5/10Ormond Beach Middle SchoolGrades: 6-8Distance: 1.5 mi
- 7/10Seabreeze High SchoolGrades: 9-12Distance: 3.3 mi
Schools provided by the listing agent
- Middle: Ormond Beach
- High: Seabreeze
Source: DBAMLS. This data may not be complete. We recommend contacting the local school district to confirm school assignments for this home.
- $403,0003 bd2 ba2k sqft18 Manderley Ln, Ormond Beach, FL 32174Sold
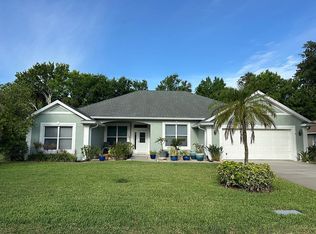
- $356,7003 bd2 ba1.9k sqft14 Manderley Ln, Ormond Beach, FL 32174Off Market
- $403,8003 bd2 ba1.9k sqft2 Archangel Cir, Ormond Beach, FL 32174Off Market
- $490,2004 bd2 ba2k sqft20 Manderley Ln, Ormond Beach, FL 32174Off Market
- $385,6143 bd2 ba2k sqft11 Manderley Ln, Ormond Beach, FL 32174Off Market
- $450,3004 bd2 ba3k sqft12 Manderley Ln, Ormond Beach, FL 32174Off Market
- $499,0003 bd2 ba2.6k sqft4 Archangel Cir, Ormond Beach, FL 32174For Sale
- $431,8003 bd2 ba2.6k sqft22 Manderley Ln, Ormond Beach, FL 32174Off Market
A local agent can set up tours, give advice and negotiate with sellers.
A local lender can help you make sure your offer is ready when you are.
Similar homes
- $370,0003 bd2 ba1.4k sqft145 Hernandez Ave, Ormond Beach, FL 32174For Sale
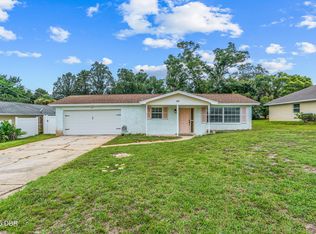
 MLS ID #1229367, Michael Burgess, Realty Pros Assured. DBAMLS
 - $400,0003 bd2 ba2.2k sqft92 Ridge Field Pl, Ormond Beach, FL 32174For Sale
 MLS ID #1229074, Kelly Dickmann, Adams, Cameron & Co., Realtors. DBAMLS
 - $499,0003 bd2 ba2.6k sqft4 Archangel Cir, Ormond Beach, FL 32174For Sale
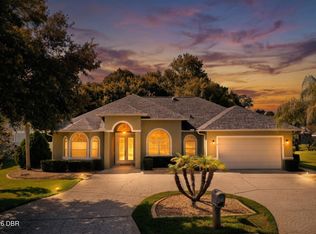 MLS ID #1228495, Aegidius Warmerdam, Miller Real Estate and Assoc.. DBAMLS
 - $429,9003 bd2 ba2.1k sqft4 Carmel Ter, Ormond Beach, FL 32174For Sale
 MLS ID #1227688, Kelly Riggle, Realty Pros Assured. DBAMLS
 - $425,0003 bd2 ba1.7k sqft68 Brookwood Dr, Ormond Beach, FL 32174For SaleMLS ID #1224971, Terri Wilkinson, Realty Pros Assured. DBAMLS
- $400,0004 bd3 ba2k sqft800 W River Oak Dr, Ormond Beach, FL 32174For SaleMLS ID #1219568, Kathy Cate, Adams, Cameron & Co., Realtors. DBAMLS
- $374,9004 bd3 ba2.6k sqft51 Sandpiper Cir, Ormond Beach, FL 32174For SaleMLS ID #1228045, Gina Sweringen Lawson LLC, Adams, Cameron & Co., Realtors. DBAMLS
- $395,0003 bd2 ba1.9k sqft1204 SUNNINGDALE Lane, Ormond Beach, FL 32174For SaleMLS ID #2132808, BRITTANY NOLAN. realMLS
- $329,0003 bd2 ba1.1k sqft6 Spiveys Ct, Ormond Beach, FL 32174For SaleMLS ID #1227516, Christopher Reed, RE/MAX Signature. DBAMLS
- $438,0003 bd2 ba1.9k sqft120 Black Hickory Way, Ormond Beach, FL 32174For SaleMLS ID #1225407, Toni Wright, Adams, Cameron & Co., Realtors. DBAMLS
- $299,9503 bd2 ba1.7k sqft18 Oak Village Dr, Ormond Beach, FL 32174For SaleMLS ID #1227289, Paul Hart, Hart Pro Realty. DBAMLS
- $399,0003 bd2 ba1.8k sqft35 Fawn Haven Trl, Ormond Beach, FL 32174For SaleMLS ID #1223346, Elizabeth Kargar, Venture Development Realty, Inc. DBAMLS
- $355,0003 bd2 ba1.2k sqft609 Johnson Dr, Ormond Beach, FL 32174For SaleMLS ID #1226180, Jennifer Himmelstein, Realty Pros Assured. DBAMLS
- $329,0003 bd3 ba2.4k sqft23 Cherokee Trl, Ormond Beach, FL 32174For SaleMLS ID #1228788, Deborah Carter, Realty Pros Assured. DBAMLS
- $299,0003 bd3 ba1.5k sqft537 Lake Bridge Dr, Ormond Beach, FL 32174For SaleMLS ID #1226373, Karin Udolf Strobl PA, RE/MAX Signature. DBAMLS
- $340,0003 bd2 ba1.6k sqft228 Dahoon Holly Dr, Daytona Beach, FL 32117For SaleMLS ID #1229556, Hung Nguyen, Coldwell Banker Coast Realty. DBAMLS
- $304,9003 bd2 ba1.6k sqft285 Bayridge Ct, Ormond Beach, FL 32174For SaleMLS ID #1229116, Brad Melton, Realty Pros Assured. DBAMLS
- $414,0003 bd2 ba1.6k sqft24 Briggs Dr, Ormond Beach, FL 32176For SaleMLS ID #1226490, Deborah Carter, Realty Pros Assured. DBAMLS
- $499,0003 bd2 ba1.9k sqft372 Chelsea Place Ave, Ormond Beach, FL 32174For SaleMLS ID #1223111, Toni Wright, Adams, Cameron & Co., Realtors. DBAMLS
- $485,0003 bd2 ba1.8k sqft56 Thornhill Chase Cir, Ormond Beach, FL 32174For SaleMLS ID #1224088, Marsha E. Evans PA, Realty Pros Assured. DBAMLS
