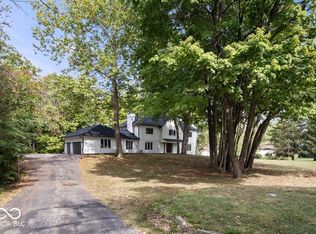
Nestled in the historic Traders Point North neighborhood, this stunning and distinctive home sits on a sprawling corner lot with ample space both inside and out. Enjoy the perfect blend of peace and proximity-just 5 minutes from downtown Zionsville and 15-20 minutes from Broad Ripple, Carmel, and Downtown Indy. Inside, the home features newly installed waterproof engineered hardwood floors, a fully remodeled kitchen with high-end Thermador appliances and granite countertops, and four luxurious full bathroom renovations-from the studs up-complete with immersive rainfall showers. With four separate living areas across the main and basement levels, there's plenty of room to unwind, entertain, or work from home. Highlights include a 5-seat wet bar with a view of the front lawn and a cozy in-home cedar sauna for ultimate relaxation. Step outside to a private, hedge-lined backyard oasis featuring a spacious patio with an outdoor entertainment system and a beautiful, heated freshwater pool with integrated spa-perfect for entertaining or enjoying tranquil evenings at home. Additional updates include a new grinder pump, water softener, completely rebuilt back deck and railings throughout, new laundry cabinetry, upgraded sump pumps, and an upgraded panel for the pool heater. The expansive basement includes rough-ins and framing for an additional wet bar-ready for your finishing touches.
Sold
Zillow last checked:
Listing updated:
Bought with:
Glenn Davis
Berkshire Hathaway Home
Source: MIBOR as distributed by MLS GRID,MLS#: 22053489
Price history
| Date | Event | Price |
|---|---|---|
| 9/30/2025 | Sold | $670,000-3.6%$136/sqft |
Source:  MIBOR as distributed by MLS GRID #22053489 Report a problem MIBOR as distributed by MLS GRID #22053489 Report a problem | ||
| 8/23/2025 | Pending sale | $695,000$141/sqft |
Source: MIBOR as distributed by MLS GRID #22053489 Report a problem | ||
| 8/11/2025 | Price change | $695,000-2%$141/sqft |
Source: MIBOR as distributed by MLS GRID #22053489 Report a problem | ||
| 7/30/2025 | Listed for sale | $709,000+70.8%$144/sqft |
Source: MIBOR as distributed by MLS GRID #22053489 Report a problem | ||
| 12/18/2020 | Sold | $415,000-7.8%$84/sqft |
Source: MIBOR as distributed by MLS GRID #21757863 Report a problem | ||
| 11/2/2020 | Price change | $449,900-2.2%$91/sqft |
Source: D. Braun & Company #21697175 Report a problem | ||
| 7/8/2020 | Price change | $459,900-1.1%$93/sqft |
Source: D. Braun & Company #21697175 Report a problem | ||
| 5/20/2020 | Price change | $464,900-1.1%$94/sqft |
Source: D. Braun & Company #21697175 Report a problem | ||
| 5/11/2020 | Price change | $469,900-1.1%$95/sqft |
Source: D. Braun & Company #21697175 Report a problem | ||
| 4/28/2020 | Price change | $474,900-0.6%$96/sqft |
Source: D. Braun & Company #21697175 Report a problem | ||
| 4/24/2020 | Price change | $478,000-0.4%$97/sqft |
Source: D. Braun & Company #21697175 Report a problem | ||
| 4/17/2020 | Listed for sale | $479,900$98/sqft |
Source: D. Braun & Company #21697175 Report a problem | ||
| 4/7/2020 | Pending sale | $479,900$98/sqft |
Source: D. Braun & Company #21697175 Report a problem | ||
| 4/1/2020 | Listed for sale | $479,900$98/sqft |
Source: D. Braun & Company #21697175 Report a problem | ||
| 3/21/2020 | Pending sale | $479,900$98/sqft |
Source: D. Braun & Company #21697175 Report a problem | ||
| 2/27/2020 | Listed for sale | $479,900+43.3%$98/sqft |
Source: D. Braun & Company #21697175 Report a problem | ||
| 9/23/2011 | Sold | $335,000-4.3%$68/sqft |
Source: MIBOR as distributed by MLS GRID #21125906 Report a problem | ||
| 6/9/2011 | Listed for sale | $349,900$71/sqft |
Source: F. C. Tucker Company, Inc #21125906 Report a problem | ||
| 12/13/2010 | Listing removed | $349,900$71/sqft |
Source: F. C. Tucker Company, Inc #21031396 Report a problem | ||
| 6/13/2010 | Listed for sale | $349,900-12.5%$71/sqft |
Source: F. C. Tucker Company, Inc #21031396 Report a problem | ||
| 9/28/2008 | Listing removed | $399,900$81/sqft |
Source: Listhub #2831250 Report a problem | ||
| 6/10/2008 | Listed for sale | $399,900$81/sqft |
Source: Listhub #2831250 Report a problem | ||
Nearby homes
Get a cash offer in 3 minutes
Find out how much your home could sell for in as little as 3 minutes with a no-obligation cash offer.
Estimated market value
$672,300
