STEP INTO A STUNING, EXTENSIVELY RENOVATED HOME where nearly everything is brand new! Thoughtfully redesigned with an inviting open-concept layout. This residence combines contemporary finishes, stylish details, and beautiful views of mature trees and natural surroundings. The spectacular NEW KITCHEN features elegant white cabinetry, quartz countertops, a striking waterfall island, and brand-new LG stainless steel appliances. Beautiful Luxury Vinyl Plank (LVP) flooring flows throughout the living areas, complemented by all-new lighting, doors, and contemporary finishes. Both BATHROOMS have been completely transformed with new cabinetry, quartz countertops, toilets, and modern fixtures. The master bathroom features a beautifully redesigned, oversized walk-in shower with elegant porcelain tile and a luxurious rain showerhead, creating a spacious, spa-like retreat. The second bathroom features a bathtub with beautifully updated finishes. ADDITIONAL HIGHLIGHTS include an assigned storage area, a GE washer and dryer (2024), water heater (2024), and Trane air conditioning system (2024) Enjoy the exceptional lifestyle of Lake Barrington Shores, a private gated community featuring a picturesque 100-acre lake, marina with fishing boats, kayaks, canoes, sailboats all for resident use, Indoor and outdoor pools, an 18 hole golf course for membership play, Tennis, Pickleball, Bocce, Scenic walking Trails, and an impressive Community Building with a large Fitness Center and Lots of different rooms for different kinds of activities. There is an abundance of organizes activities and social events FOR ALL AGES TO ENJOY. THIS A TRULY SPECIAL PLACE TO CALL HOME. Add to all of this FULL-TIME SECURITY AND THE AVAILABLILITY OF THE HIGHLY RATED BARRINGTON SCHOOLS. More than a beautiful home, this is an opportunity to enjoy an extraordinary lifestyle.
New
$380,000
671C Old Barn Rd, Barrington, IL 60010
2beds
1,360sqft
Condominium, Single Family Residence
Built in 1975
-- sqft lot
$-- Zestimate®
$279/sqft
$575/mo HOA
What's special
Modern fixturesStylish detailsContemporary finishesIndoor and outdoor poolsPrivate gated communityExtensively renovated homeStriking waterfall island
- 6 hours
- 37
- 0
Zillow last checked:
Listing updated:
Listed by:
Jeffrey Taylor (630)204-0136,
RE/MAX Properties Northwest,
Karen Frisella,
RE/MAX Properties Northwest
Source: MRED as distributed by MLS GRID,MLS#: 12777443
Facts & features
Interior
Bedrooms & bathrooms
- Bedrooms: 2
- Bathrooms: 2
- Full bathrooms: 2
Rooms
- Room types: Walk In Closet
Primary bedroom
- Features: Flooring (Luxury Vinyl), Bathroom (Full)
- Level: Main
- Area: 192 Square Feet
- Dimensions: 16X12
Bedroom 2
- Features: Flooring (Luxury Vinyl)
- Level: Main
- Area: 143 Square Feet
- Dimensions: 13X11
Dining room
- Features: Flooring (Luxury Vinyl)
- Level: Main
- Area: 143 Square Feet
- Dimensions: 13X11
Kitchen
- Features: Kitchen (Eating Area-Table Space, SolidSurfaceCounter, Updated Kitchen), Flooring (Luxury Vinyl)
- Level: Main
- Area: 150 Square Feet
- Dimensions: 15X10
Laundry
- Features: Flooring (Other)
- Level: Main
- Area: 28 Square Feet
- Dimensions: 4X7
Living room
- Features: Flooring (Luxury Vinyl)
- Level: Main
- Area: 272 Square Feet
- Dimensions: 17X16
Walk in closet
- Features: Flooring (Luxury Vinyl)
- Level: Main
- Area: 40 Square Feet
- Dimensions: 8X5
Heating
- Electric, Forced Air
Cooling
- Central Air
Appliances
- Included: Range, Microwave, Dishwasher, Refrigerator, Washer, Dryer, Disposal, Stainless Steel Appliance(s), Water Softener Owned, Humidifier, Electric Water Heater
- Laundry: Main Level, Washer Hookup, In Unit, Laundry Closet
Features
- 1st Floor Bedroom, 1st Floor Full Bath, Storage, Walk-In Closet(s), Open Floorplan, Separate Dining Room, Quartz Counters
- Basement: Cellar
- Number of fireplaces: 1
- Fireplace features: Wood Burning, Living Room
Interior area
- Total structure area: 1,360
- Total interior livable area: 1,360 sqft
Video & virtual tour
Property
Parking
- Total spaces: 1
- Parking features: Asphalt, Garage Door Opener, Yes, Garage Owned, Detached, Garage
- Garage spaces: 1
- Has uncovered spaces: Yes
Accessibility
- Accessibility features: No Disability Access
Features
- Patio & porch: Patio
Lot
- Features: Common Grounds, Landscaped, Wooded, Rear of Lot, Mature Trees, Backs to Trees/Woods
Details
- Parcel number: 13112000730000
- Special conditions: None
- Other equipment: Water-Softener Owned, TV-Cable, Ceiling Fan(s), Sump Pump, Radon Mitigation System
Construction
Type & style
- Home type: Condo
- Property subtype: Condominium, Single Family Residence
Materials
- Cedar
- Roof: Asphalt
Condition
- New construction: No
- Year built: 1975
- Major remodel year: 2026
Details
- Builder model: BOSTWICK
Utilities & green energy
- Electric: Circuit Breakers
- Sewer: Public Sewer
- Water: Shared Well
- Utilities for property: Cable Available
Community & HOA
Community
- Subdivision: Lake Barrington Shores
HOA
- Has HOA: Yes
- Amenities included: Exercise Room, Golf Course, On Site Manager/Engineer, Park, Party Room, Indoor Pool, Pool, Restaurant, Sauna, Tennis Court(s), Spa/Hot Tub, Clubhouse, In Ground Pool, Picnic Area, Security, Trail(s)
- Services included: Water, Parking, Insurance, Security, Cable TV, Clubhouse, Exercise Facilities, Pool, Exterior Maintenance, Lawn Care, Scavenger, Snow Removal, Internet
- HOA fee: $575 monthly
Location
- Region: Barrington
Financial & listing details
- Price per square foot: $279/sqft
- Annual tax amount: $2,583
- Date on market: 10/11/2026
- Ownership: Condo
Estimated market value
Not available
Estimated sales range
Not available
Not available
Price history
Price history is unavailable.
Public tax history
Tax history is unavailable.
Monthly payment
Est. payment
Payment breakdown
Explore the cost of this home by adjusting the details. Changes won't be saved.Climate risks
Neighborhood: 60010
Nearby schools
Schools provided by the listing agent
- Elementary: North Barrington Elementary Scho
- Middle: Barrington Middle School-Prairie
- High: Barrington High School
- District: 220
Source: MRED as distributed by MLS GRID. This data may not be complete. We recommend contacting the local school district to confirm school assignments for this home.
- $393,600-- bd1 ba1.8k sqft640 Old Barn Rd APT A, Lake Barrington, IL 60010Off Market
- $368,0002 bd2 ba1.3k sqft640 Old Barn Rd APT C, Lake Barrington, IL 60010Sold

- $389,0002 bd2 ba1.3k sqft640 Old Barn Rd APT D, Lake Barrington, IL 60010Sold
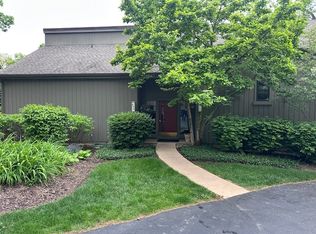
- $---- bd-- ba-- sqft640 Old Barn Rd APT B, Barrington, IL 60010Off Market
Similar homes
- $310,0002 bd1 ba1k sqft746B W Oak Hill Rd, Barrington, IL 60010New
 MLS ID #12781546, Jeffrey Taylor, RE/MAX Properties Northwest. MRED as distributed by MLS GRID
 - $369,9002 bd2 ba1.5k sqft752 Shoreline Rd #1077, Barrington, IL 60010Active
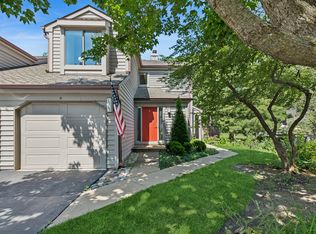 MLS ID #12688858, Mark Munro, ABR,SRES, Baird & Warner. MRED as distributed by MLS GRID
 - $339,8952 bd2 ba1.5k sqft412 Deer Trail Hl APT B, Lake Barrington, IL 60010Active
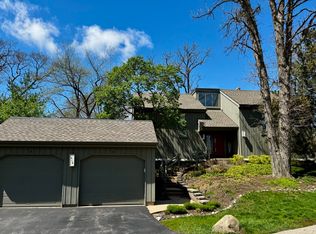 MLS ID #12638260, Klaudia Tomlin, Real People Realty. MRED as distributed by MLS GRID
 - $379,4502 bd3 ba1.9k sqft347D Hickory Ln #C-445, Barrington, IL 60010Active
 MLS ID #12655175, John Schaller, RE/MAX Properties Northwest. MRED as distributed by MLS GRID
