Welcome to 672 Diane St, Tyler, TX 75708! This adorable 3-bedroom, 1-bath home offers 1,417 square feet and sits on a corner lot in the peaceful outskirts of town, yet it’s just minutes from all of Tyler’s amenities. The home has seen several updates over the years, including a new roof installed about five years ago, fresh interior paint, updated flooring, and remodeled kitchen and bath areas. The fenced backyard offers a great space for gatherings, pets, or simply relaxing outdoors. With low property taxes, this home is an even more attractive option. Priced under $200K, this charming home presents a wonderful opportunity for a first-time homebuyer or an investor looking to add to their portfolio. Don’t miss your chance-schedule your private tour today!
For sale
$169,900
672 Diane St, Tyler, TX 75708
3beds
1,417sqft
Single Family Residence
Built in 1960
-- sqft lot
$162,100 Zestimate®
$120/sqft
$-- HOA
What's special
Fresh interior paintUpdated flooringCorner lotFenced backyardRemodeled kitchen
- 51 days
- 164
- 21
Zillow last checked:
Listing updated:
Listed by:
Erika Gonzalez 903-571-9313,
Maya Properties
Source: GTARMLS,MLS#: 26012225
Facts & features
Interior
Bedrooms & bathrooms
- Bedrooms: 3
- Bathrooms: 1
- Full bathrooms: 1
Bathroom
- Features: Shower/Tub, Bar
Heating
- Central/Electric
Cooling
- Central Electric
Appliances
- Included: Gas Range, Microwave, Standard Gas
Features
- Ceiling Fan, Kitchen Island
- Flooring: Carpet, Wood, Tile
- Fireplace features: Wood Burning
Interior area
- Total structure area: 1,417
- Total interior livable area: 1,417 sqft
Property
Parking
- Parking features: Concrete
Features
- Levels: One
- Stories: 1
- Patio & porch: Porch
- Pool features: None
- Fencing: Chain Link
Lot
- Features: Corner Lot, Subdivision Lot, Rectangular Lot
Details
- Parcel number: 181092000400001000
Construction
Type & style
- Home type: SingleFamily
- Architectural style: Ranch,Traditional
- Property subtype: Single Family Residence
Materials
- Brick
- Foundation: Pillar/Post/Pier
- Roof: Composition
Condition
- Pre-owned
- Year built: 1960
Utilities & green energy
- Sewer: Conventional Septic
- Water: Public
- Utilities for property: Cable Available, Satellite, Cable Internet
Green energy
- Energy efficient items: Programmable Thermostat
Community & HOA
Community
- Subdivision: Smith HTS
HOA
- Has HOA: No
Location
- Region: Tyler
Financial & listing details
- Price per square foot: $120/sqft
- Tax assessed value: $183,483
- Annual tax amount: $676
- Date on market: 9/1/2026
- Listing terms: Conventional,Must Qualify,Cash
- Road surface type: Paved
Estimated market value
$162,100
$154,000 - $170,000
$1,311/mo
Price history
| Date | Event | Price |
|---|---|---|
| 9/2/2026 | Listed for sale | $169,900-5.6%$120/sqft |
Source:  GTARMLS #26012225 Report a problem GTARMLS #26012225 Report a problem | ||
| 8/30/2026 | Listing removed | $179,900$127/sqft |
Source: GTARMLS #26005744 Report a problem | ||
| 8/4/2026 | Listed for sale | $179,900$127/sqft |
Source: GTARMLS #26005744 Report a problem | ||
| 7/31/2026 | Pending sale | $179,900$127/sqft |
Source: GTARMLS #26005744 Report a problem | ||
| 5/25/2026 | Listed for sale | $179,900$127/sqft |
Source: GTARMLS #26005744 Report a problem | ||
| 5/9/2026 | Pending sale | $179,900$127/sqft |
Source: GTARMLS #26005744 Report a problem | ||
| 4/23/2026 | Listed for sale | $179,900-2.7%$127/sqft |
Source: GTARMLS #26005744 Report a problem | ||
| 4/17/2026 | Listing removed | $184,900$130/sqft |
Source: GTARMLS #25015348 Report a problem | ||
| 3/17/2026 | Price change | $184,900-2.6%$130/sqft |
Source: GTARMLS #25015348 Report a problem | ||
| 11/18/2025 | Price change | $189,900-2.6%$134/sqft |
Source: GTARMLS #25015348 Report a problem | ||
| 10/16/2025 | Listed for sale | $194,900$138/sqft |
Source: GTARMLS #25015348 Report a problem | ||
Public tax history
| Year | Property taxes | Tax assessment |
|---|---|---|
| 2024 | $677 +19.1% | $183,483 +65.8% |
| 2023 | $568 -45% | $110,684 +13.3% |
| 2022 | $1,033 -10.2% | $97,734 +19.2% |
| 2021 | $1,151 +12.3% | $82,003 -4.8% |
| 2020 | $1,025 +10.2% | $86,133 +33.9% |
| 2019 | $930 +5.6% | $64,325 +5.9% |
| 2018 | $880 +0.5% | $60,768 |
| 2017 | $876 +2.1% | $60,768 +0.6% |
| 2016 | $858 -7.3% | $60,385 +6% |
| 2015 | $925 | $56,960 |
| 2014 | $925 +3.5% | -- |
| 2013 | $894 +5.9% | -- |
| 2012 | $844 -2.8% | -- |
| 2011 | $868 | -- |
| 2010 | -- | $56,318 -3.2% |
| 2009 | -- | $58,164 -1.4% |
| 2008 | -- | $59,000 |
| 2007 | -- | $59,000 +5.5% |
| 2006 | -- | $55,900 +6.1% |
| 2005 | -- | $52,700 |
| 2004 | -- | $52,700 +3.3% |
| 2003 | -- | $51,000 +10.2% |
| 2002 | -- | $46,300 |
| 2001 | -- | $46,300 +8.2% |
| 2000 | -- | $42,780 |
Find assessor info on the county website
Monthly payment
Est. payment
Payment breakdown
Explore the cost of this home by adjusting the details. Changes won't be saved.Climate risks
Neighborhood: 75708
Nearby schools
Schools provided by the listing agent
- Elementary: Douglas
- Middle: Moore
- High: Tyler High
Source: GTARMLS. This data may not be complete. We recommend contacting the local school district to confirm school assignments for this home.

Similar homes
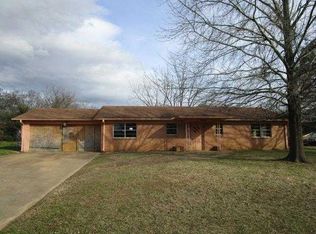
- $159,9003 bd1 ba1.1k sqft402 E Barrett St, Tyler, TX 75702For Sale
 MLS ID #26011877, Erika Gonzalez, Maya Properties. GTARMLS
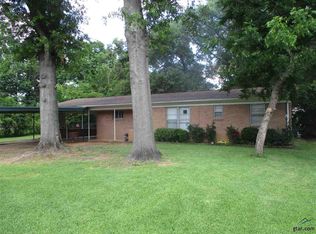
 - $169,9003 bd1 ba960 sqft2319 Danica Dr, Tyler, TX 75701For Sale
 MLS ID #26008222, Erika Gonzalez, Maya Properties. GTARMLS
 - $184,5002 bd1 ba1.1k sqft622 W 5th St, Tyler, TX 75701For Sale
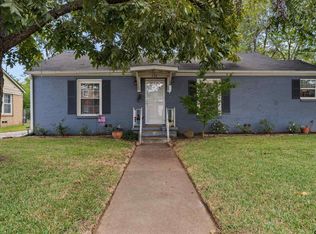 MLS ID #26014130, Ann Head, RE/MAX Tyler. GTARMLS
 - $174,9993 bd1 ba1k sqft921 W Ellis Dr, Tyler, TX 75701For Sale
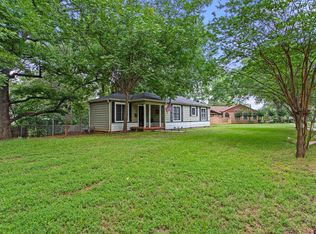 MLS ID #26008746, Jamey Whitley, Shilling Real Estate Company. GTARMLS
