Skip main navigation
Sold for $429,000
  • $429,000

    672 Old Castle Loop, Myrtle Beach, SC 29579

    4beds
    2,483sqft
    Single Family Residence
    Built in 2013
    9,583 Square Feet Lot
    $428,800 Zestimate®
    $173/sqft
    $2,497 Estimated rent

    Home value

    $428,800

    $407,000 - $450,000

    $2,497/mo

    Zestimate® history
    Loading
    Loading...

    Owner options

    List your home for rent

    $2,497/mo

    Rent Zestimate®

    Find your next renter with Zillow Rental Manager. Plus, with online applications, you can quickly screen prospective tenants – for free.

    Learn more

    $2,497/mo

    Rent Zestimate®

    Refinance and save

    $2,710/mo

    Est. payment

    Refinancing to a lower rate could help reduce your monthly payments and save thousands over the life of the loan.

    See today's rates

    $2,710/mo

    Est. payment

    Explore your selling options

    Work with a Zillow partner agent

    Leverage their expertise and Zillow's premium Showcase listings to get your home seen by more buyers.

    Get started

    List with your own agent

    Get your home in front of millions of buyers by listing it on Zillow.

    Learn how to do it

    Sell it yourself

    Take full control of how buyers see your home on Zillow by listing For Sale by Owner (FSBO).

    List your home

    What's special

    Versatile loftBeautiful pond settingNatural gas firepitPremium upgradesFantastic outdoor kitchenExceptional outdoor livingElevated ceilings
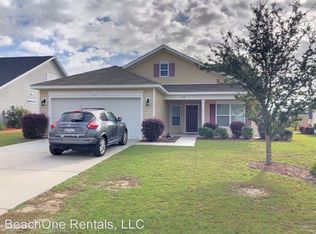
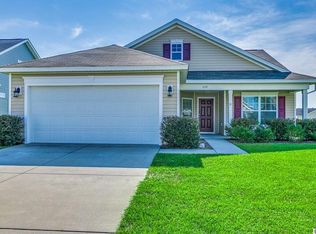
    Welcome to 672 Old Castle Loop—a truly exceptional 4-bedroom, 3-bath home with a versatile loft, beautifully upgraded and situated on a stunning pond lot. From the moment you walk in, you’ll notice the difference, starting with 9-foot ceilings on the first floor—an exclusive feature that sets this home apart as the only one in the neighborhood with this upgrade. Designed for both everyday living and entertaining, this home offers an impressive 8-foot extended garage, providing additional room for vehicles, storage, or your favorite toys. Step outside and discover one of the home’s true highlights: an approximately 300-square-foot extended porch enclosed with EZ Breeze windows, creating a comfortable year-round space to relax and enjoy the beautiful pond views. The outdoor living continues with a fantastic outdoor kitchen and natural gas firepit, making the backyard the perfect setting for everything from weekend gatherings to quiet evenings overlooking the water. A second water meter dedicated to irrigation adds convenience and helps keep the landscaping looking its best. Inside, the home is loaded with thoughtful upgrades and offers plenty of space with four bedrooms plus a loft that can easily serve as an office, media room, playroom, or additional living space. The combination of premium upgrades, exceptional outdoor living, elevated ceilings, and a beautiful pond setting makes this home a rare find. If you're looking for a move-in-ready home that offers upgrades you simply can't replicate in most homes in the neighborhood, 672 Old Castle Loop deserves a look.

    Zillow last checked:

    Listing updated:

    Listed by:

    Sherman Beach Group Cell:717-778-1554,

    EXP Realty LLC,

    Raymond Finocchio 843-902-4456,

    EXP Realty LLC

    Bought with:

    Bruce Turman, 43800

    RE/MAX Southern Shores NMB

    Source: CCAR,MLS#: 2621142MLS LogoOriginating MLS: Coastal Carolinas Association of Realtors

    Facts & features

    Interior

    Bedrooms & bathrooms
    • Bedrooms: 4
    • Bathrooms: 3
    • Full bathrooms: 3
    Rooms
    • Room types: Bathroom, Foyer, Loft, Recreation, Screened Porch, Utility Room, Workshop
    Heating
    • Central, Electric, Space Heater
    Cooling
    • Central Air
    Appliances
    • Included: Dishwasher, Disposal, Microwave, Range, Refrigerator
    • Laundry: Washer Hookup
    Features
    • Tray Ceiling(s), Ceiling Fan(s), Dual Sinks, Fireplace, Linen Closet, Main Level Primary, Split Bedrooms, Walk-In Closet(s), Window Treatments, Breakfast Bar, Bedroom on Main Level, Entrance Foyer, Kitchen Island, Loft, Stainless Steel Appliances, Solid Surface Counters, Workshop
    • Flooring: Carpet, Luxury Vinyl, Luxury VinylPlank, Wood
    • Windows: Window Treatments
    • Has fireplace: Yes
    Interior area
    • Total structure area: 3,078
    • Total interior livable area: 2,483 sqft

    Property

    Parking
    • Total spaces: 6
    • Parking features: Attached, Garage, Two Car Garage, Garage Door Opener
    • Attached garage spaces: 2
    Features
    • Levels: Two
    • Stories: 2
    • Patio & porch: Rear Porch, Patio, Porch, Screened
    • Exterior features: Built-in Barbecue, Barbecue, Outdoor Kitchen, Porch, Patio
    • Pool features: Community, Outdoor Pool
    • Has view: Yes
    • View description: Lake
    • Has water view: Yes
    • Water view: Lake
    • Waterfront features: Pond
    Lot
    • Size: 9,583 Square Feet
    • Features: Lake Front, Outside City Limits, Pond on Lot, Rectangular, Rectangular Lot
    Details
    • Additional parcels included: ,
    • Parcel number: 39705010004
    • Zoning: Res
    • Special conditions: None

    Construction

    Type & style
    • Home type: SingleFamily
    • Architectural style: Traditional
    • Property subtype: Single Family Residence
    Materials
    • Brick Veneer, Vinyl Siding
    • Foundation: Slab
    Condition
    • Resale
    • Year built: 2013

    Utilities & green energy

    • Water: Public
    • Utilities for property: Cable Available, Electricity Available, Natural Gas Available, Phone Available, Sewer Available, Underground Utilities, Water Available

    Community & HOA

    Community
    • Features: Clubhouse, Golf Carts OK, Recreation Area, Long Term Rental Allowed, Pool
    • Security: Smoke Detector(s)
    • Subdivision: Summerlyn
    HOA
    • Has HOA: Yes
    • Amenities included: Clubhouse, Owner Allowed Golf Cart, Owner Allowed Motorcycle, Pet Restrictions, Tenant Allowed Golf Cart, Tenant Allowed Motorcycle
    • Services included: Association Management, Common Areas, Insurance, Legal/Accounting, Pool(s), Trash
    • HOA fee: $89 monthly
    Location
    • Region: Myrtle Beach

    Financial & listing details

    • Price per square foot: $173/sqft
    • Date on market: 8/26/2026
    • Listing terms: Cash,Conventional,FHA,VA Loan
    • Electric utility on property: Yes

    Price history

    DateEventPrice
    10/1/2026Sold$429,000$173/sqft
    Source: CCAR #2621142 Report a problem
    8/31/2026Pending sale$429,000$173/sqft
    Source: CCAR #2621142 Report a problem
    8/26/2026Listed for sale$429,000+74.2%$173/sqft
    Source: CCAR #2621142 Report a problem
    2/1/2014Listing removed$246,263$99/sqft
    Source: CITIZENS HOMES #1316858 Report a problem
    9/26/2013Listed for sale$246,263$99/sqft
    Source: CITIZENS HOMES #1316858 Report a problem

    Public tax history

    Tax history is unavailable.

    Neighborhood: Carolina Forest

    Nearby schools

    GreatSchools rating
    Schools provided by the listing agent
    • Elementary: Ten Oaks Elementary School
    • Middle: Ten Oaks Middle
    • High: Carolina Forest High School

    Source: CCAR. This data may not be complete. We recommend contacting the local school district to confirm school assignments for this home.

    Sell for more on Zillow
    Get a Zillow Showcase℠ listing at no additional cost and you could sell for .
    $428,800
    2% more
    +$8,576
    With Zillow Showcase(estimated)
    $437,376
    Sell for more on Zillow
    Get a Zillow Showcase℠ listing at no additional cost and you could sell for .
    $428,800
    2% more
    +$8,576
    With Zillow Showcase(estimated)
    $437,376