BACK ON MARKET DUE TO BUYER'S FINANCING. NO INSPECTION ISSUES AND 5 OFFERS RECEIVED ON THE HOME ORIGINALLY. Welcome to 672 Raintree Circle, a charming two-story home nestled in Coppell's desirable Raintree Village neighborhood within the top-rated Coppell ISD. This flexible layout offers up to four bedrooms, including a spacious upstairs room perfect as a media room or traditional bedroom, plus a dedicated home office that can easily convert back to a fourth bedroom with the addition of a closet system. Fresh paint and crisp new baseboards throughout the upstairs give the home a clean, move-in-ready feel with quality finishes at every turn. Both bathrooms have been beautifully updated, highlighted by a spa-like steam shower in the master bath, which was also reimagined to feature a larger walk-in closet in place of the tub. The kitchen is clean and functional, a great canvas for a buyer looking to personalize the space. Major mechanicals are in great shape, with a roof replaced in 2023. The corner lot delivers one of the standout features of the home: an oversized backyard with room to play and a stunning covered patio that was made for outdoor entertaining and long Texas evenings. Whether you are hosting friends or just unwinding after a long day, this outdoor space truly delivers. Located just minutes from DFW Airport, Andrew Brown Park, Old Town Coppell, Cypress Waters, and a brand-new Trader Joe's, this home delivers on both lifestyle and location. With finishing touches still underway, this is a rare opportunity to get in before it hits the market at full shine.
Sold
Price Unknown
672 Raintree Cir, Coppell, TX 75019
4beds
1,875sqft
Single Family Residence
Built in 1989
9,365 Square Feet Lot
$452,800 Zestimate®
$--/sqft
$2,924 Estimated rent
Home value
$452,800
$417,000 - $494,000
$2,924/mo
Zestimate® history
Owner options
List your home for rent
$2,924/mo
Rent Zestimate®
Find your next renter with Zillow Rental Manager. Plus, with online applications, you can quickly screen prospective tenants – for free.
$2,924/mo
Rent Zestimate®
Refinance and save
$484/mo
Est. payment
Refinancing to a lower rate could help reduce your monthly payments and save thousands over the life of the loan.
$484/mo
Est. payment
Explore your selling options
Work with a Zillow partner agent
Leverage their expertise and Zillow's premium Showcase listings to get your home seen by more buyers.
Get startedList with your own agent
Get your home in front of millions of buyers by listing it on Zillow.
Learn how to do itSell it yourself
Take full control of how buyers see your home on Zillow by listing For Sale by Owner (FSBO).
List your homeWhat's special
Charming two-story homeDedicated home officeCorner lot
Zillow last checked:
Listing updated:
Listed by:
Davis Scott 0674914 214-912-1291,
Compass RE Texas, LLC 682-226-6938
Bought with:
Ramesh Bohara, 0770340
VisaLand Realty
Source: NTREIS,MLS#: 21277185
Facts & features
Interior
Bedrooms & bathrooms
- Bedrooms: 4
- Bathrooms: 2
- Full bathrooms: 2
Primary bedroom
- Level: First
- Dimensions: 13 x 17
Bedroom
- Level: Second
- Dimensions: 12 x 10
Bedroom
- Level: Second
- Dimensions: 11 x 10
Bedroom
- Level: Second
- Dimensions: 13 x 19
Breakfast room nook
- Level: First
- Dimensions: 11 x 10
Dining room
- Level: First
- Dimensions: 15 x 12
Kitchen
- Level: First
- Dimensions: 9 x 11
Living room
- Level: First
- Dimensions: 15 x 18
Heating
- Central, Electric
Cooling
- Central Air, Electric
Appliances
- Included: Dishwasher, Disposal, Refrigerator
Features
- Decorative/Designer Lighting Fixtures, High Speed Internet, Cable TV, Walk-In Closet(s)
- Flooring: Carpet, Laminate, Tile
- Windows: Window Coverings
- Has basement: No
- Number of fireplaces: 1
- Fireplace features: Masonry
Interior area
- Total interior livable area: 1,875 sqft
Property
Parking
- Total spaces: 2
- Parking features: Alley Access, Door-Single, Garage, Garage Door Opener, Garage Faces Rear
- Attached garage spaces: 2
Features
- Levels: Two
- Stories: 2
- Patio & porch: Covered
- Exterior features: Awning(s)
- Pool features: None
- Fencing: Wood
Lot
- Size: 9,365 Square Feet
Details
- Parcel number: 180062000A0280000
Construction
Type & style
- Home type: SingleFamily
- Architectural style: Traditional,Detached
- Property subtype: Single Family Residence
Materials
- Brick
- Foundation: Slab
- Roof: Composition
Condition
- Year built: 1989
Utilities & green energy
- Sewer: Public Sewer
- Water: Public
- Utilities for property: Electricity Available, Natural Gas Available, Sewer Available, Water Available, Cable Available
Community & HOA
Community
- Subdivision: Raintree Village
HOA
- Has HOA: Yes
- Services included: Association Management
- HOA fee: $484 annually
- HOA name: The Lakes Of Coppell
- HOA phone: 972-943-2800
Location
- Region: Coppell
Financial & listing details
- Tax assessed value: $410,000
- Annual tax amount: $8,040
- Date on market: 5/21/2026
- Cumulative days on market: 8 days
- Listing terms: Cash,Conventional
- Exclusions: Fridge, Washer, Dryer, Upstairs Curtains
Price history
| Date | Event | Price |
|---|---|---|
| 7/2/2026 | Sold | -- |
Source: NTREIS #21277185 Report a problem | ||
| 6/18/2026 | Pending sale | $460,000$245/sqft |
Source: NTREIS #21277185 Report a problem | ||
| 6/15/2026 | Contingent | $460,000$245/sqft |
Source: NTREIS #21277185 Report a problem | ||
| 6/10/2026 | Price change | $460,000+2.2%$245/sqft |
Source: NTREIS #21277185 Report a problem | ||
| 6/2/2026 | Pending sale | $450,000$240/sqft |
Source: NTREIS #21277185 Report a problem | ||
| 5/29/2026 | Contingent | $450,000$240/sqft |
Source: NTREIS #21277185 Report a problem | ||
| 5/21/2026 | Listed for sale | $450,000$240/sqft |
Source: NTREIS #21277185 Report a problem | ||
Public tax history
| Year | Property taxes | Tax assessment |
|---|---|---|
| 2025 | $6,136 +0.7% | $410,000 |
| 2024 | $6,096 +6.6% | $410,000 |
| 2023 | $5,719 | $410,000 |
Find assessor info on the county website
Neighborhood: Raintree Village
Nearby homes
- $367,0003 bd2 ba1.3k sqft668 Raintree Cir, Coppell, TX 75019Off Market
- $--4 bd3 ba1.7k sqft676 Raintree Cir, Coppell, TX 75019Sold
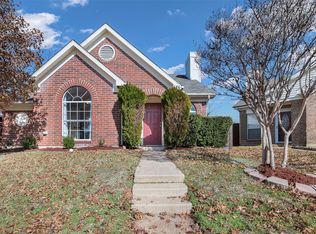
- $377,7003 bd2 ba1.4k sqft664 Raintree Cir, Coppell, TX 75019Off Market
- $396,9003 bd2 ba1.5k sqft680 Raintree Cir, Coppell, TX 75019Off Market
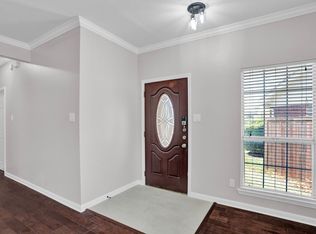
- $427,9003 bd2 ba1.7k sqft660 Raintree Cir, Coppell, TX 75019Off Market
- $391,7003 bd2 ba1.4k sqft574 Raintree Cir, Coppell, TX 75019Off Market
- $504,1004 bd4 ba2k sqft665 Raintree Cir, Coppell, TX 75019Off Market
- $404,3003 bd2 ba1.8k sqft570 Raintree Cir, Coppell, TX 75019Off Market
Nearby schools
GreatSchools rating
- 10/10Lakeside Elementary SchoolGrades: PK-5Distance: 1 mi
- 10/10Coppell Middle EastGrades: 6-8Distance: 1.6 mi
- 8/10Coppell High SchoolGrades: 9-12Distance: 1.9 mi
Schools provided by the listing agent
- Elementary: Lakeside
- Middle: Coppellnor
- High: Coppell
- District: Coppell ISD
Source: NTREIS. This data may not be complete. We recommend contacting the local school district to confirm school assignments for this home.
Get a cash offer in 3 minutes
Find out how much your home could sell for in as little as 3 minutes with a no-obligation cash offer.
Estimated market value
$452,800
Get a cash offer in 3 minutes
Find out how much your home could sell for in as little as 3 minutes with a no-obligation cash offer.
Estimated market value
$452,800
- Texas
- Dallas County
- Coppell
- 75019
- Raintree Village
- 672 Raintree Cir
