Skip main navigation
Closed
  • $370,000

    672 S Salt Road, Golden Valley, AZ 86413

    3beds
    1,830sqft
    Manufactured Home, Single Family Residence
    Built in 1993
    1 Acres Lot
    $370,000 Zestimate®
    $202/sqft
    $1,497 Estimated rent

    Home value

    $370,000

    $344,000 - $396,000

    $1,497/mo

    Zestimate® history
    Loading
    Loading...

    Owner options

    List your home for rent

    $1,497/mo

    Rent Zestimate®

    Find your next renter with Zillow Rental Manager. Plus, with online applications, you can quickly screen prospective tenants – for free.

    Learn more

    $1,497/mo

    Rent Zestimate®

    Refinance and save

    $2,142/mo

    Est. payment

    Refinancing to a lower rate could help reduce your monthly payments and save thousands over the life of the loan.

    See today's rates

    $2,142/mo

    Est. payment

    Explore your selling options

    Work with a Zillow partner agent

    Leverage their expertise and Zillow's premium Showcase listings to get your home seen by more buyers.

    Get started

    List with your own agent

    Get your home in front of millions of buyers by listing it on Zillow.

    Learn how to do it

    Sell it yourself

    Take full control of how buyers see your home on Zillow by listing For Sale by Owner (FSBO).

    List your home

    What's special


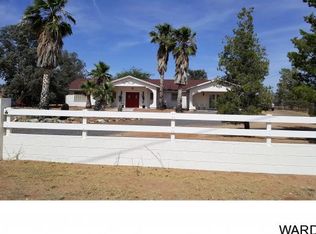
    Located in the much-desired Rancho Verde Estates subdivision! Welcome to this truly special, move-in-ready property situated on a fully fenced 1.00-acre parcel with a paved road location and stunning mountain views, sunrises and sunsets. From the moment you arrive, the concrete circular driveway and beautifully maintained landscaping on irrigation set the tone for everything this home has to offer. Relax on the spacious front porch, complete with drop-down solar shades an ideal spot to unwind and take in the breathtaking surroundings. The outdoor amenities are exceptional, featuring a 24x40 RV carport with 16-foot height at the center, a detached finished pull-through garage, single and double carports, sheds for extra storage, and two full RV hookups with 30-amp services for those visiting friends and family with an RV. Entertaining is effortless with multiple covered outdoor spaces, including a rear patio and an impressive 20x20 covered patio equipped with ceiling fans, misters, and drop-down shades perfect for gatherings, dining al fresco, or enjoying Arizona evenings year-round. Inside, the home offers a split, open-concept floor plan with 3 bedrooms and 2 bathrooms and an office/den that could be used as a 4th bedroom. Vaulted ceilings, laminate flooring, and ceiling fans throughout create a bright and comfortable living environment. The spacious dream kitchen is a true centerpiece featuring Corian countertops, a stylish tile backsplash, a kitchen island with breakfast bar, a lighted built-in hutch, and a casual dining area as well as a formal dining room. A spacious laundry room and an additional flex space ideal for a butler s pantry add to the home s functionality. Guest bedrooms are generously sized and share a full bathroom, while the beautiful primary suite includes a walk-in closet and a well-appointed primary bath. This property is packed with amenities and thoughtful details offering space, versatility, and comfort both inside and out. All that s left to do is move in and start living your best life. Come and enjoy our beautiful Arizona desert, beautiful sunrises, sunsets and starry night skies. Don't wait opportunity is knocking, call a Realtor and schedule your personal showing today!

    Zillow last checked:

    Listing updated:

    Listed by:

    Angie Wilks 928-279-5588,

    Silver Sage Properties,

    Siuming Wilks 928-530-6300,

    Silver Sage Properties

    Bought with:

    Robyn Delano, SA720097000

    eXp Realty

    Source: Momentum MLS,MLS#: 037219MLS LogoOriginating MLS: Western AZ Regional Real Estate Data Exchange

    Facts & features

    Interior

    Bedrooms & bathrooms
    • Bedrooms: 3
    • Bathrooms: 2
    • Full bathrooms: 1
    • 3/4 bathrooms: 1
    Rooms
    • Room types: Den, Utility Room
    Heating
    • Central, Electric, Wall Furnace
    Cooling
    • Central Air, Electric, Wall/Window Unit(s)
    Appliances
    • Included: Dryer, Dishwasher, Disposal, Gas Oven, Gas Range, Microwave, Refrigerator, Water Heater, Washer
    • Laundry: Electric Dryer Hookup, Inside, Laundry in Utility Room
    Features
    • Breakfast Bar, Ceiling Fan(s), Dining Area, Separate/Formal Dining Room, Kitchen Island, Primary Suite, Open Floorplan, Pantry, Shower Only, Solid Surface Counters, Separate Shower, Vaulted Ceiling(s), Walk-In Closet(s), Window Treatments, Utility Room
    • Flooring: Laminate
    • Windows: Window Coverings
    • Has fireplace: No
    Interior area
    • Total structure area: 1,830
    • Total interior livable area: 1,830 sqft

    Property

    Parking
    • Total spaces: 3
    • Parking features: Carport, Drive Through, Detached, Finished Garage, RV Access/Parking, Storage, Garage Door Opener
    • Garage spaces: 2
    • Carport spaces: 1
    • Covered spaces: 3
    Accessibility
    • Accessibility features: Low Threshold Shower
    Features
    • Entry location: Breakfast Bar,Ceiling Fan(s),Counters-Solid Surfac
    • Patio & porch: Covered, Patio
    • Exterior features: Sprinkler/Irrigation, Landscaping, RV Parking/RV Hookup, Shed
    • Pool features: None
    • Fencing: Back Yard,Chain Link,Front Yard,Privacy
    • Has view: Yes
    • View description: Mountain(s)
    Lot
    • Size: 1 Acres
    • Dimensions: 145 x 320
    • Features: Agricultural, Public Road, Residential Lot, Street Level
    Details
    • Parcel number: 30658042
    • Zoning description: M- AR Agricultural Res
    • Horses can be raised: Yes
    • Horse amenities: Horses Allowed

    Construction

    Type & style
    • Home type: MobileManufactured
    • Property subtype: Manufactured Home, Single Family Residence
    Materials
    • Roof: Shingle
    Condition
    • New construction: No
    • Year built: 1993
    Details
    • Builder name: Fleetwood

    Utilities & green energy

    • Electric: 110 Volts, 220 Volts
    • Sewer: Septic Tank
    • Water: Rural
    • Utilities for property: Propane

    Community & HOA

    Community
    • Subdivision: Rancho Verde Estates
    HOA
    • Has HOA: No
    Location
    • Region: Golden Valley

    Financial & listing details

    • Price per square foot: $202/sqft
    • Tax assessed value: $150,506
    • Annual tax amount: $952
    • Date on market: 3/22/2026
    • Cumulative days on market: 64 days
    • Listing terms: Cash,Conventional,1031 Exchange,FHA,VA Loan
    • Road surface type: Paved
    • Body type: Double Wide

    Price history

    DateEventPrice
    6/22/2026Sold$370,000-1.3%$202/sqft
    Source: Momentum MLS #037219 Report a problem
    5/25/2026Pending sale$375,000$205/sqft
    Source: Momentum MLS #037219 Report a problem
    5/15/2026Price change$375,000-2.6%$205/sqft
    Source: Momentum MLS #037219 Report a problem
    3/23/2026Listed for sale$385,000+140.8%$210/sqft
    Source: Momentum MLS #037219 Report a problem
    6/19/2018Sold$159,900+6.7%$87/sqft
    Source: Momentum MLS #940510 Report a problem
    5/18/2018Listed for sale$149,900+66.6%$82/sqft
    Source: Silver Sage Properties #940510 Report a problem
    11/24/2008Sold$90,000$49/sqft
    Source: Public Record Report a problem

    Public tax history

    YearProperty taxesTax assessment
    2026$952 +1.6%$15,050 +6.3%
    2025$937 +2%$14,152 -0.8%
    2024$918 +9.1%$14,261 +15%
    2023$842 -1.4%$12,399 -20.8%
    2022$854 +4.3%$15,664 +11%
    2021$819 +6.3%$14,113 +30.4%
    2019$771 $10,823 +66.1%
    2018$771 -6.6%$6,516 +1.8%
    2017$825 +3.9%$6,403 +1.1%
    2016$794 -0.4%$6,335 +3.2%
    2015$797 $6,138 +16%
    2014-- $5,292 -3.1%
    2013-- $5,464 -1.9%
    2012-- $5,571 +16.1%
    2011-- $4,797 -42.6%
    2010-- $8,361 -22.4%
    2009-- $10,775 +1.5%
    2008-- $10,620
    2007-- --
    2006-- --
    2005-- --
    2004-- --
    2003-- --
    2002-- --
    2000-- --
    Find assessor info on the county website

    Neighborhood: 86413

    Nearby schools

    GreatSchools rating
    Sell for more on Zillow
    Get a Zillow Showcase℠ listing at no additional cost and you could sell for .
    $370,000
    2% more
    +$7,400
    With Zillow Showcase(estimated)
    $377,400