Skip main navigation
Sold for $1,925,000
  • $1,925,000

    672 Taskmaker Ln, Reedville, VA 22539

    4beds
    2,246sqft
    Single Family Residence
    Built in 1947
    2.44 Acres Lot
    $1,925,400 Zestimate®
    $857/sqft
    $2,592 Estimated rent

    Home value

    $1,925,400

    Estimated sales range

    Not available

    $2,592/mo

    Zestimate® history
    Loading
    Loading...

    Owner options

    List your home for rent

    $2,592/mo

    Rent Zestimate®

    Find your next renter with Zillow Rental Manager. Plus, with online applications, you can quickly screen prospective tenants – for free.

    Learn more

    $2,592/mo

    Rent Zestimate®

    Refinance and save

    $11,051/mo

    Est. payment

    Refinancing to a lower rate could help reduce your monthly payments and save thousands over the life of the loan.

    See today's rates

    $11,051/mo

    Est. payment

    Explore your selling options

    Work with a Zillow partner agent

    Leverage their expertise and Zillow's premium Showcase listings to get your home seen by more buyers.

    Get started

    List with your own agent

    Get your home in front of millions of buyers by listing it on Zillow.

    Learn how to do it

    Sell it yourself

    Take full control of how buyers see your home on Zillow by listing For Sale by Owner (FSBO).

    List your home

    What's special

    Brand new pierMain level laundrySpacious homeFire pitPrivate sandy beachProtected private sandy beachNew expansive pier
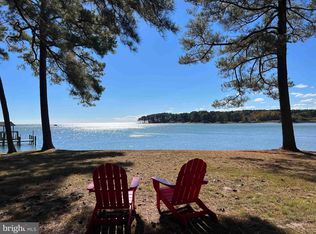
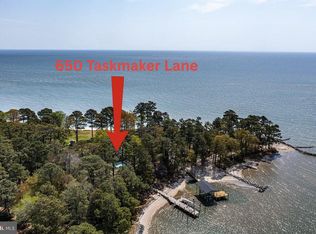
    Welcome to luxury living at its very best! This incredibly private Northern Neck Retreat on the Chesapeake Bay & Taskmaker Creek is the perfect vacation get away, family compound or your dream forever home. The home can be purchased fully furnished, so you can start enjoying your new home from day one!!! This beautiful 4B/3.5B home will absolutely take your breath away with astounding water & wildlife views, a protected private sandy beach with a BRAND NEW pier + a covered boat/jet ski lift with shore power (water, electric & lighting). Situated on more than 2 acres, this home offers abundant living & entertaining space indoors and out. For boating enthusiasts, there is a detached 2-car/boat garage with an additional private expansive space (could be used as a guest suite/office/playroom) with bay views. This property is the perfect escape from the hustle and bustle of the DC/Richmond Metro areas, even for a short weekend. The home is within 2.5 hours’ drive of DC and 1.5 hours from Richmond. Enjoy and watch the amazing diversity of wildlife: bald eagles, herons, swans and shoreline birds + abundant sea life. Swim or launch your kayak, paddle board from the concrete boat launch or your private sandy beach and head to the Creek and/or out into the Bay. Bring your jet skis or boat! 3 ft. MLW. On nice evenings year-round, finish the day sipping cocktails at the end of the NEW expansive Pier, enjoy endless water and wildlife views & the rhythmic sounds of gentle waves to lure you to sleep or just step down on your private beach and roast marshmallows around the fire pit. Either way, you’ll enjoy the most incredible Bay and Creek sunsets & sunrises. You can watch the 4th of July Reedville Fireworks from your pier/beach! Meticulously maintained by the owners, this spacious home NNK Cape Cod home seamlessly flows for entertaining with a relaxed great room and dining area with walls of windows and French doors opening onto a stone patio that runs the length of the home and showcases unobstructed views of the Chesapeake Bay & Taskmaker Creek. Step out into your spacious private bayside screened porch to enjoy your morning coffee or relax in the evenings by watching the lights of the Smith Point Lighthouse and the giant cargo/cruise ships & sailboats illuminating their path through the Chesapeake Bay. The extraordinary features of this home make it ideal for entertaining, quiet family gatherings or a crowd. The home boasts 4 large bedrooms with the primary with an ensuite bath & an additional office/bedroom on the main level. Upstairs offers 3 additional bedrooms + 2 full baths on that level. One bedroom upstairs has an attached study/nursery. All rooms offer with Bay or Creek views. Main level laundry. NEW Whole-house backup generator & very large, detached storage shed with an outside rack for kayaks, paddleboards and sailboat space. Home CAN be purchased “TURN-KEY” fully furnished (except for family heirlooms), water toys (kayaks, paddle boards) & golf cart. All you need to bring is your bathing suit and toothbrush! More than $250k+ in Improvements & Upgrades: Complete interior painted 2026, New Whole House Generator 2025, New Refrigerator, Washer & Dishwasher 2025, Reconstructed/Restored Breakwaters/groins and Replace Pier 2024, Renovate interior of Boat House 2024, Moen Flo Smart Water Monitor 2024, Encapsulated crawl space with new humidifier. No HOA, private well and public sewer. No HOA. *There is an annual fee for road maintenance approximately $100 – 150 for all residents of Taskmaker Lane. Offering the perfect blend of comfort, style, and convenience, this home makes an excellent bayside home, or a perfect vacation rental too. Call today to set up your private showing! This beautiful property won't last! Please see agent’s notes in BrightMLS. Schedule showings online through ShowingTime or by calling the listing agent directly. Minimum 48 hour notice prefered

    Zillow last checked:

    Listing updated:

    Listed by:

    Cindy Metcalf 703-939-1212,

    Coldwell Banker Realty

    Bought with:

    Andrew Musser, SP98368113

    KW United

    Source: Bright MLS,MLS#: VANV2001952MLS Logo

    Facts & features

    Interior

    Bedrooms & bathrooms
    • Bedrooms: 4
    • Bathrooms: 4
    • Full bathrooms: 3
    • 1/2 bathrooms: 1
    • Main level bathrooms: 2
    • Main level bedrooms: 1
    Rooms
    • Room types: Sitting Room, Bedroom 2, Bedroom 4, Office, Bathroom 1, Bathroom 3, Half Bath
    Bedroom 2
    • Level: Upper
    Bedroom 4
    • Level: Upper
    Bathroom 1
    • Level: Main
    Bathroom 3
    • Level: Upper
    Half bath
    • Level: Main
    Office
    • Level: Main
    Sitting room
    • Level: Upper
    Heating
    • Heat Pump, Electric, Propane
    Cooling
    • Central Air, Electric
    Appliances
    • Included: Microwave, Dishwasher, Disposal, Dryer, Exhaust Fan, Extra Refrigerator/Freezer, Humidifier, Oven/Range - Gas, Refrigerator, Stainless Steel Appliance(s), Washer, Water Heater, Electric Water Heater
    • Laundry: Main Level
    Features
    • Ceiling Fan(s), Dining Area, Bathroom - Stall Shower, Bathroom - Tub Shower, Entry Level Bedroom, Open Floorplan, Kitchen Island, Primary Bedroom - Bay Front, Recessed Lighting
    • Flooring: Wood, Tile/Brick
    • Windows: Double Hung, Screens, Vinyl Clad, Window Treatments
    • Has basement: No
    • Number of fireplaces: 1
    • Fireplace features: Brick, Gas/Propane
    Interior area
    • Total structure area: 2,246
    • Total interior livable area: 2,246 sqft
    • Finished area above ground: 2,246

    Property

    Parking
    • Total spaces: 2
    • Parking features: Storage, Other, Asphalt, Detached
    • Garage spaces: 2
    • Has uncovered spaces: Yes
    Accessibility
    • Accessibility features: None
    Features
    • Levels: Two and One Half
    • Stories: 2.5
    • Patio & porch: Patio
    • Exterior features: Extensive Hardscape, Lighting, Flood Lights, Rain Gutters, Boat Storage, Private Beach
    • Pool features: None
    • Has view: Yes
    • View description: Bay, Creek/Stream, Garden, Panoramic
    • Has water view: Yes
    • Water view: Bay,Creek/Stream
    • Waterfront features: Boat/Launch Ramp - Private, Rip-Rap, Sandy Beach, Private Dock Site, Bayfront, Boat - Powered, Canoe/Kayak, Fishing Allowed, Personal Watercraft (PWC), Private Access, Sail, Swimming Allowed, Waterski/Wakeboard, Bay
    • Frontage length: Water Frontage Ft: 906
    Lot
    • Size: 2.44 Acres
    Details
    • Additional structures: Above Grade
    • Additional parcels included: 23269002
    • Parcel number: 23268001
    • Zoning: N/A
    • Special conditions: Standard

    Construction

    Type & style
    • Home type: SingleFamily
    • Architectural style: Cape Cod
    • Property subtype: Single Family Residence
    Materials
    • HardiPlank Type, Mixed, Vinyl Siding
    • Foundation: Crawl Space, Block
    • Roof: Architectural Shingle
    Condition
    • Excellent
    • New construction: No
    • Year built: 1947

    Utilities & green energy

    • Sewer: Public Sewer
    • Water: Well
    • Utilities for property: Propane, Sewer Available, Cable Connected, Phone, Water Available, Electricity Available, Broadband

    Community & HOA

    Community
    • Subdivision: Reedville
    HOA
    • Has HOA: No
    Location
    • Region: Reedville

    Financial & listing details

    • Price per square foot: $857/sqft
    • Tax assessed value: $1,046,300
    • Annual tax amount: $5,031
    • Date on market: 4/15/2026
    • Listing agreement: Exclusive Right To Sell
    • Listing terms: Cash,Conventional,VA Loan
    • Ownership: Fee Simple
    • Road surface type: Gravel

    Price history

    DateEventPrice
    8/14/2026Sold$1,925,000-3.5%$857/sqft
    Source: Bright MLS #VANV2001952 Report a problem
    8/7/2026Pending sale$1,995,000$888/sqft
    Source: Bright MLS #VANV2001952 Report a problem
    7/8/2026Contingent$1,995,000$888/sqft
    Source: Bright MLS #VANV2001952 Report a problem
    4/15/2026Listed for sale$1,995,000+33%$888/sqft
    Source: Bright MLS #VANV2001952 Report a problem
    1/4/2023Sold$1,500,000$668/sqft
    Source: Bright MLS #VANV2000966 Report a problem

    Public tax history

    YearProperty taxesTax assessment
    2025$4,957 +12.1%$669,900
    2024$4,421 +8.2%$669,900
    2023$4,086 $669,900
    2022$4,086 $669,900
    2021$4,086 +3.4%$669,900
    2020$3,952 -1.5%$669,900 -1.5%
    2019$4,014 $680,300
    2018-- $680,300
    2017-- $680,300
    2016-- $680,300
    2015-- $680,300 +2.1%
    2014-- $666,600 -21.8%
    2013-- $852,000
    2012-- $852,000 +1.2%
    2011-- $841,800
    2010-- $841,800
    Find assessor info on the county website

    Neighborhood: 22539

    Nearby schools

    GreatSchools rating
    Schools provided by the listing agent
    • Elementary: Northumberland
    • Middle: Northumberland
    • High: Northumberland
    • District: Northumberland County Public Schools

    Source: Bright MLS. This data may not be complete. We recommend contacting the local school district to confirm school assignments for this home.

    Get pre-qualified for a loan
    At Zillow Home Loans, we can pre-qualify you in as little as 5 minutes with no impact to your credit score.

    An equal housing lender. NMLS #10287.