Meticulously maintained and move in ready, this 3 bedroom ranch is just two blocks from Lake Michigan! Offering comfortable one level living in a desirable Caledonia location, this move in ready home features a bright, inviting living room filled with natural light. The kitchen offers abundant cabinetry and generous counter space. The beautifully updated full bath, fresh paint, and new carpet throughout give the home a fresh, modern feel. The full basement provides excellent storage and endless possibilities for a workshop, recreation area, or hobby space. Outside, enjoy a spacious yard, double wide concrete driveway, and 2.5 car garage. Conveniently located near parks, schools, shopping, dining, and the shores of Lake Michigan. Schedule your private showing today!
Pending
Price cut: $15.1K (8/7)
$299,900
6720 Novak ROAD, Racine, WI 53402
3beds
1,040sqft
Single Family Residence
Built in 1976
0.25 Acres Lot
$300,300 Zestimate®
$288/sqft
$-- HOA
What's special
Comfortable one level livingKitchen offers abundant cabinetryFresh paintGenerous counter spaceSpacious yardNew carpet throughout
- 41 days
- 264
- 15
Zillow last checked:
Listing updated:
Listed by:
Janene Juul-Liska 414-739-7525,
Abundance Real Estate
Source: WIREX MLS,MLS#: 1974036 Originating MLS: Metro MLS
Originating MLS: Metro MLSFacts & features
Interior
Bedrooms & bathrooms
- Bedrooms: 3
- Bathrooms: 2
- Full bathrooms: 1
- 1/2 bathrooms: 1
- Main level bedrooms: 3
Primary bedroom
- Level: Main
- Area: 121
- Dimensions: 11 x 11
Bedroom 2
- Level: Main
- Area: 99
- Dimensions: 11 x 9
Bedroom 3
- Level: Main
- Area: 90
- Dimensions: 10 x 9
Bathroom
- Features: Shower Over Tub
Kitchen
- Level: Main
- Area: 154
- Dimensions: 14 x 11
Living room
- Level: Main
- Area: 182
- Dimensions: 14 x 13
Heating
- Natural Gas, Forced Air
Cooling
- Central Air
Appliances
- Included: Dishwasher, Disposal, Dryer, Microwave, Oven, Range, Refrigerator, Washer
Features
- Basement: Block,Full
Interior area
- Total structure area: 1,040
- Total interior livable area: 1,040 sqft
Property
Parking
- Total spaces: 2.5
- Parking features: Detached, 2 Car, 1 Space
- Garage spaces: 2.5
Features
- Levels: One
- Stories: 1
- Fencing: Fenced Yard
Lot
- Size: 0.25 Acres
Details
- Parcel number: 104042317437000
- Zoning: Res
Construction
Type & style
- Home type: SingleFamily
- Architectural style: Ranch
- Property subtype: Single Family Residence
Materials
- Aluminum Siding, Aluminum/Steel, Vinyl Siding
Condition
- 21+ Years
- New construction: No
- Year built: 1976
Utilities & green energy
- Sewer: Public Sewer
- Water: Public
Community & HOA
Location
- Region: Racine
- Municipality: Caledonia
Financial & listing details
- Price per square foot: $288/sqft
- Tax assessed value: $232,900
- Annual tax amount: $4,915
- Date on market: 7/31/2026
- Inclusions: Oven, Range, Refrigerator, Disposal, Dishwasher, Microwave, Washer, Dryer, Window Treatments
- Exclusions: Sellers Personal Property
Estimated market value
$300,300
$285,000 - $315,000
$2,017/mo
Price history
| Date | Event | Price |
|---|---|---|
| 8/23/2026 | Pending sale | $299,900$288/sqft |
Source:  WIREX MLS #1974036 Report a problem WIREX MLS #1974036 Report a problem | ||
| 8/21/2026 | Listed for sale | $299,900$288/sqft |
Source: WIREX MLS #1974036 Report a problem | ||
| 8/13/2026 | Pending sale | $299,900$288/sqft |
Source: WIREX MLS #1974036 Report a problem | ||
| 8/7/2026 | Price change | $299,900-4.8%$288/sqft |
Source: WIREX MLS #1974036 Report a problem | ||
| 7/31/2026 | Listed for sale | $315,000+105.2%$303/sqft |
Source: WIREX MLS #1974036 Report a problem | ||
| 6/30/2008 | Sold | $153,500$148/sqft |
Source: Public Record Report a problem | ||
Public tax history
| Year | Property taxes | Tax assessment |
|---|---|---|
| 2025 | $4,916 +47.1% | $232,900 +5.7% |
| 2024 | $3,342 -31.6% | $220,300 +2% |
| 2023 | $4,888 +53.7% | $215,900 +5.1% |
| 2022 | $3,181 +9.5% | $205,400 +19.4% |
| 2021 | $2,905 | $172,000 +18.4% |
| 2020 | -- | $145,300 |
| 2019 | $3,962 +73.8% | $145,300 +19.3% |
| 2018 | $2,280 -0.5% | $121,800 |
| 2017 | $2,292 -2.5% | $121,800 -0.8% |
| 2016 | $2,351 | $122,800 |
| 2015 | $2,351 +4.2% | $122,800 |
| 2014 | $2,257 -27.2% | $122,800 |
| 2013 | $3,102 +17.8% | $122,800 |
| 2012 | $2,634 -5.4% | $122,800 -20.5% |
| 2011 | $2,784 -7.7% | $154,400 |
| 2010 | $3,015 +13.5% | $154,400 |
| 2009 | $2,657 +3.2% | $154,400 |
| 2008 | $2,574 +8.8% | $154,400 +5.8% |
| 2007 | $2,365 -3.5% | $145,900 |
| 2006 | $2,451 +6.3% | $145,900 +39.2% |
| 2005 | $2,305 +1.1% | $104,800 |
| 2004 | $2,281 +3.8% | $104,800 |
| 2003 | $2,197 +5.4% | $104,800 |
| 2002 | $2,084 +0.3% | $104,800 +24.2% |
| 2001 | $2,078 +4% | $84,400 |
| 2000 | $1,998 | $84,400 |
Find assessor info on the county website
Monthly payment
Est. payment
Payment breakdown
Explore the cost of this home by adjusting the details. Changes won't be saved.Climate risks
Neighborhood: 53402
Nearby schools
Schools provided by the listing agent
- Middle: Gilmore
- High: Horlick
- District: Racine
Source: WIREX MLS. This data may not be complete. We recommend contacting the local school district to confirm school assignments for this home.
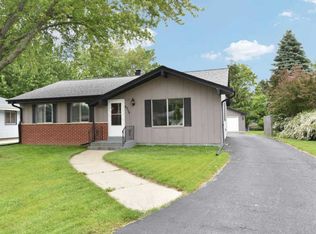
Similar homes
- $349,9003 bd2 ba1.5k sqft2622 6 Mile ROAD, Racine, WI 53402Active
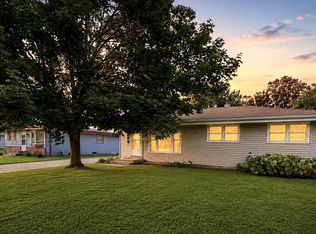 MLS ID #1978179, Scott Eberle. WIREX MLS
 - $334,9003 bd2 ba1.4k sqft2626 St Ritas ROAD, Racine, WI 53404Active
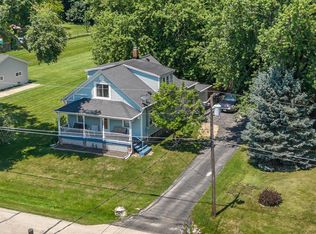 MLS ID #1975602, Suanne Riley. WIREX MLS
 - $279,8003 bd3 ba1.4k sqft1302 Franklin STREET, Racine, WI 53403Active
 MLS ID #1979791, The Roth Team*. WIREX MLS
 - $269,0003 bd1 ba925 sqft10435 Caddy LANE, Caledonia, WI 53108Active
 MLS ID #1977392, Royce Fortier. WIREX MLS
