Charming and spacious bungalow offering character, functional updates, and classic curb appeal. This inviting home welcomes you with an expansive enclosed front porch, perfect for enjoying morning coffee or relaxing in the evening. Inside, you will find a bright and airy semi-open concept living and dining area, highlighted by beautiful hardwood floors, large windows that flood the space with natural light, and classic architectural details.The galley-style kitchen features plenty of cabinet storage, dual sinks, a gas range, and durable tile flooring. It conveniently transitions into a dedicated laundry area with stacked laundry hookups and additional open shelving storage. Down the hall, built-in linen storage leads to comfortable bedroom spaces and a clean, accessible layout. Looking for room to grow? The third level offers exciting potential to expand the home and create a three-bedroom layout tailored to your needs. A detached garage with convenient alley access provides added parking and storage. Centrally located near local amenities, this property offers convenience, flexibility, and the opportunity to make it your own!
Active
$135,000
533 S Plane St, Burlington, IA 52601
2beds
987sqft
Single Family Residence
Built in 1926
5,227 Square Feet Lot
$-- Zestimate®
$137/sqft
$-- HOA
What's special
Classic curb appealComfortable bedroom spacesBeautiful hardwood floorsDurable tile flooringClassic architectural detailsDual sinksClean accessible layout
- 7 days
- 177
- 9
Zillow last checked:
Listing updated:
Listed by:
Tammy Starkey 319-457-1290,
Century 21/Property Professionals
Source: NoCoast MLS as distributed by MLS GRID,MLS#: 6343727
Facts & features
Interior
Bedrooms & bathrooms
- Bedrooms: 2
- Bathrooms: 1
- Full bathrooms: 1
Heating
- Forced Air
Cooling
- Central Air
Features
- Basement: Full
Interior area
- Total interior livable area: 987 sqft
Property
Parking
- Total spaces: 1
- Parking features: Garage
- Garage spaces: 1
Accessibility
- Accessibility features: None
Features
- Levels: One and One Half
Lot
- Size: 5,227 Square Feet
- Dimensions: 45 x 117
Details
- Parcel number: 1606285014
Construction
Type & style
- Home type: SingleFamily
- Property subtype: Single Family Residence
Materials
- Vinyl Siding, Wood Siding
Condition
- Year built: 1926
Utilities & green energy
- Sewer: Public Sewer
- Water: Public
Community & HOA
Community
- Subdivision: LEEBRICK ADD
HOA
- Has HOA: No
Location
- Region: Burlington
Financial & listing details
- Price per square foot: $137/sqft
- Tax assessed value: $82,400
- Annual tax amount: $1,444
- Date on market: 10/15/2026
- Cumulative days on market: 7 days
Estimated market value
Not available
Estimated sales range
Not available
Not available
Price history
| Date | Event | Price |
|---|---|---|
| 10/15/2026 | Listed for sale | $135,000$137/sqft |
Source:  NoCoast MLS as distributed by MLS GRID #6343727 Report a problem | ||
Public tax history
| Year | Property taxes | Tax assessment |
|---|---|---|
| 2025 | $1,444 +14.4% | $82,400 +10.9% |
| 2024 | $1,262 -0.6% | $74,300 |
| 2023 | $1,270 -1.4% | $74,300 +17.4% |
| 2022 | $1,288 -6.9% | $63,300 |
| 2021 | $1,384 +17.1% | $63,300 |
| 2020 | $1,182 +11.3% | $63,300 |
| 2019 | $1,062 +0.2% | $63,300 +15.7% |
| 2018 | $1,060 | $54,700 -1.1% |
| 2017 | $1,060 | $55,300 |
| 2016 | $1,060 | $55,300 |
| 2015 | $1,060 -1.3% | $55,300 -10.2% |
| 2014 | $1,074 -5.5% | $61,600 |
| 2013 | $1,136 -0.4% | -- |
| 2012 | $1,140 +0.7% | -- |
| 2011 | $1,132 +1.4% | -- |
| 2010 | $1,116 +9.6% | -- |
| 2009 | $1,018 +5.8% | -- |
| 2008 | $962 +6.2% | -- |
| 2007 | $906 -5.4% | -- |
| 2005 | $958 | -- |
Find assessor info on the county website
Monthly payment
Est. payment
Payment breakdown
Explore the cost of this home by adjusting the details. Changes won't be saved.Climate risks
Neighborhood: 52601
Similar homes
- $132,0002 bd1 ba1.4k sqft1609 S 10th St, Burlington, IA 52601Active
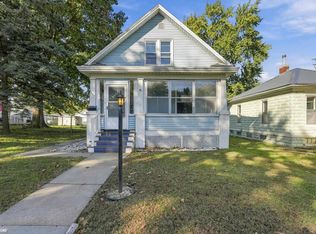 MLS ID #6343841, William O Johnson, Keller Williams Legacy Group. NoCoast MLS as distributed by MLS GRID
- $125,0003 bd1 ba936 sqft1703 W Acres Dr, Burlington, IA 52601Active - Contingent
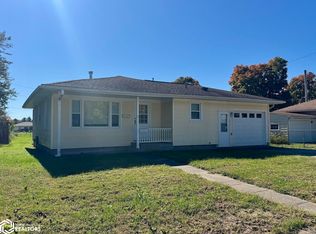 MLS ID #6343854, Tiffini Brockway, RE/MAX Real Estate Specialists. NoCoast MLS as distributed by MLS GRID
- $122,5003 bd1 ba1.4k sqft328 N Plane St, Burlington, IA 52601Active
 MLS ID #6343846, Leiah Prall, Century 21/Property Professionals. NoCoast MLS as distributed by MLS GRID
- $--2 bd1 ba1.1k sqft515 S Gunnison St, Burlington, IA 52601Auction
 Auction.com 1
