Welcome to your own park-like setting on a peaceful dead-end road! This ranch-style home sits on a huge 2.45-acre lot with smooth, hard-surfaced roads leading you right to the front door. Inside, enjoy a semi-open concept design with vaulted ceilings. The main floor features 3 bedrooms, 2 full bathrooms, and main floor laundry. The primary suite comes complete with its own private en-suite bathroom and two closets! Relax in the sunroom off the back while taking in views of the serene backyard. Downstairs, the full finished basement is built for fun and hobbies, offering a billiard room, a bar area, an additional recreational room, and a dedicated workshop space. Outside is a dream! You’ll find a custom Cat-io (which can be easily removed), a garden area, and two extra storage sheds. Park all your vehicles and toys in the attached two-car garage OR the detached two-car garage. Best of all, step out to a floating gazebo on your small pond, complete with a bridge and a soothing waterfall feature that can all be easily shined up and made new again!
Active
$299,500
1754 Weimer St, Burlington, IA 52601
3beds
1,680sqft
Single Family Residence
Built in 1973
2.45 Acres Lot
$-- Zestimate®
$178/sqft
$-- HOA
What's special
Soothing waterfall featureFull finished basementSemi-open concept designDedicated workshop spaceMain floor laundryAdditional recreational roomVaulted ceilings
- 1 day
- 331
- 23
Zillow last checked:
Listing updated:
Listed by:
Jon M Salvador 319-759-4932,
Century 21/Property Professionals
Source: NoCoast MLS as distributed by MLS GRID,MLS#: 6343875
Facts & features
Interior
Bedrooms & bathrooms
- Bedrooms: 3
- Bathrooms: 2
- Full bathrooms: 2
Heating
- Forced Air
Cooling
- Central Air
Features
- Basement: Full
- Number of fireplaces: 1
- Common walls with other units/homes: 0
Interior area
- Total interior livable area: 1,680 sqft
Video & virtual tour
Property
Parking
- Total spaces: 4
- Parking features: Attached, Concrete
- Garage spaces: 4
Accessibility
- Accessibility features: None
Lot
- Size: 2.45 Acres
- Dimensions: Multiple Parcels - 0.38 + 0.90 + 1.175 totaling 2.45 Acre M/L
Details
- Additional structures: Additional Garage, Storage, Gazebo
- Parcel number: 1130378002
- Zoning: Residential-Single Family
Construction
Type & style
- Home type: SingleFamily
- Architectural style: Ranch
- Property subtype: Single Family Residence
Materials
- Wood Siding
- Roof: Shingle
Condition
- Year built: 1973
Utilities & green energy
- Sewer: Septic Tank
- Water: Well
Community & HOA
Community
- Subdivision: MATTESON WOODBURN
HOA
- Has HOA: No
Location
- Region: Burlington
Financial & listing details
- Price per square foot: $178/sqft
- Tax assessed value: $224,500
- Annual tax amount: $4,707
- Date on market: 10/21/2026
- Cumulative days on market: 2 days
Estimated market value
Not available
Estimated sales range
Not available
Not available
Price history
| Date | Event | Price |
|---|---|---|
| 10/21/2026 | Listed for sale | $299,500+2971.8%$178/sqft |
Source:  NoCoast MLS as distributed by MLS GRID #6343875 Report a problem | ||
| 7/7/1993 | Sold | $9,750$6/sqft |
Source: Agent Provided Report a problem | ||
Public tax history
| Year | Property taxes | Tax assessment |
|---|---|---|
| 2025 | $3,630 +10.6% | $224,500 +6.5% |
| 2024 | $3,282 -6.2% | $210,800 |
| 2023 | $3,498 -1.5% | $210,800 +15% |
| 2022 | $3,550 -7% | $183,300 |
| 2021 | $3,818 +0.8% | $183,300 |
| 2020 | $3,786 -6.2% | $183,300 |
| 2019 | $4,036 0% | $183,300 -0.3% |
| 2018 | $4,038 | $183,900 |
| 2017 | $4,038 +1.8% | -- |
| 2016 | $3,966 | -- |
| 2015 | $3,966 -1.3% | -- |
| 2014 | $4,018 +16.1% | -- |
| 2013 | $3,462 +1.9% | -- |
| 2012 | $3,396 +2% | -- |
| 2011 | $3,330 +1.2% | -- |
| 2010 | $3,292 +8% | -- |
| 2009 | $3,048 +5.5% | -- |
| 2008 | $2,888 | -- |
Find assessor info on the county website
Monthly payment
Est. payment
Payment breakdown
Explore the cost of this home by adjusting the details. Changes won't be saved.Climate risks
Neighborhood: 52601
Similar homes
- $319,0003 bd3 ba1.4k sqft4224 120th Ave, Burlington, IA 52601Active
 MLS ID #6343695, Leiah Prall, Century 21/Property Professionals. NoCoast MLS as distributed by MLS GRID
- $289,9002 bd2 ba1.7k sqft4682 Summer St, Burlington, IA 52601Active
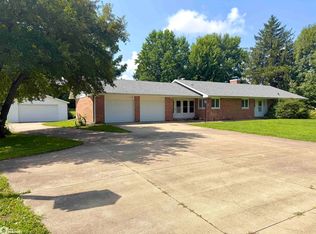 MLS ID #6341238, Masin Shullaw, RE/MAX Real Estate Specialists. NoCoast MLS as distributed by MLS GRID
- $295,0003 bd2 ba1.7k sqft310 Edgewater Beach Rd, Burlington, IA 52601Active
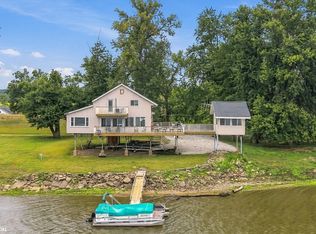 MLS ID #6342882, Leiah Prall, Century 21/Property Professionals. NoCoast MLS as distributed by MLS GRID
- $164,9003 bd2 ba1.1k sqft1735 Weimer St, Burlington, IA 52601Active - Contingent
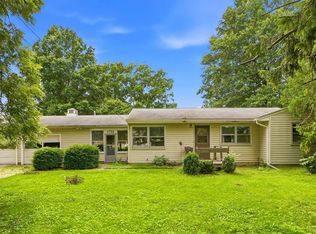 MLS ID #6339860, Deborah Fowler, Century 21/Property Professionals. NoCoast MLS as distributed by MLS GRID
