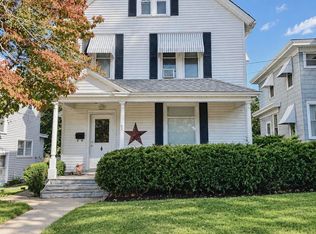
Charming 2 story home featuring 3 possible 4 bedrooms with 2 full baths. Gleaming Hardwood Flooring on main and second floors. Spacious entry and second floor landing. Beautiful stairway banister handrails. 2,192 square feet of living space. Living room has 2 sets of French doors. Updated Kitchen, Dining Room and Walk-In Pantry. Newer GFA, Central Air, Hot Water Heater & 200 AMP Electric Service. Home has front sitting porch and wrap around wood deck in backyard. Relax in your fenced in backyard with pathways of plantings and a pergola for outdoor dining.
Active
$165,000
1801 S Main St, Burlington, IA 52601
3beds
2,192sqft
Single Family Residence
Built in 1875
7,405 Square Feet Lot
$-- Zestimate®
$75/sqft
$-- HOA
What's special
Pergola for outdoor diningUpdated kitchenWalk-in pantryFenced in backyardPathways of plantingsFront sitting porchDining room
- 2 days
- 283
- 20
Zillow last checked:
Listing updated:
Listed by:
Mark Miller 319-752-9933,
Ruhl & Ruhl, REALTORS
Source: NoCoast MLS as distributed by MLS GRID,MLS#: 6343878
Facts & features
Interior
Bedrooms & bathrooms
- Bedrooms: 3
- Bathrooms: 2
- Full bathrooms: 2
Bedroom 2
- Level: Upper
- Area: 156 Square Feet
- Dimensions: 12x13
Bedroom 3
- Level: Upper
- Area: 192 Square Feet
- Dimensions: 12x16
Bedroom 4
- Level: Upper
- Area: 88 Square Feet
- Dimensions: 8x11
Other
- Level: Upper
- Area: 168 Square Feet
- Dimensions: 12x14
Dining room
- Level: Main
- Area: 204 Square Feet
- Dimensions: 12x17
Other
- Level: Main
- Area: 104 Square Feet
- Dimensions: 8x13
Other
- Level: Main
- Area: 48 Square Feet
- Dimensions: 6x8
Other
- Level: Upper
- Area: 30 Square Feet
- Dimensions: 5x6
Other
- Area: 42 Square Feet
- Dimensions: 6x7
Kitchen
- Level: Main
- Area: 154 Square Feet
- Dimensions: 11x14
Living room
- Level: Main
- Area: 351 Square Feet
- Dimensions: 13x27
Heating
- Forced Air
Cooling
- Central Air
Features
- Basement: Stone/Rock
- Number of fireplaces: 1
Interior area
- Total interior livable area: 2,192 sqft
Property
Parking
- Parking features: On Street
Accessibility
- Accessibility features: None
Features
- Levels: Two
Lot
- Size: 7,405 Square Feet
- Dimensions: 60 x 120
Details
- Parcel number: 1609156016
Construction
Type & style
- Home type: SingleFamily
- Property subtype: Single Family Residence
Materials
- Vinyl Siding
Condition
- Year built: 1875
Utilities & green energy
- Sewer: Public Sewer
- Water: Public
Community & HOA
Community
- Subdivision: WADES SUB OF 9-69-2
HOA
- Has HOA: No
Location
- Region: Burlington
Financial & listing details
- Price per square foot: $75/sqft
- Tax assessed value: $136,600
- Annual tax amount: $2,506
- Date on market: 10/21/2026
- Cumulative days on market: 3 days
Estimated market value
Not available
Estimated sales range
Not available
Not available
Price history
| Date | Event | Price |
|---|---|---|
| 10/21/2026 | Listed for sale | $165,000+361.5%$75/sqft |
Source:  NoCoast MLS as distributed by MLS GRID #6343878 Report a problem | ||
| 2/6/1991 | Sold | $35,750$16/sqft |
Source: Agent Provided Report a problem | ||
Public tax history
| Year | Property taxes | Tax assessment |
|---|---|---|
| 2025 | $2,624 +14.5% | $136,600 +1.2% |
| 2024 | $2,292 -0.5% | $135,000 |
| 2023 | $2,304 -1.5% | $135,000 +6.1% |
| 2022 | $2,338 -7.2% | $127,200 |
| 2021 | $2,520 +1% | $127,200 |
| 2020 | $2,496 +2.6% | $127,200 |
| 2019 | $2,432 +0.1% | $127,200 +8.3% |
| 2018 | $2,430 | $117,500 +5% |
| 2017 | $2,430 +6.9% | $111,900 |
| 2016 | $2,274 | $111,900 |
| 2015 | $2,274 -1.3% | $111,900 +9.7% |
| 2014 | $2,304 +19% | $102,000 |
| 2013 | $1,936 -1.7% | -- |
| 2012 | $1,969 +1.6% | -- |
| 2011 | $1,938 +4.5% | -- |
| 2010 | $1,854 +8.7% | -- |
| 2009 | $1,706 +5.8% | -- |
| 2008 | $1,612 +6.1% | -- |
| 2007 | $1,520 -5.8% | -- |
| 2005 | $1,614 | -- |
Find assessor info on the county website
Monthly payment
Est. payment
Payment breakdown
Explore the cost of this home by adjusting the details. Changes won't be saved.Climate risks
Neighborhood: 52601

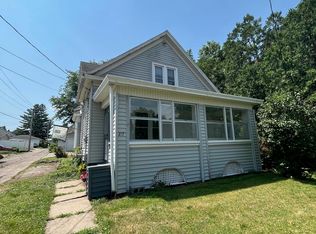
Similar homes
- $169,5003 bd3 ba1.6k sqft610 Walnut St, Burlington, IA 52601Active
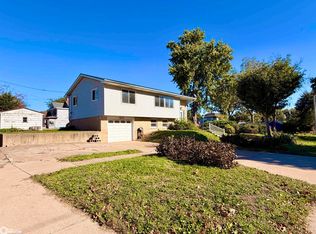 MLS ID #6343954, Denise Myers, RE/MAX Real Estate Specialists. NoCoast MLS as distributed by MLS GRID
- $179,0002 bd2 ba1.8k sqft2111 S 13th St, Burlington, IA 52601Active
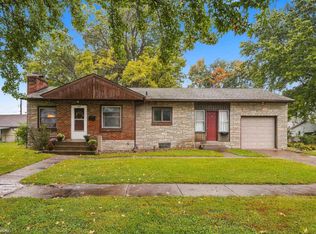 MLS ID #6343844, Rachel Griffel, Ruhl & Ruhl, REALTORS. NoCoast MLS as distributed by MLS GRID
- $116,5004 bd2 ba2.3k sqft605 S Leebrick St, Burlington, IA 52601Active
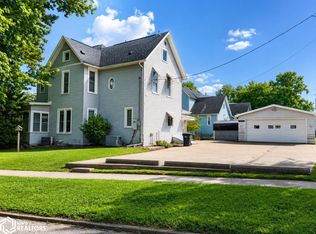 MLS ID #6343975, Corey Fraise, Fraise Auction & Real Estate. NoCoast MLS as distributed by MLS GRID
- $139,0003 bd1 ba1.7k sqft122 Grand St, Burlington, IA 52601Active - Contingent
 MLS ID #6343623, Masin Shullaw, RE/MAX Real Estate Specialists. NoCoast MLS as distributed by MLS GRID
