Welcome to this turn-key 3 bedroom, 2.5 bath tucked away on a quiet cul-de-sac in desirable Glenhurst! Step inside to an open concept main floor featuring an effortless layout designed for daily living and entertaining.
The spacious kitchen transitions effortlessly into the dining area, leading out to a private deck that overlooks a serene yard, backing directly to a quiet creek - your own private backyard retreat.
Upstairs offers ultimate daily convenience with a restful primary suite featuring it's own adjoining bath, 2nd-floor laundry, two additional spacious bedrooms, and a full bath.
The unfinished walkout basement offers unmatched storage and incredible potential to finish as a rec room, home gym, or additional living suite!
Complete with a 2-car garage and storage shed.
Unbeatable location - just minutes from the Independence Town Center, a quick drive to Florence dining and shopping, and easy commuter access across NKY. Modern comfort, total move-in readiness, and backyard privacy.
Schedule your private tour today!
Pending
$295,000
10728 Hanover Ct, Independence, KY 41051
3beds
1,436sqft
Single Family Residence, Residential
Built in 2005
5,662 Square Feet Lot
$-- Zestimate®
$205/sqft
$-- HOA
What's special
Two additional spacious bedroomsPrivate deckStorage shedSpacious kitchenQuiet cul-de-sacBackyard privacySerene yard
- 1 day |
- 335 |
- 49 |
Likely to sell faster than
Zillow last checked:
Listing updated:
Listed by:
Melanie Stamper 859-462-9140,
Keller Williams Realty Service
Source: NKMLS,MLS#: 645592
Facts & features
Interior
Bedrooms & bathrooms
- Bedrooms: 3
- Bathrooms: 3
- Full bathrooms: 2
- 1/2 bathrooms: 1
Primary bedroom
- Features: Bath Adjoins, Walk-In Closet(s), Ceiling Fan(s), Carpet Flooring
- Level: Second
- Area: 1656
- Dimensions: 12 x 138
Bedroom 2
- Features: Ceiling Fan(s), Carpet Flooring
- Level: Second
- Area: 15141
- Dimensions: 103 x 147
Bedroom 3
- Features: Ceiling Fan(s), Carpet Flooring
- Level: Second
- Area: 10302
- Dimensions: 101 x 102
Bathroom 2
- Features: Full Finished Half Bath
- Level: First
- Area: 1742
- Dimensions: 26 x 67
Bathroom 3
- Features: Full Finished Bath
- Level: Second
- Area: 416
- Dimensions: 8 x 52
Dining room
- Features: Walk-Out Access, Window Treatments, Chandelier
- Level: First
- Area: 12992
- Dimensions: 112 x 116
Kitchen
- Features: Kitchen Island, Pantry
- Level: First
- Area: 12596
- Dimensions: 134 x 94
Living room
- Features: Carpet Flooring, Window Treatments
- Level: First
- Area: 284850
- Dimensions: 2,110 x 135
Primary bath
- Features: Tub With Shower
- Level: Second
- Area: 4158
- Dimensions: 54 x 77
Heating
- Electric
Cooling
- Central Air
Appliances
- Included: Electric Oven, Electric Range, Dishwasher, Dryer, Microwave, Refrigerator, Washer
- Laundry: Laundry Room, Upper Level
Features
- Kitchen Island, Open Floorplan, Chandelier, Ceiling Fan(s)
- Windows: Double Hung, Slider Window(s)
Interior area
- Total structure area: 1,436
- Total interior livable area: 1,436 sqft
Property
Parking
- Total spaces: 2
- Parking features: Attached, Driveway, Garage
- Attached garage spaces: 2
- Has uncovered spaces: Yes
Features
- Levels: Two
- Stories: 2
- Patio & porch: Covered, Deck, Porch
- Has view: Yes
- View description: Trees/Woods
Lot
- Size: 5,662 Square Feet
- Features: Cul-De-Sac
Details
- Additional structures: Shed(s)
- Parcel number: 0070001343.00
Construction
Type & style
- Home type: SingleFamily
- Architectural style: Traditional
- Property subtype: Single Family Residence, Residential
Materials
- Vinyl Siding
- Foundation: Poured Concrete
- Roof: Shingle
Condition
- New construction: No
- Year built: 2005
Utilities & green energy
- Sewer: Public Sewer
- Water: Public
Community & HOA
Community
- Subdivision: Glenhurst
HOA
- Has HOA: No
Location
- Region: Independence
Financial & listing details
- Price per square foot: $205/sqft
- Tax assessed value: $183,000
- Annual tax amount: $2,242
- Date on market: 8/13/2026
- Cumulative days on market: 2 days
Estimated market value
Not available
Estimated sales range
Not available
Not available
Price history
| Date | Event | Price |
|---|---|---|
| 8/14/2026 | Pending sale | $295,000$205/sqft |
Source:  NKMLS #645592 Report a problem NKMLS #645592 Report a problem | ||
| 8/12/2026 | Listed for sale | $295,000+61.2%$205/sqft |
Source: NKMLS #645592 Report a problem | ||
| 4/20/2018 | Sold | $183,000+1.7%$127/sqft |
Source: Public Record Report a problem | ||
| 3/7/2018 | Pending sale | $179,900$125/sqft |
Source: Coldwell Banker West Shell - Northern Kentucky #513215 Report a problem | ||
| 3/5/2018 | Listed for sale | $179,900+14.2%$125/sqft |
Source: Coldwell Banker West Shell - Northern Kentucky #513215 Report a problem | ||
| 1/12/2005 | Sold | $157,560+425.2%$110/sqft |
Source: Public Record Report a problem | ||
| 8/23/2004 | Sold | $30,000$21/sqft |
Source: Public Record Report a problem | ||
Public tax history
| Year | Property taxes | Tax assessment |
|---|---|---|
| 2024 | $2,242 -2.9% | $183,000 |
| 2023 | $2,309 -1.4% | $183,000 |
| 2022 | $2,342 -1.5% | $183,000 |
| 2021 | $2,378 -20.7% | $183,000 |
| 2020 | $3,000 | $183,000 |
| 2019 | $3,000 +22.5% | $183,000 +22% |
| 2018 | $2,449 | $150,000 |
| 2017 | $2,449 +21.2% | $150,000 -4.8% |
| 2015 | $2,021 +1.4% | $157,500 |
| 2014 | $1,993 | $157,500 |
| 2013 | $1,993 | $157,500 |
| 2012 | -- | $157,500 |
| 2011 | -- | $157,500 |
| 2010 | -- | $157,500 |
| 2009 | -- | $157,500 |
| 2008 | -- | $157,500 |
| 2007 | -- | $157,500 |
| 2006 | -- | $157,500 |
| 2005 | -- | $157,500 |
Find assessor info on the county website
Monthly payment
Est. payment
Payment breakdown
Explore the cost of this home by adjusting the details. Changes won't be saved.Climate risks
Neighborhood: 41051
Nearby schools
GreatSchools rating
- 4/10Beechgrove Elementary SchoolGrades: PK-5Distance: 1.9 mi
- 7/10Twenhofel Middle SchoolGrades: 6-8Distance: 4.3 mi
- 7/10Simon Kenton High SchoolGrades: 9-12Distance: 3.2 mi
Schools provided by the listing agent
- Elementary: Beechgrove Elementary
- Middle: Twenhofel Middle School
- High: Simon Kenton High
Source: NKMLS. This data may not be complete. We recommend contacting the local school district to confirm school assignments for this home.
- $335,8004 bd3 ba1.8k sqft10724 Hanover Ct, Independence, KY 41051Off Market

- $348,0004 bd3 ba1.8k sqft10733 Hanover Ct, Independence, KY 41051Pending

- $315,0003 bd3 ba-- sqft10720 Hanover Ct, Independence, KY 41051Sold
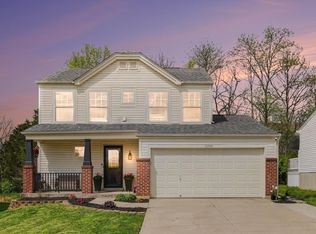
- $303,3003 bd3 ba1.4k sqft10740 Chinkapin Cir, Independence, KY 41051Off Market

- $310,4003 bd3 ba1.9k sqft10729 Hanover Ct, Independence, KY 41051Off Market
- $289,7003 bd2 ba1.1k sqft10716 Hanover Ct, Independence, KY 41051Off Market
- $344,6004 bd2 ba1.8k sqft10736 Chinkapin Cir, Independence, KY 41051Off Market
- $303,0003 bd2 ba1.3k sqft10744 Chinkapin Cir, Independence, KY 41051Off Market
A local agent can set up tours, give advice and negotiate with sellers.
A local lender can help you make sure your offer is ready when you are.
Similar homes
- $310,0003 bd3 ba1k sqft1092 Amblewood Ct, Independence, KY 41051For Sale
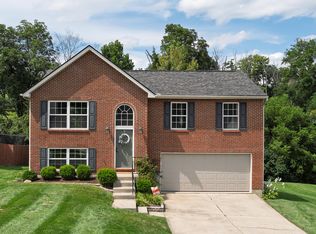 MLS ID #645728, Nicole Elliott, Keller Williams Realty Service. NKMLS
 - $320,0004 bd2 ba1k sqft9741 Shelton St, Independence, KY 41051For Sale By Owner

- $334,9003 bd3 ba1.5k sqft1137 Stonewallridge Dr, Independence, KY 41051For Sale
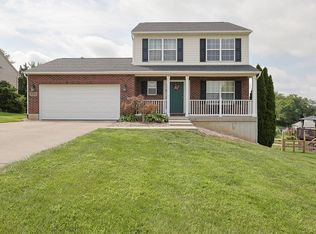 MLS ID #645545, Team Sanders, Sibcy Cline, REALTORS-Florence. NKMLS
 - $350,0003 bd3 ba1.6k sqft10405 Sharpsburg Dr, Independence, KY 41051For Sale
 MLS ID #645567, Shelli Stinson, eXp Realty LLC. NKMLS
 - $319,0003 bd2 ba1.1k sqft1288 Constitution Dr, Independence, KY 41051For SaleMLS ID #645487, Chauntel Enzweiler, Regional Realty. NKMLS
- from $317,9903 bd3 ba1.4k sqftHarper Plan, Greenbrook, Independence, KY 41051New ConstructionFischer Homes
- $330,0003 bd2 ba1.4k sqft145 Friar Tuck Dr, Independence, KY 41051For SaleMLS ID #644198, John Vince, Hand in Hand Realty. NKMLS
- from $329,9903 bd3 ba1.7k sqftDanville Plan, Greenbrook, Independence, KY 41051New ConstructionFischer Homes
- $274,9004 bd3 ba1.6k sqft10066 Squire Dr, Florence, KY 41042For SaleMLS ID #645463, Cathy Miles, Miles Home Team, LLC. NKMLS
- $358,9003 bd3 ba1.9k sqft705 Oakridge Dr, Union, KY 41091For SaleMLS ID #645539, Steffanie Dadosky, Huff Realty - Florence. NKMLS
- from $315,9902 bd2 ba1.4k sqftBeacon Plan, Greenbrook, Independence, KY 41051New ConstructionFischer Homes
- from $337,9903 bd3 ba1.8k sqftWesley Plan, Greenbrook, Independence, KY 41051New ConstructionFischer Homes
- $349,9003 bd3 ba1.8k sqft1362 Red Cedar Ct, Independence, KY 41051For SaleMLS ID #645073, Jenna Lockard, Sibcy Cline, REALTORS-Florence. NKMLS
- from $335,9902 bd2 ba1.7k sqftDaVinci Plan, Greenbrook, Independence, KY 41051New ConstructionFischer Homes
- $389,0004 bd4 ba1.6k sqft1161 Powderhorn Ct, Independence, KY 41051For SaleMLS ID #644868, The Vories Team, Keller Williams Realty Service. NKMLS
- $285,0003 bd2 ba1.1k sqft3455 Ridgewood Dr, Erlanger, KY 41018For SaleMLS ID #644501, Madison Eisenman, Sibcy Cline, REALTORS-CC. NKMLS
- from $339,9903 bd2 ba1.9k sqftGreenbriar Plan, Greenbrook, Independence, KY 41051New ConstructionFischer Homes
- from $341,9902 bd2 ba1.6k sqftPreston Plan, Greenbrook, Independence, KY 41051New ConstructionFischer Homes
- $399,9003 bd2 ba1.4k sqft10725 Shadywood Dr, Independence, KY 41051For SaleMLS ID #643072, David Slusser, Flat Fee MLS. NKMLS
- $344,9003 bd4 ba1.6k sqft11312 Sheffield Ln, Walton, KY 41094For SaleMLS ID #644111, The Berens Team, Keller Williams Realty Service. NKMLS
