Welcome to this meticulously maintained end-unit home in sought-after Carroll Vista, where pristine one-level living meets thoughtful updates and exceptional care. A gorgeous flower garden creates a welcoming approach to the front door and sets the tone for the beauty found throughout. Step inside to a spacious foyer featuring a custom built-in and tall ceilings. French glass doors open to a private office/den, offering the perfect flex space for work or relaxation. The country kitchen features ceramic tile flooring, Corian countertops, stainless steel appliances, and a center island, with an adjacent formal dining room for effortless entertaining. The kitchen flows seamlessly into a bright family room and onward to the inviting sunroom, creating an open and comfortable gathering space. Sliding doors lead to a rear composite deck, great for low-maintenance outdoor enjoyment. The spacious primary suite features a tray ceiling and an attached bath complete with dual vanities, walk-in shower and generous walk-in closet. On the other side of the house, a second bedroom and full bathroom, plus a laundry room and mudroom area which leads directly to the one-car garage, complete with durable epoxy flooring. Recent improvements and elegant finishes include beautiful hardwood plank flooring throughout, fresh neutral paint, recessed lighting, crown and wainscoting moldings. A brand-new central A/C system adds peace of mind, and a new roof is expected to be installed by the HOA in September 2026. Beautifully maintained and truly move-in ready, this exceptional end-unit offers comfortable, stylish living with the ease of everything conveniently located on one level.
For sale
$360,000
323 Butterfly Dr #83, Taneytown, MD 21787
2beds
1,697sqft
Townhouse
Built in 2006
-- sqft lot
$354,800 Zestimate®
$212/sqft
$418/mo HOA
What's special
French glass doorsOne-car garageCustom built-inGenerous walk-in closetAttached bathRear composite deckGorgeous flower garden
- 4 days |
- 242 |
- 4 |
Zillow last checked:
Listing updated:
Listed by:
Stephanie Myers 410-259-0525,
Long & Foster Real Estate, Inc. 4107511221
Source: Bright MLS,MLS#: MDCR2036812
Facts & features
Interior
Bedrooms & bathrooms
- Bedrooms: 2
- Bathrooms: 2
- Full bathrooms: 2
- Main level bathrooms: 2
- Main level bedrooms: 2
Rooms
- Room types: Dining Room, Primary Bedroom, Bedroom 2, Kitchen, Family Room, Sun/Florida Room, Laundry, Office, Bathroom 2, Primary Bathroom
Primary bedroom
- Features: Ceiling Fan(s), Attached Bathroom, Walk-In Closet(s), Flooring - HardWood
- Level: Main
- Area: 182 Square Feet
- Dimensions: 13 X 14
Bedroom 2
- Features: Recessed Lighting, Flooring - HardWood
- Level: Main
- Area: 156 Square Feet
- Dimensions: 12 X 13
Primary bathroom
- Features: Flooring - Ceramic Tile, Double Sink, Bathroom - Walk-In Shower
- Level: Main
Bathroom 2
- Features: Flooring - Ceramic Tile, Bathroom - Tub Shower
- Level: Main
Dining room
- Features: Formal Dining Room, Crown Molding, Flooring - HardWood
- Level: Main
- Area: 120 Square Feet
- Dimensions: 10 X 12
Family room
- Features: Ceiling Fan(s), Crown Molding, Recessed Lighting, Flooring - HardWood
- Level: Main
- Area: 208 Square Feet
- Dimensions: 13 X 16
Kitchen
- Features: Flooring - Ceramic Tile, Kitchen Island, Double Sink, Pantry, Recessed Lighting, Kitchen - Country
- Level: Main
- Area: 144 Square Feet
- Dimensions: 12 X 12
Laundry
- Features: Flooring - Ceramic Tile, Built-in Features, Recessed Lighting
- Level: Main
- Area: 36 Square Feet
- Dimensions: 6 X 6
Office
- Features: Crown Molding, Lighting - Pendants, Flooring - HardWood
- Level: Main
Other
- Features: Flooring - Ceramic Tile, Recessed Lighting
- Level: Main
- Area: 104 Square Feet
- Dimensions: 8 X 13
Heating
- Forced Air, Propane
Cooling
- Central Air, Electric
Appliances
- Included: Dishwasher, Disposal, Exhaust Fan, Oven/Range - Gas, Refrigerator, Dryer, Washer, Water Heater, Microwave, Ice Maker, Stainless Steel Appliance(s)
- Laundry: Main Level, Has Laundry, Laundry Room
Features
- Bathroom - Tub Shower, Bathroom - Walk-In Shower, Built-in Features, Ceiling Fan(s), Crown Molding, Dining Area, Entry Level Bedroom, Family Room Off Kitchen, Open Floorplan, Formal/Separate Dining Room, Kitchen - Country, Kitchen Island, Pantry, Primary Bath(s), Recessed Lighting, Upgraded Countertops, Wainscotting, Walk-In Closet(s), Dry Wall, 9'+ Ceilings, Tray Ceiling(s)
- Flooring: Ceramic Tile, Luxury Vinyl, Wood
- Doors: Sliding Glass, French Doors
- Windows: Double Pane Windows, Double Hung, Screens, Window Treatments
- Has basement: No
- Has fireplace: No
Interior area
- Total structure area: 1,697
- Total interior livable area: 1,697 sqft
- Finished area above ground: 1,697
- Finished area below ground: 0
Property
Parking
- Total spaces: 2
- Parking features: Garage Door Opener, Garage Faces Front, Inside Entrance, Concrete, Attached, Driveway
- Attached garage spaces: 1
- Uncovered spaces: 1
- Details: Garage Sqft: 224
Accessibility
- Accessibility features: Accessible Entrance
Features
- Levels: One
- Stories: 1
- Patio & porch: Deck
- Exterior features: Sidewalks, Street Lights, Lighting, Extensive Hardscape
- Pool features: Community
- Fencing: Decorative,Vinyl
Lot
- Features: Landscaped, Level
Details
- Additional structures: Above Grade, Below Grade
- Parcel number: 0701044206
- Zoning: R-100
- Special conditions: Standard
Construction
Type & style
- Home type: Townhouse
- Architectural style: Ranch/Rambler
- Property subtype: Townhouse
Materials
- Vinyl Siding, Brick, Combination
- Foundation: Slab
- Roof: Asphalt
Condition
- Excellent
- New construction: No
- Year built: 2006
Details
- Builder model: JANSSEN
Utilities & green energy
- Sewer: Public Sewer
- Water: Public
- Utilities for property: Propane - Community
Community & HOA
Community
- Features: Pool
- Security: Carbon Monoxide Detector(s), Smoke Detector(s), Fire Sprinkler System
- Condo and coop fee: $169 monthly
- Senior community: Yes
- Subdivision: Carroll Vista
HOA
- Has HOA: Yes
- Amenities included: Billiard Room, Common Grounds, Community Center, Fitness Center, Gated, Jogging Path, Library, Indoor Pool, Pool, Putting Green, Tennis Court(s), Shuffleboard Court, Clubhouse, Retirement Community, Basketball Court
- Services included: Maintenance Grounds, Insurance, Road Maintenance, Snow Removal, Trash, Recreation Facility, Common Area Maintenance, Maintenance Structure, Pool(s)
- HOA fee: $249 monthly
- HOA name: CARROLL VISTA COMMUNITY ASSOCIATION
- Second HOA name: Carroll Vista Condo I
Location
- Region: Taneytown
- Municipality: Taneytown
Financial & listing details
- Price per square foot: $212/sqft
- Tax assessed value: $335,200
- Annual tax amount: $4,781
- Date on market: 8/11/2026
- Listing agreement: Exclusive Right To Sell
- Ownership: Condominium
Estimated market value
$354,800
$337,000 - $373,000
$2,177/mo
Price history
| Date | Event | Price |
|---|---|---|
| 8/11/2026 | Listed for sale | $360,000+47.5%$212/sqft |
Source:  Bright MLS #MDCR2036812 Report a problem Bright MLS #MDCR2036812 Report a problem | ||
| 2/17/2017 | Sold | $244,000-11%$144/sqft |
Source: Public Record Report a problem | ||
| 8/24/2006 | Sold | $274,085$162/sqft |
Source: Public Record Report a problem | ||
Public tax history
| Year | Property taxes | Tax assessment |
|---|---|---|
| 2025 | $4,721 +7% | $314,733 +7% |
| 2024 | $4,414 +7.5% | $294,267 +7.5% |
| 2023 | $4,107 +3.9% | $273,800 |
| 2022 | $3,954 +4% | $273,800 +8.1% |
| 2021 | $3,800 +4.2% | $253,333 +4.2% |
| 2020 | $3,647 +5.9% | $243,100 |
| 2019 | $3,445 +230.6% | $243,100 +12.5% |
| 2018 | $1,042 -65.7% | $216,167 +6.6% |
| 2017 | $3,041 | $202,700 +0.8% |
| 2016 | -- | $201,100 +0.8% |
| 2015 | -- | $199,500 +0.8% |
| 2014 | -- | $197,900 |
| 2013 | -- | $197,900 |
| 2012 | -- | $197,900 -11% |
| 2011 | -- | $222,320 |
| 2010 | -- | $222,320 |
| 2009 | -- | $222,320 -11.8% |
| 2008 | -- | $252,190 +3.5% |
| 2007 | -- | $243,606 +204.5% |
| 2006 | -- | $80,000 |
Find assessor info on the county website
Monthly payment
Est. payment
Payment breakdown
Explore the cost of this home by adjusting the details. Changes won't be saved.Climate risks
Neighborhood: 21787
Nearby schools
GreatSchools rating
- 5/10Taneytown Elementary SchoolGrades: PK-5Distance: 1.1 mi
- 8/10Northwest Middle SchoolGrades: 6-8Distance: 0.9 mi
- 7/10Francis Scott Key High SchoolGrades: 9-12Distance: 3.6 mi
Schools provided by the listing agent
- Elementary: Taneytown
- Middle: Northwest
- High: Francis Scott Key Senior
- District: Carroll County Public Schools
Source: Bright MLS. This data may not be complete. We recommend contacting the local school district to confirm school assignments for this home.
- $316,2002 bd2 ba1.4k sqft321 Butterfly Dr #84, Taneytown, MD 21787Off Market
- $363,700-- bd2 ba1.6k sqft325 Butterfly Dr #82, Taneytown, MD 21787Off Market
- $362,9002 bd2 ba1.6k sqft319 Butterfly Dr #85, Taneytown, MD 21787Off Market
- $315,6002 bd2 ba1.4k sqft327 Butterfly Dr #81, Taneytown, MD 21787Off Market
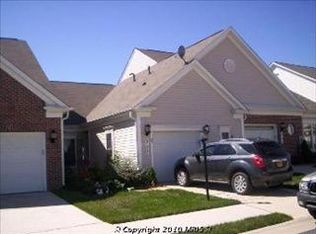
- $276,0001 bd2 ba-- sqft327 Butterfly Dr, Taneytown, MD 21787Off Market
- $362,400-- bd2 ba1.6k sqft317 Butterfly Dr #86, Taneytown, MD 21787Off Market
- $373,100-- bd2 ba1.6k sqft329 Butterfly Dr #80, Taneytown, MD 21787Off Market
- $391,800-- bd3 ba1.6k sqft130 Ponytail Ln #122, Taneytown, MD 21787Off Market
A local agent can set up tours, give advice and negotiate with sellers.
Similar homes
- $374,9003 bd2 ba1.9k sqft45 W Baltimore St, Taneytown, MD 21787For Sale

 MLS ID #MDCR2036864, Nicole Lapera-Holler, J & B Real Estate, Inc. Bright MLS
 - $329,9003 bd3 ba1.6k sqft300 Carbine St, Taneytown, MD 21787For Sale
 MLS ID #MDCR2036854, Tiffany Domneys, Samson Properties. Bright MLS
 - $365,0004 bd4 ba1.8k sqft234 Heritage Ct, Walkersville, MD 21793For Sale
 MLS ID #MDFR2086730, Kelly Weddle, J&B Real Estate. Bright MLS
 - $399,9002 bd3 ba1.8k sqft206 Sunhigh Dr, Thurmont, MD 21788For Sale
 MLS ID #MDFR2085814, Cindy Grimes, J&B Real Estate. Bright MLS
 - $449,0002 bd2 ba1.5k sqft2896 Town View Cir, New Windsor, MD 21776For SaleMLS ID #MDCR2037052, Angela Morales, Charis Realty Group. Bright MLS
- $340,0003 bd3 ba1.7k sqft539 Congressional Dr, Westminster, MD 21158For SaleMLS ID #MDCR2036460, Jessica Sauls, The KW Collective. Bright MLS
- $399,9005 bd3 ba1.6k sqft214 Glade Blvd, Walkersville, MD 21793For SaleMLS ID #MDFR2085872, Barb Herndon, The Cornerstone Agency, LLC. Bright MLS
- $420,0002 bd3 ba1.7k sqft1410 Laurel Wood Way #83, Frederick, MD 21701For SaleMLS ID #MDFR2087062, Tammy Barnes, Long & Foster Real Estate, Inc.. Bright MLS
- $379,9003 bd2 ba1.5k sqft1017 Railroad Ln, Orrtanna, PA 17353For SaleMLS ID #PAAD2024796, Holly Purdy, RE/MAX of Gettysburg. Bright MLS
- $255,0003 bd4 ba1.9k sqft35 Zachary Dr, Hanover, PA 17331For SaleMLS ID #PAYK2109692, Ellen Brown, RE/MAX Quality Service, Inc.. Bright MLS
- $270,0003 bd3 ba2k sqft55 S Center St, Hanover, PA 17331For SaleMLS ID #PAYK2106300, Kelly Schuit, Kelly and Co Realty, LLC. Bright MLS
- $434,9993 bd3 ba2.5k sqft659 Geneva Dr, Westminster, MD 21157For SaleMLS ID #MDCR2036604, Chris Schoonover, Brook-Owen Real Estate. Bright MLS
- $375,0004 bd3 ba1.8k sqft239 Race Horse Rd, Hanover, PA 17331For SaleMLS ID #PAAD2024762, Dan Bateman, Harget Realty Group. Bright MLS
- $394,9003 bd3 ba2k sqft89 Malek Dr, Hanover, PA 17331For SaleMLS ID #PAYK2108258, TIM FORBES, Berkshire Hathaway HomeServices Homesale Realty. Bright MLS
- $445,9003 bd2 ba1.8k sqft194 Piedmont Way #96, Hanover, PA 17331New ConstructionMLS ID #PAAD2025028, Tom Hesselbein, Joseph A Myers Real Estate, Inc.. Bright MLS
- $379,0003 bd3 ba2.4k sqftMonocacy Landing, Frederick, MD 21701For SaleMLS ID #MDFR2086116, Katie Nicholson, Berkshire Hathaway HomeServices PenFed Realty. Bright MLS
- $448,0004 bd4 ba2k sqft2617 Caulfield Ct, Frederick, MD 21701For SaleMLS ID #MDFR2085918, VJ Derbarghamian, Compass. Bright MLS
- $450,0003 bd2 ba2k sqft64 Cooper Ln, Gettysburg, PA 17325For SaleMLS ID #PAAD2025224, Sandy Leiby, Berkshire Hathaway HomeServices Homesale Realty. Bright MLS
- $465,0003 bd4 ba1.8k sqft7803 Wormans Mill Rd, Frederick, MD 21701For SaleMLS ID #MDFR2086280, Nathan Johnson, Keller Williams Capital Properties. Bright MLS
- $489,5003 bd3 ba2.4k sqft186 Greenvale Mews Dr #11, Westminster, MD 21157For SaleMLS ID #MDCR2036498, Mark Ruby, RE/MAX Advantage Realty. Bright MLS
