Darling 3-bedroom, 1-bath ranch home that has been lovingly cared for and is ready for its next owners! Warm and welcoming, this home offers comfortable living spaces with plenty of room to grow. The three-seasons room provides a wonderful extension of the living space, making it a perfect place to relax and unwind. A spacious full basement offers tons of potential for additional living space, recreation, hobbies, and storage. Outside, the detached garage provides convenient parking along with even more storage space. A well-loved home with plenty to offer—come see all that makes this one so special!
For sale
$159,900
881 Edison Rd, Saginaw, MI 48604
3beds
1,336sqft
Single Family Residence
Built in 1970
0.28 Acres Lot
$149,100 Zestimate®
$120/sqft
$-- HOA
What's special
Spacious full basementWarm and welcomingComfortable living spaces
- 1 day |
- 321 |
- 17 |
Zillow last checked:
Listing updated:
Listed by:
Jennifer Horton,
RE/MAX of Midland 989-832-0090
Source: MiRealSource,MLS#: 50218487 Originating MLS: Bay County REALTOR Association
Originating MLS: Bay County REALTOR AssociationFacts & features
Interior
Bedrooms & bathrooms
- Bedrooms: 3
- Bathrooms: 1
- Full bathrooms: 1
Bedroom 1
- Features: Wood
- Level: First
- Area: 132
- Dimensions: 11 x 12
Bedroom 2
- Level: First
- Area: 90
- Dimensions: 9 x 10
Bedroom 3
- Level: First
- Area: 90
- Dimensions: 9 x 10
Bathroom 1
- Level: First
Kitchen
- Features: Laminate
- Level: First
- Area: 84
- Dimensions: 7 x 12
Living room
- Features: Wood
- Area: 208
- Dimensions: 16 x 13
Heating
- Forced Air, Natural Gas
Cooling
- Central Air
Appliances
- Included: Dryer, Range/Oven, Refrigerator, Washer
Features
- Flooring: Wood, Laminate
- Has basement: Yes
- Number of fireplaces: 1
- Fireplace features: Living Room
Interior area
- Total structure area: 2,456
- Total interior livable area: 1,336 sqft
- Finished area above ground: 1,336
- Finished area below ground: 0
Property
Parking
- Total spaces: 2
- Parking features: Detached
- Garage spaces: 2
Features
- Levels: One
- Stories: 1
- Frontage type: Road
- Frontage length: 66
Lot
- Size: 0.28 Acres
- Dimensions: 66 x 175
Details
- Parcel number: 02135312522000
- Special conditions: Trust
Construction
Type & style
- Home type: SingleFamily
- Architectural style: Ranch
- Property subtype: Single Family Residence
Materials
- Vinyl Siding
- Foundation: Basement
Condition
- Year built: 1970
Utilities & green energy
- Sewer: Public Sanitary
- Water: Public
Community & HOA
Community
- Subdivision: Grand View Gardens
HOA
- Has HOA: No
Location
- Region: Saginaw
Financial & listing details
- Price per square foot: $120/sqft
- Tax assessed value: $136,400
- Annual tax amount: $2,219
- Date on market: 8/13/2026
- Cumulative days on market: 2 days
- Listing agreement: Exclusive Right To Sell
- Listing terms: Cash,Conventional
- Ownership: Trust
Estimated market value
$149,100
$127,000 - $167,000
$1,525/mo
Price history
| Date | Event | Price |
|---|---|---|
| 8/13/2026 | Listed for sale | $159,900$120/sqft |
Source:  MIDMLS #50218486 Report a problem MIDMLS #50218486 Report a problem | ||
Public tax history
| Year | Property taxes | Tax assessment |
|---|---|---|
| 2026 | $1,954 +3.3% | $68,200 +17.2% |
| 2025 | $1,892 +9.3% | $58,200 +10.9% |
| 2024 | $1,731 -9.2% | $52,500 +14.9% |
| 2023 | $1,905 | $45,700 +10.9% |
| 2022 | -- | $41,200 +20.5% |
| 2021 | $1,371 | $34,200 +5.9% |
| 2020 | $1,371 -9.3% | $32,300 -3% |
| 2018 | $1,512 +9% | $33,300 +1.2% |
| 2017 | $1,387 | $32,900 +4.8% |
| 2016 | $1,387 | $31,400 +2.3% |
| 2014 | $1,387 | $30,700 +0.3% |
| 2013 | -- | $30,600 -16.8% |
| 2011 | -- | $36,800 -17.1% |
| 2010 | -- | $44,400 +0.2% |
| 2009 | -- | $44,300 -4.3% |
| 2008 | -- | $46,300 +2% |
| 2007 | -- | $45,400 +1.1% |
| 2006 | -- | $44,900 +3% |
| 2005 | -- | $43,600 +6.3% |
| 2003 | -- | $41,000 |
| 2002 | $783 | $41,000 +8.2% |
| 2001 | $783 +1.3% | $37,900 +6.8% |
| 2000 | $773 | $35,500 |
Find assessor info on the county website
Monthly payment
Est. payment
Payment breakdown
Explore the cost of this home by adjusting the details. Changes won't be saved.Climate risks
Neighborhood: 48604
Nearby schools
GreatSchools rating
- 6/10Zilwaukee K-8 SchoolGrades: PK-6Distance: 0.8 mi
- 9/10Saginaw Arts and Sciences AcademyGrades: 6-12Distance: 5.1 mi
Schools provided by the listing agent
- District: Saginaw City School District
Source: MiRealSource. This data may not be complete. We recommend contacting the local school district to confirm school assignments for this home.
- $138,7003 bd1 ba1.1k sqft873 Edison Rd, Saginaw, MI 48604Off Market
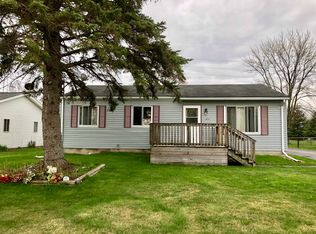
- $139,3003 bd1 ba1.1k sqft887 Edison Rd, Saginaw, MI 48604Off Market
- $154,2003 bd1 ba1.1k sqft865 Edison Rd, Saginaw, MI 48604Off Market
- $150,2003 bd1 ba1.1k sqft895 Edison Rd, Saginaw, MI 48604Off Market
- $120,0003 bd1 ba1.1k sqft859 Edison Rd, Saginaw, MI 48604For Sale
- $131,500-- bd1 ba1.1k sqft903 Edison Rd, Saginaw, MI 48604Off Market
- $121,2002 bd1 ba972 sqft890 Edison Rd, Saginaw, MI 48604Off Market
- $144,700-- bd1 ba1.2k sqft872 Edison Rd, Saginaw, MI 48604Off Market
A local agent can set up tours, give advice and negotiate with sellers.
Similar homes
- $150,0003 bd2 ba975 sqft1639 Riviera St, Saginaw, MI 48604For Sale
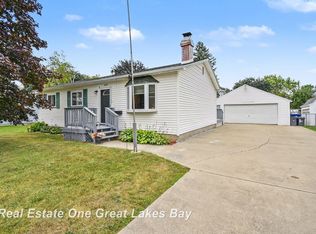
 MLS ID #50218455, Stephanie Filer, Real Estate One Great Lakes Bay. MiRealSource
 - $99,9003 bd1 ba1.2k sqft5098 S Venoy Rd, Saginaw, MI 48604For Sale
 MLS ID #50218136, Bob & Janel Scharich, Berkshire Hathaway HomeServices. MiRealSource
 - $150,0004 bd2 ba1.8k sqft3505 Hermansau Rd, Saginaw, MI 48603For Sale
 MLS ID #50218447, Cathy Gutierrez, Berkshire Hathaway HomeServices. MiRealSource
 - $169,5003 bd2 ba1.4k sqft2335 Shattuck Rd, Saginaw, MI 48603For Sale
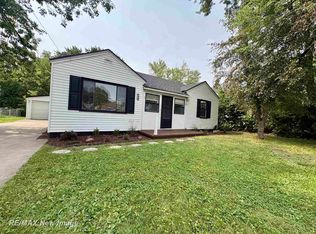 MLS ID #50218459, JoAnna Stamann, RE/MAX New Image. MiRealSource
 - $171,0003 bd2 ba1.3k sqft4415 Bradford Dr, Saginaw, MI 48603For SaleMLS ID #50218356, Jennette Lewis, NextHome Greater Tri-cities. MiRealSource
- $154,9003 bd1 ba952 sqft1580 Bel Air St, Saginaw, MI 48604For SaleMLS ID #50214537, Roy Lerma, Fitz You Homes. MiRealSource
- $154,9004 bd2 ba1.1k sqft3035 Schaefer St, Saginaw, MI 48604For SaleMLS ID #50215078, Cathy Gutierrez, Berkshire Hathaway HomeServices. MiRealSource
- $164,9004 bd2 ba1.5k sqft755 Sherman Rd, Saginaw, MI 48604For SaleMLS ID #50205247, Nicole Freed, EXP Realty. MiRealSource
- $120,0003 bd1 ba1.1k sqft859 Edison Rd, Saginaw, MI 48604For SaleMLS ID #50211616, Scott Fader, Joseph Walter Realty LLC. MiRealSource
- $164,9003 bd2 ba1.9k sqft3374 Winter St, Saginaw, MI 48604For SaleMLS ID #50210426, Annie Houlihan, Berkshire Hathaway HomeServices. MiRealSource
- $175,0003 bd1 ba1.2k sqft2789 Wellesley Dr, Saginaw, MI 48603For Sale
 MLS ID #20261062823, Nicholas Blalock, Epique Realty. Realcomp II
 - $159,9003 bd2 ba1.8k sqft3 Northmoor Rd, Saginaw, MI 48602For SaleMLS ID #50217136, Abby Stevenson, NextHome Greater Tri-cities. MiRealSource
- $135,0003 bd2 ba1.5k sqft760 Doro Ln, Saginaw, MI 48604For SaleMLS ID #50213305, Stephanie Filer, Real Estate One Great Lakes Bay. MiRealSource
- $180,0004 bd2 ba900 sqft1513 Weiss St #1515, Saginaw, MI 48602For SaleMLS ID #032-26-0018, Jean Board, Kelly & Co. Realty. RMLS Multi-List
- $137,5003 bd1 ba1.3k sqft636 Rustic Dr, Saginaw, MI 48604For SaleMLS ID #1944485, Laura Compton. NGLRMLS
- $137,9003 bd1 ba1.2k sqft549 Pioneer Trl, Saginaw, MI 48604For SaleMLS ID #50212315, Scott Cummings, eXp Realty. MiRealSource
- $109,9003 bd1 ba1.3k sqft3442 Terry St, Saginaw, MI 48604For SaleMLS ID #50216058, Julie Garske, Berkshire Hathaway HomeServices. MiRealSource
- $112,0003 bd1 ba1.4k sqft408 W Capitol St, Saginaw, MI 48604For SaleMLS ID #50215922, Jennifer Hess, Century 21 Signature Realty. MiRealSource
- $153,9003 bd2 ba975 sqft3685 Shattuck Rd, Saginaw, MI 48603For SaleMLS ID #50216378, Jennifer Horton, RE/MAX of Midland. MiRealSource
- $--3 bd1 ba988 sqft2916 Witters St, Saginaw, MI 48602AuctionXome
