Brand new, energy-efficient home available by Oct 2026! Chat with guests at the kitchen island during dinner prep and then enjoy the convenient dining area just steps away for easy entertaining. Upstairs, unwind with your favorite book or playlist in the spacious loft after a long day. New energy-efficient move-in ready homes in Lula include a washer, dryer, fridge, and whole home blinds, plus they can be closing-ready in 60 days or lessCoguaranteed. (You'll be reimbursed up to $5,000 in expenses related to delays we cause.) Have it all: Relax in your primary suite, enjoy your double door study, and experience a secluded, private retreat, all with easy access to I-985 and nearby parks and golf courses. Each of our homes is built with innovative, energy-efficient features designed to help you enjoy more savings, better health, real comfort and peace of mind.
Active
$430,980
6723 Red Tail Rd, Lula, GA 30554
4beds
2,284sqft
Single Family Residence
Built in 2026
7,405 Square Feet Lot
$-- Zestimate®
$189/sqft
$150/mo HOA
What's special
Spacious loftSecluded private retreatWhole home blindsKitchen islandPrimary suiteDouble door study
- 6 days
- 0
- 0
Zillow last checked:
Listing updated:
Listed by:
Shanna Cooke 404-217-4995,
Meritage Homes of Georgia Inc
Source: GAMLS,MLS#: 10880477
Facts & features
Interior
Bedrooms & bathrooms
- Bedrooms: 4
- Bathrooms: 3
- Full bathrooms: 2
- 1/2 bathrooms: 1
Rooms
- Room types: Family Room, Foyer, Great Room, Laundry, Loft, Office
Kitchen
- Features: Breakfast Bar, Kitchen Island, Solid Surface Counters, Walk-in Pantry
Heating
- Central, Forced Air, Zoned
Cooling
- Ceiling Fan(s), Central Air, Zoned
Appliances
- Included: Dishwasher, Dryer, Microwave, Refrigerator, Tankless Water Heater, Washer
- Laundry: Upper Level
Features
- Double Vanity, Split Bedroom Plan, Walk-In Closet(s)
- Flooring: Carpet, Other, Tile, Vinyl
- Windows: Double Pane Windows
- Basement: None
- Attic: Pull Down Stairs
- Number of fireplaces: 1
- Fireplace features: Factory Built, Family Room
- Common walls with other units/homes: No Common Walls
Interior area
- Total structure area: 2,284
- Total interior livable area: 2,284 sqft
- Finished area above ground: 2,284
- Finished area below ground: 0
Property
Parking
- Total spaces: 2
- Parking features: Garage, Garage Door Opener
- Has garage: Yes
Features
- Levels: Two
- Stories: 2
- Patio & porch: Patio
- Body of water: None
Lot
- Size: 7,405 Square Feet
- Features: Level
Details
- Parcel number: NA
Construction
Type & style
- Home type: SingleFamily
- Architectural style: Traditional
- Property subtype: Single Family Residence
Materials
- Concrete
- Foundation: Slab
- Roof: Composition
Condition
- New Construction
- New construction: Yes
- Year built: 2026
Details
- Warranty included: Yes
Utilities & green energy
- Electric: 220 Volts
- Sewer: Public Sewer
- Water: Public
- Utilities for property: Cable Available, Electricity Available, Natural Gas Available, Phone Available, Sewer Available, Underground Utilities, Water Available
Green energy
- Energy efficient items: Appliances, Insulation, Thermostat, Water Heater
Community & HOA
Community
- Features: Playground, Pool, Sidewalks, Street Lights, Walk To Schools, Near Shopping
- Security: Carbon Monoxide Detector(s), Smoke Detector(s)
- Subdivision: Moss Farms
HOA
- Has HOA: Yes
- Services included: Maintenance Grounds, Reserve Fund
- HOA fee: $1,800 annually
Location
- Region: Lula
Financial & listing details
- Price per square foot: $189/sqft
- Annual tax amount: $113
- Date on market: 10/22/2026
- Cumulative days on market: 6 days
- Listing agreement: Exclusive Right To Sell
- Electric utility on property: Yes
Estimated market value
Not available
Estimated sales range
Not available
Not available
Price history
| Date | Event | Price |
|---|---|---|
| 10/28/2026 | Listed for sale | $430,980$189/sqft |
Source:  FMLS GA #7858240 Report a problem | ||
Public tax history
Tax history is unavailable.
Monthly payment
Est. payment
Payment breakdown
Explore the cost of this home by adjusting the details. Changes won't be saved.Climate risks
Neighborhood: 30554
Nearby schools
Schools provided by the listing agent
- Elementary: Lula
- Middle: East Hall
- High: East Hall
Source: GAMLS. This data may not be complete. We recommend contacting the local school district to confirm school assignments for this home.
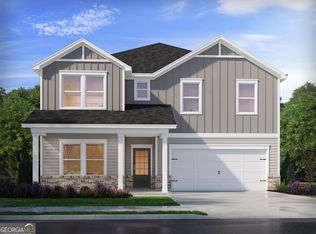
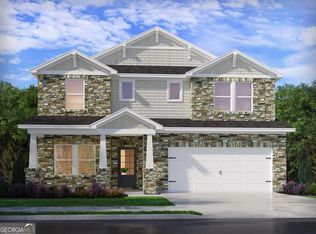
Similar homes
- $423,4804 bd3 ba2.2k sqft6735 Red Tail Rd, Lula, GA 30554Active
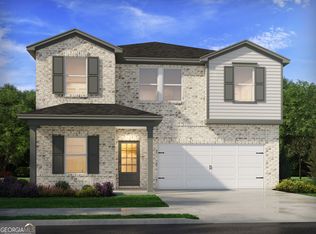
 MLS ID #10880474, Shanna Cooke, Meritage Homes of Georgia Inc. GAMLS
- $422,9904 bd3 ba2.4k sqft6119 Sandpiper St, Lula, GA 30554Active
 MLS ID #10876538, Shanna Cooke, Meritage Homes of Georgia Inc. GAMLS
- $440,9904 bd3 ba2.3k sqft6127 Sandpiper St, Lula, GA 30554Active
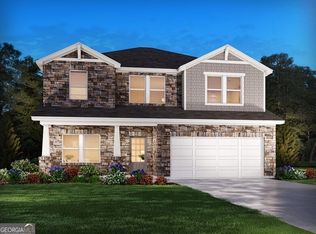 MLS ID #10876709, Shanna Cooke, Meritage Homes of Georgia Inc. GAMLS
- $424,9805 bd3 ba2k sqft6727 Red Tail Rd, Lula, GA 30554Active
 MLS ID #10880476, Shanna Cooke, Meritage Homes of Georgia Inc. GAMLS
- $422,9805 bd3 ba2k sqft6739 Red Tail Rd, Lula, GA 30554ActiveMLS ID #10880472, Shanna Cooke, Meritage Homes of Georgia Inc. GAMLS
- $447,9904 bd3 ba2.4k sqft6135 Sandpiper St, Lula, GA 30554ActiveMLS ID #10876775, Shanna Cooke, Meritage Homes of Georgia Inc. GAMLS
- $437,9905 bd3 ba2.5k sqft6731 Red Tail Rd, Lula, GA 30554ActiveMLS ID #10876782, Shanna Cooke, Meritage Homes of Georgia Inc. GAMLS
- $434,9905 bd3 ba2.9k sqft6131 Sandpiper St, Lula, GA 30554ActiveMLS ID #10876585, Shanna Cooke, Meritage Homes of Georgia Inc. GAMLS
- $389,9905 bd3 ba2k sqft6747 Red Tail Rd, Lula, GA 30554ActiveMLS ID #10880468, Shanna Cooke, Meritage Homes of Georgia Inc. GAMLS
- $443,9905 bd4 ba3.2k sqft6123 Sandpiper St, Lula, GA 30554ActiveMLS ID #10876504, Shanna Cooke, Meritage Homes of Georgia Inc. GAMLS
- $375,0004 bd3 ba2k sqft6338 Woodland Station Dr, Lula, GA 30554ActiveMLS ID #10878360, Briana Burruss, Keller Williams Lanier Partners. GAMLS
- $409,0004 bd3 ba2.3k sqft240 New Image Dr, Lula, GA 30554ActiveMLS ID #10804974, Selena L Nix, Century 21 Community Realty. GAMLS
- $344,0004 bd3 ba1.7k sqft209 Brookside Dr, Lula, GA 30554ActiveMLS ID #10877743, Tanya Pickens, Opendoor Brokerage. GAMLS
- $389,0004 bd3 ba2.6k sqft6535 River Station Dr, Lula, GA 30554ActiveMLS ID #10871133, Leunam A Gutierrez, Coldwell Banker Realty. GAMLS
- $380,0003 bd3 ba1.7k sqft5907 Main St, Lula, GA 30554ActiveMLS ID #10807007, Chad Buffington, Buffington Real Estate Group. GAMLS
- $419,9004 bd3 ba2.9k sqft6467 Plantation Station Dr, Lula, GA 30554ActiveMLS ID #10834049, Kevin J Holtzclaw, GA Realty LLC. GAMLS
- $424,9993 bd3 ba2.1k sqft5466 Whitehall Rd, Lula, GA 30554ActiveMLS ID #10817466, Savita Sharma, Virtual Properties Realty.com. GAMLS
- $384,0004 bd4 ba2.2k sqft6353 Woodland Station Dr, Lula, GA 30554ActiveMLS ID #10801975, Jerry Harkness, Keller Williams Lanier Partners. GAMLS
- $370,0004 bd3 ba2.2k sqft6357 Woodland Station Dr, Lula, GA 30554For Sale
 MLS ID #7772295, Joshua Grindle, Grindle Real Estate Group. FMLS GA
- $344,9004 bd3 ba1.7k sqft115 Brookside Ct, Lula, GA 30554ActiveMLS ID #10845237, Ma DelCarmen Soria, La Rosa Realty Georgia LLC. GAMLS
