Skip main navigation
Off market
  • $374,600

    6723 SW 96th Avenue Rd, Ocala, FL 34481

    3beds
    2,002sqft
    Single Family Residence
    Built in 2017
    6,534 Square Feet Lot
    $374,600 Zestimate®
    $187/sqft
    $2,760 Estimated rent

    Home value

    $374,600

    $356,000 - $397,000

    $2,760/mo

    Zestimate® history
    Loading
    Loading...

    Owner options

    List your home for rent

    $2,760/mo

    Rent Zestimate®

    Find your next renter with Zillow Rental Manager. Plus, with online applications, you can quickly screen prospective tenants – for free.

    Learn more

    $2,760/mo

    Rent Zestimate®

    Refinance and save

    $2,744/mo

    Est. payment

    Refinancing to a lower rate could help reduce your monthly payments and save thousands over the life of the loan.

    See today's rates

    $2,744/mo

    Est. payment

    Explore your selling options

    Work with a Zillow partner agent

    Leverage their expertise and Zillow's premium Showcase listings to get your home seen by more buyers.

    Get started

    List with your own agent

    Get your home in front of millions of buyers by listing it on Zillow.

    Learn how to do it

    Sell it yourself

    Take full control of how buyers see your home on Zillow by listing For Sale by Owner (FSBO).

    List your home

    What's special

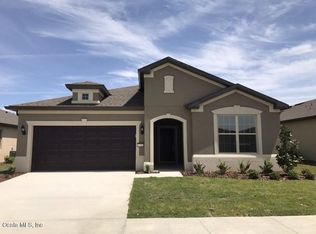
    One or more photo(s) has been virtually staged. Price Reduced and Freshly Painted - Save thousands $$$ in upgrades and new home closing costs with this smartly customized Summerwood. Located in the Sandalwood section, the home offers 3 bedrooms, 2 bathrooms, an extended 2 car garage, flex room and, a huge gathering area. Solar Powered with many money saving Green features, the home has a type 3 elevation, a paver driveway that has been widened, a screened entryway, a nicely landscaped lot and, a 13 X 25' paver patio that has been added to the rear. Step thru the designer front door to tile on the diagonal w/guest rooms to the right and left, guest bath and a well-lit office/den w/french doors. At 2000+ square ft, the kitchen, great room and dining area (all w/plantation shutters), combine to create a tiled gathering area that is perfect for entertaining or relaxing at home. The gourmet kitchen has granite counters, pendant lighting, upgraded stainless-steel appliances, maple cabinetry w/pullouts and a beautifully tiled backsplash. The large master features a tray ceiling, vinyl plank flooring and; a master bath with a Roman Shower, comfort level cabinetry, granite tops and large walk-in closet w/built ins. The screened lanai and large back yard patio are finished in matching pavers, creating an inviting fresh air space, (large enough for a pool), with no neighbors to the rear. The indoor laundry is equipped with front loaders and shelving with lots of space left for cabinetry. Completing this wonderful package is the extended garage w/epoxy floor, whole house GE Pro Elite water treatment system, High Efficiency hot water heater, whole house generator hook-up, TAEXX integrated pest control system, utility sink, storage racks, pull down attic storage and more. Additional Go Green features include low E glass, and insulation upgrade. Builders warranty and termite bond transfer to new owner. One or more photos have been virtually staged for your viewing pleasure. Don't miss this great home in Ocala's premier 55+ community!

    This property is not currently displayed as for sale or rent on Zillow. This may be different from what's on other websites or public sources.

    Originating MLS: Ocala - Marion

    Facts & features

    Interior

    Bedrooms & bathrooms
    • Bedrooms: 3
    • Bathrooms: 2
    • Full bathrooms: 2
    Heating
    • Forced air, Heat pump, Electric
    Cooling
    • Central
    Appliances
    • Included: Dishwasher, Dryer, Garbage disposal, Microwave, Refrigerator, Washer
    Features
    • Ceiling Fans(s), Eating Space In Kitchen, Open Floorplan, Split Bedroom, Stone Counters, Walk-In Closet(s), Thermostat, Kitchen/Family Room Combo, Window Treatments, In Wall Pest System, Tray Ceiling(s)
    • Flooring: Tile, Carpet, Linoleum / Vinyl
    • Has fireplace: No
    Interior area
    • Structure area source: Public Records
    • Total interior livable area: 2,002 sqft

    Property

    Parking
    • Total spaces: 2
    • Parking features: Garage - Attached
    Features
    • Levels: One
    • Patio & porch: Screened, Front Porch, Rear Porch, Enclosed
    • Exterior features: Cement / Concrete
    Lot
    • Size: 6,534 Square Feet
    • Dimensions: 56x120
    • Features: Pasture, Cleared
    • Residential vegetation: Trees/Landscaped
    Details
    • Parcel number: 3489150042
    • Zoning: PUD

    Construction

    Type & style
    • Home type: SingleFamily
    • Architectural style: Craftsman
    • Property subtype: Single Family Residence
    Materials
    • Foundation: Slab
    • Roof: Other
    Condition
    • Year built: 2017
    Details
    • Builder model: Summerwood

    Utilities & green energy

    • Sewer: Private Sewer
    • Water: Private
    • Utilities for property: Electricity Connected, Sewer Connected, Street Lights, Underground Utilities, Cable Connected, Sprinkler Meter, Solar, Water Connected
    Green energy
    • Energy efficient items: Thermostat, Water Heater, Insulation, Appliances, Windows, HVAC
    • Energy generation: Solar
    • Indoor air quality: Air Filters MERV 10+, Janitor Closet Neg Pressurized
    • Water conservation: Whole House Water Purification, Irrig. System-Drip/Microheads

    Community & HOA

    Community
    • Subdivision: STONE CREEK
    HOA
    • Has HOA: Yes
    • Amenities included: Clubhouse, Pool, Security, Spa/Hot Tub, Gated, Tennis Court(s), Sauna, Pickleball Court(s)
    • Services included: Community Pool, Trash, Common Area Taxes, 24-Hour Guard, Manager
    • HOA fee: $204 monthly
    Location
    • Region: Ocala

    Financial & listing details

    • Price per square foot: $187/sqft
    • Tax assessed value: $308,492
    • Annual tax amount: $4,321
    • Listing terms: Cash, Conventional, VA Loan
    • Ownership: Fee Simple

    Price history

    DateEventPrice
    3/5/2021Sold$328,000-2.1%$164/sqft
    Source: Public Record Report a problem
    2/1/2021Pending sale$334,900$167/sqft
    Source: SELLSTATE NEXT GENERATION REAL #OM611709 Report a problem
    1/16/2021Listed for sale$334,900$167/sqft
    Source: Stellar MLS #OM611709 Report a problem
    1/15/2021Pending sale$334,900$167/sqft
    Source: Stellar MLS #OM611709 Report a problem
    1/9/2021Price change$334,900-1.5%$167/sqft
    Source: Stellar MLS #OM611709 Report a problem
    11/19/2020Listed for sale$339,900+28.3%$170/sqft
    Source: SELLSTATE NEXT GENERATION REAL #OM611709 Report a problem
    6/30/2017Sold$265,000$132/sqft
    Source: OMCAR #512440 Report a problem

    Public tax history

    YearProperty taxesTax assessment
    2025$4,321 +4.6%$293,122 +2.9%
    2024$4,132 +2.4%$284,861 +3%
    2023$4,034 +2.9%$276,564 +3%
    2022$3,920 -3.8%$268,509 +16.7%
    2021$4,077 +15%$230,100 -2.3%
    2020$3,546 +1.5%$235,609 +2.3%
    2019$3,495 $230,312 +1.9%
    2018$3,495 +675.4%$226,018 +737.1%
    2017$451 $27,000 -12.9%
    2016-- $31,000 +3099900%
    2015-- $1
    Find assessor info on the county website

    Neighborhood: 34481

    Nearby schools

    GreatSchools rating
    Get a cash offer in 3 minutes
    Find out how much your home could sell for in as little as 3 minutes with a no-obligation cash offer.
    Estimated market value
    $374,600
    Get a cash offer in 3 minutes
    Find out how much your home could sell for in as little as 3 minutes with a no-obligation cash offer.
    Estimated market value
    $374,600