Ask about a 1% Preferred Lender Credit Toward Closing Costs! Why wait for new construction when this fully finished Daybreak home is move-in ready today? Offering 2,535 sq. ft. of thoughtfully designed living space, this home features 4 bedrooms, 3.5 bathrooms, a finished basement, and a 2-car garage. The open-concept main level flows seamlessly between the living, dining, and kitchen areas, creating an inviting space for everyday living and entertaining. The primary suite offers a private retreat complete with its own ensuite bathroom. The finished basement provides additional versatile living space for a family room, home office, guests, or recreation. Ideally located in the heart of Daybreak, just steps from The Ballpark at America First Square and an abundance of community amenities including swimming pools, tennis courts, hiking and biking trails, picnic areas, parks, and more. Enjoy the space and comfort of a fully finished, move-in ready home along with everything one of Utah's most sought-after master-planned communities has to offer. Finished basement. Move-in ready. Daybreak lifestyle. Don't miss this fantastic opportunity! Buyer to verify all. **AGENTS SEE REMARKS FOR FINANCE INCENTIVES, SHOWING & OFFER INSTRUCTIONS**
For sale
Price cut: $15K (9/22)
$565,000
6723 Skip Rock Rd, South Jordan, UT 84009
4beds
2,535sqft
Single Family Residence
Built in 2022
2,613 Square Feet Lot
$563,600 Zestimate®
$223/sqft
$144/mo HOA
What's special
Finished basementOpen-concept main level
- 26 days
- 390
- 38
Zillow last checked:
Listing updated:
Listed by:
Joe Reardon 801-879-8895,
KW Utah Realtors Keller Williams,
Brandon Comeau,
KW Utah Realtors Keller Williams
Source: UtahRealEstate.com,MLS#: 2184808
Facts & features
Interior
Bedrooms & bathrooms
- Bedrooms: 4
- Bathrooms: 4
- Full bathrooms: 2
- 3/4 bathrooms: 1
- 1/2 bathrooms: 1
- Partial bathrooms: 1
Rooms
- Room types: Master Bathroom
Primary bedroom
- Level: Second,Basement
Heating
- Forced Air, Central, >= 95% efficiency
Cooling
- Central Air, Ceiling Fan(s)
Appliances
- Included: Microwave, Refrigerator, Disposal, Gas Oven, Gas Range, Free-Standing Range
- Laundry: Electric Dryer Hookup
Features
- Walk-In Closet(s), Granite Counters, Smart Thermostat
- Flooring: Carpet, Laminate, Tile
- Windows: Shades
- Basement: Full
- Has fireplace: No
Interior area
- Total structure area: 2,535
- Total interior livable area: 2,535 sqft
- Finished area above ground: 1,790
- Finished area below ground: 707
Property
Parking
- Total spaces: 2
- Parking features: Garage - Attached
- Attached garage spaces: 2
Features
- Levels: Two
- Stories: 3
- Patio & porch: Porch, Open Porch
- Pool features: Association
- Fencing: Partial
Lot
- Size: 2,613 Square Feet
- Features: Curb & Gutter, Sprinkler: Auto-Full
- Residential vegetation: Landscaping: Part
Details
- Parcel number: 2622464008
- Zoning: 1301
- Zoning description: Single-Family
Construction
Type & style
- Home type: SingleFamily
- Property subtype: Single Family Residence
Materials
- Asphalt, Cement Siding
- Roof: Asphalt
Condition
- Blt./Standing
- New construction: No
- Year built: 2022
- Major remodel year: 2022
Utilities & green energy
- Sewer: Public Sewer, Sewer: Public
- Water: Culinary
- Utilities for property: Natural Gas Connected, Electricity Connected, Sewer Connected, Water Connected
Green energy
- Green verification: Home Energy Score
Community & HOA
Community
- Features: Clubhouse, Sidewalks
- Subdivision: Daybreak
HOA
- Has HOA: Yes
- Amenities included: Biking Trails, Clubhouse, Trail(s), Picnic Area, Playground, Pool, Tennis Court(s)
- HOA fee: $144 monthly
- HOA name: Daybreak CCMC
- HOA phone: 801-254-8062
Location
- Region: South Jordan
Financial & listing details
- Price per square foot: $223/sqft
- Tax assessed value: $545,300
- Annual tax amount: $3,209
- Date on market: 9/11/2026
- Listing terms: Cash,Conventional,FHA,VA Loan
- Inclusions: Ceiling Fan, Microwave, Range, Refrigerator
- Exclusions: Dryer, Washer
- Acres allowed for irrigation: 0
- Electric utility on property: Yes
- Road surface type: Paved
Estimated market value
$563,600
$535,000 - $592,000
$2,805/mo
Price history
| Date | Event | Price |
|---|---|---|
| 9/22/2026 | Price change | $565,000-2.6%$223/sqft |
Source:  UtahRealEstate.com #2184808 Report a problem UtahRealEstate.com #2184808 Report a problem | ||
| 9/11/2026 | Listed for sale | $580,000-2.4%$229/sqft |
Source: UtahRealEstate.com #2184808 Report a problem | ||
| 8/21/2025 | Listing removed | $3,100$1/sqft |
Source: Zillow Rentals Report a problem | ||
| 8/5/2025 | Listed for rent | $3,100+19.5%$1/sqft |
Source: Zillow Rentals Report a problem | ||
| 10/18/2024 | Listing removed | $2,595$1/sqft |
Source: Zillow Rentals Report a problem | ||
| 7/5/2023 | Listing removed | -- |
Source: Zillow Rentals Report a problem | ||
| 6/6/2023 | Listed for rent | $2,595$1/sqft |
Source: Zillow Rentals Report a problem | ||
| 6/2/2023 | Listing removed | $594,000$234/sqft |
Source: UtahRealEstate.com #1868548 Report a problem | ||
| 5/5/2023 | Price change | $594,000-0.8%$234/sqft |
Source: UtahRealEstate.com #1868548 Report a problem | ||
| 3/29/2023 | Listed for sale | $599,000$236/sqft |
Source: UtahRealEstate.com #1868548 Report a problem | ||
Public tax history
| Year | Property taxes | Tax assessment |
|---|---|---|
| 2025 | $2,749 -2.7% | $299,915 +1.7% |
| 2024 | $2,825 +75.4% | $295,020 +85.9% |
| 2023 | $1,610 +192.3% | $158,675 +198.3% |
| 2022 | $551 | $53,200 |
Find assessor info on the county website
Monthly payment
Est. payment
Payment breakdown
Explore the cost of this home by adjusting the details. Changes won't be saved.Climate risks
Neighborhood: 84009
Nearby schools
Schools provided by the listing agent
- Elementary: Aspen
- Middle: Copper Mountain
- High: Herriman
- District: Jordan
Source: UtahRealEstate.com. This data may not be complete. We recommend contacting the local school district to confirm school assignments for this home.
- $389,0002 bd2 ba1.2k sqft6727 W Skip Rock Rd, South Jordan, UT 84009For Sale
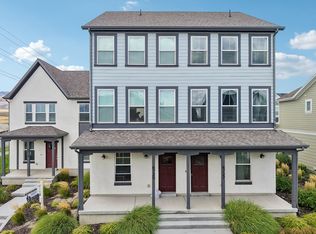
- $560,1003 bd2 ba1.8k sqft6721 W Skip Rock Rd, South Jordan, UT 84009Off Market
- $406,8003 bd2 ba1.3k sqft6727 W Skip Rock Rd, South Jordan, UT 84009Off Market
- $373,9002 bd1 ba1.3k sqft6729 W Skip Rock Rd, South Jordan, UT 84009Off Market
Similar homes
- $575,0004 bd4 ba2.5k sqft11722 S Sun Tea Way, South Jordan, UT 84009For Sale
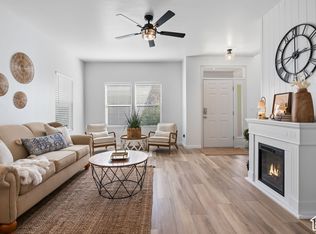
 MLS ID #2155389, Wendy Lawrence, Presidio Real Estate (River Heights). UtahRealEstate.com
 - $599,9004 bd3 ba3.1k sqft11539 S Pebble Pond Rd W #246, South Jordan, UT 84009For Sale
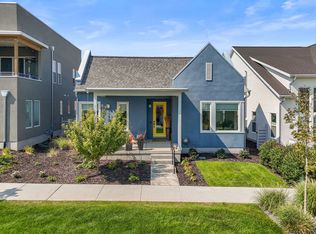 MLS ID #2177715, Ryan Ogden, Realtypath LLC (Executives). UtahRealEstate.com
 - $589,9003 bd3 ba2.6k sqft11399 S Prosperity Rd W, South Jordan, UT 84009For Sale
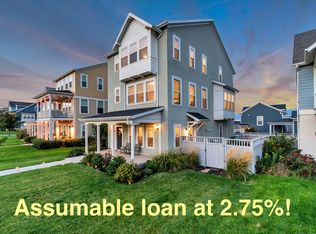 MLS ID #2181874, Steven R Barton, Equity Real Estate (Solid). UtahRealEstate.com
 - $609,9004 bd3 ba2.5k sqft10273 S Split Rock Dr, South Jordan, UT 84009For Sale
 MLS ID #2188807, Austin Isbell, Alta Realty. UtahRealEstate.com
 - $575,0004 bd4 ba1.8k sqft6679 W Skip Rock Rd, South Jordan, UT 84009For SaleMLS ID #2185165, Briseyda N. Monge, Realtypath LLC (Platinum). UtahRealEstate.com
- $669,0004 bd4 ba2.8k sqft11122 S Willow Walk Dr, South Jordan, UT 84009For SaleMLS ID #2188681, James Comas, Real Estate Essentials. UtahRealEstate.com
- $615,0005 bd4 ba3k sqft11161 S Cheviot Hills Ln, South Jordan, UT 84009For SaleMLS ID #2178606, Amber Milton, Century 21 Everest. UtahRealEstate.com
- $552,0003 bd4 ba2.8k sqft11627 S Silver Pond Dr, South Jordan, UT 84009For SaleMLS ID #2170613, Mike Gooch, KW WESTFIELD. UtahRealEstate.com
- $634,9003 bd3 ba3.5k sqft11682 S Silver Pond Dr, South Jordan, UT 84009For SaleMLS ID #2178891, Jennifer Cline, Zander Real Estate Team PLLC. UtahRealEstate.com
- $429,5003 bd3 ba1.6k sqft11612 S Watercourse Rd, South Jordan, UT 84009For SaleMLS ID #2189946, Chris Bond, KW South Valley Keller Williams. UtahRealEstate.com
- $620,0004 bd4 ba3k sqft10713 S Oquie Rd W #5-337, South Jordan, UT 84009For SaleMLS ID #2175557, Gayathri Srinivasan, KW South Valley Keller Williams. UtahRealEstate.com
- $589,9004 bd4 ba3.2k sqft4366 W Degray Dr, South Jordan, UT 84009For SaleMLS ID #2173582, Robyn Buckwalter, KW South Valley Keller Williams. UtahRealEstate.com
- $719,0003 bd3 ba3.6k sqft11517 S Pebble Pond Rd W, South Jordan, UT 84009For SaleMLS ID #2184972, Amy Kendall, KW Westfield (ACADIA). UtahRealEstate.com
- $544,7774 bd4 ba2.7k sqft11348 S Silver Pond Dr, South Jordan, UT 84009For SaleMLS ID #2157096, Tamara Zander, Zander Real Estate Team PLLC. UtahRealEstate.com
- $765,0004 bd3 ba3.4k sqft11513 S Mount Airy Dr W, South Jordan, UT 84009For SaleMLS ID #2178356, Hollie Sprunt, Utah Home Central. UtahRealEstate.com
- $669,9004 bd4 ba3.1k sqft4706 W Oyster Shell Rd, South Jordan, UT 84009For SaleMLS ID #2166884, Cassidy Dailey, Dailey Real Estate Group. UtahRealEstate.com
- $649,9005 bd4 ba3.4k sqft5038 W South Jordan Pkwy, South Jordan, UT 84009For SaleMLS ID #2179663, Kroger Menzer, NESTWELL REAL ESTATE. UtahRealEstate.com
- $474,0003 bd3 ba2.1k sqft11332 S Sandbank Way, South Jordan, UT 84009For SaleMLS ID #2161088, Cori Vanderbeek, Intermountain Properties. UtahRealEstate.com
- $683,9005 bd4 ba3.1k sqft10779 S Weiss Dr W, South Jordan, UT 84009For SaleMLS ID #2181156, Kristin Deveraux, Vox Real Estate, LLC. UtahRealEstate.com
- $575,0005 bd3 ba2.6k sqft7994 S Madison Nan Dr, West Jordan, UT 84081For SaleMLS ID #2184130, Linda Mascher, Century 21 Everest. UtahRealEstate.com
