Looking for the perfect country retreat and the perfect yard for your garden? Welcome to this low maintenance, all brick ranch home on .6 acres that is minutes from Bridgeport. Built in 1940, this 2 bedroom, 1 bath home has updated windows, garage door, gutter guards, a newer water heater, the furnace was rebuilt with new board, intake blower, and outer blower. The sump pump was replaced in 2024. Call today for your personal showing today.
For sale
$140,000
4873 Sheridan Rd, Saginaw, MI 48601
2beds
1,166sqft
Single Family Residence
Built in 1940
0.6 Acres Lot
$122,100 Zestimate®
$120/sqft
$-- HOA
What's special
Garage doorGutter guardsNewer water heaterUpdated windows
- 1 day |
- 181 |
- 23 |
Zillow last checked:
Listing updated:
Listed by:
Michelle Hill 989-859-2566,
Ayre/Rhinehart-Midland 989-631-7000
Source: MiRealSource,MLS#: 50218490 Originating MLS: Bay County REALTOR Association
Originating MLS: Bay County REALTOR AssociationFacts & features
Interior
Bedrooms & bathrooms
- Bedrooms: 2
- Bathrooms: 1
- Full bathrooms: 1
Rooms
- Room types: Bedroom, Living Room, Laundry, Dining Room
Bedroom 1
- Features: Vinyl
- Level: First
- Area: 156
- Dimensions: 12 x 13
Bedroom 2
- Features: Wood
- Level: First
- Area: 120
- Dimensions: 12 x 10
Bathroom 1
- Features: Vinyl
- Level: First
- Area: 56
- Dimensions: 8 x 7
Dining room
- Features: Vinyl
- Level: First
- Area: 153
- Dimensions: 17 x 9
Kitchen
- Features: Wood
- Level: First
- Area: 108
- Dimensions: 12 x 9
Living room
- Features: Vinyl
- Level: First
- Area: 272
- Dimensions: 17 x 16
Heating
- Forced Air, Natural Gas, Wood
Cooling
- Ceiling Fan(s), Central Air
Appliances
- Included: Dishwasher, Dryer, Refrigerator, Washer, Gas Water Heater
- Laundry: Lower Level, In Basement
Features
- Sump Pump
- Flooring: Hardwood, Vinyl, Wood
- Basement: Block,Full,Sump Pump
- Number of fireplaces: 1
- Fireplace features: Living Room, Wood Burning Stove, Wood Burning
Interior area
- Total structure area: 2,332
- Total interior livable area: 1,166 sqft
- Finished area above ground: 1,166
- Finished area below ground: 0
Property
Parking
- Total spaces: 1.5
- Parking features: Attached, Heated Garage
- Attached garage spaces: 1.5
Features
- Levels: One
- Stories: 1
- Patio & porch: Porch
- Frontage type: Road
- Frontage length: 66
Lot
- Size: 0.6 Acres
- Dimensions: 66 x 400
- Features: Main Street, Rural
Details
- Parcel number: 09115183007000
- Zoning description: Residential
- Special conditions: Private
Construction
Type & style
- Home type: SingleFamily
- Architectural style: Ranch
- Property subtype: Single Family Residence
Materials
- Brick
- Foundation: Basement
Condition
- Year built: 1940
Utilities & green energy
- Sewer: Septic Tank
- Water: Public
Community & HOA
Community
- Subdivision: N/A
HOA
- Has HOA: No
Location
- Region: Saginaw
Financial & listing details
- Price per square foot: $120/sqft
- Tax assessed value: $133,400
- Annual tax amount: $2,314
- Date on market: 8/13/2026
- Cumulative days on market: 2 days
- Listing agreement: Exclusive Right To Sell
- Listing terms: Cash,Conventional,FHA,VA Loan
- Road surface type: Paved
Estimated market value
$122,100
$101,000 - $142,000
$1,004/mo
Price history
| Date | Event | Price |
|---|---|---|
| 8/13/2026 | Listed for sale | $140,000+539.3%$120/sqft |
Source:  MIDMLS #50218489 Report a problem MIDMLS #50218489 Report a problem | ||
| 6/20/2011 | Sold | $21,900$19/sqft |
Source:  MiRealSource #20036071 Report a problem MiRealSource #20036071 Report a problem | ||
| 5/12/2011 | Price change | $21,900-79.2%$19/sqft |
Source: Fannie Mae #111500 Report a problem | ||
| 5/8/2011 | Listed for sale | -- |
Source: foreclosure.com Report a problem | ||
| 10/25/2010 | Sold | $105,073+18.5%$90/sqft |
Source: Public Record Report a problem | ||
| 6/4/2002 | Sold | $88,700$76/sqft |
Source: Public Record Report a problem | ||
Public tax history
| Year | Property taxes | Tax assessment |
|---|---|---|
| 2026 | $1,915 +25.9% | $66,700 +3.6% |
| 2025 | $1,521 +11.3% | $64,400 +3.2% |
| 2024 | $1,367 -13.1% | $62,400 +11.6% |
| 2023 | $1,573 | $55,900 +11.6% |
| 2022 | -- | $50,100 +13.1% |
| 2021 | $1,353 | $44,300 +8.3% |
| 2020 | $1,353 +5.9% | $40,900 -2.2% |
| 2018 | $1,278 +3% | $41,800 +6.1% |
| 2017 | $1,241 | $39,400 +0.5% |
| 2016 | $1,241 | $39,200 +14.3% |
| 2014 | $1,241 | $34,300 +0.6% |
| 2013 | -- | $34,100 +2.7% |
| 2012 | -- | $33,200 -13.1% |
| 2011 | -- | $38,200 -7.5% |
| 2010 | -- | $41,300 -5.9% |
| 2009 | -- | $43,900 -9.7% |
| 2008 | -- | $48,600 -1.6% |
| 2007 | -- | $49,400 +5.1% |
| 2006 | -- | $47,000 +2.6% |
| 2005 | -- | $45,800 +4.6% |
| 2003 | -- | $43,800 +4.3% |
| 2002 | -- | $42,000 +11.4% |
| 2001 | -- | $37,700 +5.6% |
| 2000 | -- | $35,700 |
Find assessor info on the county website
Monthly payment
Est. payment
Payment breakdown
Explore the cost of this home by adjusting the details. Changes won't be saved.Climate risks
Neighborhood: 48601
Nearby schools
GreatSchools rating
- 2/10Martin G. Atkins Elementary SchoolGrades: 2-5Distance: 1.8 mi
- 4/10Bridgeport-Spaulding Middle School-SchrahGrades: 6-8Distance: 1.8 mi
- 2/10Bridgeport High SchoolGrades: 9-12Distance: 3.3 mi
Schools provided by the listing agent
- District: Bridgeport Spaulding CSD
Source: MiRealSource. This data may not be complete. We recommend contacting the local school district to confirm school assignments for this home.
- $230,0003 bd1 ba1.3k sqft4870 Sheridan Rd, Saginaw, MI 48601Sold
- $149,6003 bd2 ba1.2k sqft1081 Young Rd, Saginaw, MI 48601Off Market
- $80,3003 bd1 ba1.1k sqft1091 Young Rd, Saginaw, MI 48601Off Market
- $95,3002 bd1 ba904 sqft1040 Young Rd, Saginaw, MI 48601Off Market
- $145,9003 bd1 ba1.3k sqft1109 Young Rd, Saginaw, MI 48601Off Market
- $146,3003 bd2 ba1.5k sqft4923 Sheridan Rd, Saginaw, MI 48601Off Market
- $123,0002 bd1 ba988 sqft4931 Sheridan Rd, Saginaw, MI 48601Off Market
- $155,5003 bd1 ba1.2k sqft4945 Sheridan Rd, Saginaw, MI 48601Off Market
A local agent can set up tours, give advice and negotiate with sellers.
Similar homes
- $109,9002 bd1 ba1.3k sqft4060 S Washington Rd, Saginaw, MI 48601For Sale

 MLS ID #50218294, Donald Moffett, Berkshire Hathaway HomeServices. MiRealSource
 - $--3 bd1 ba1.5k sqft4745 Sheridan Rd, Saginaw, MI 48601Auction
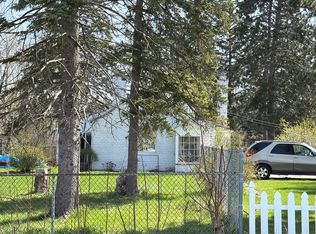 Auction.com 2
 - $155,0003 bd2 ba1.2k sqft5802 Morganport Dr, Saginaw, MI 48601For Sale
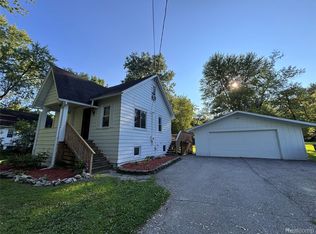
 MLS ID #20261060894, Tim Elder, Real Estate For A CAUSE. Realcomp II
 - $89,0003 bd2 ba1.1k sqft3865 King Rd, Saginaw, MI 48601For SaleMLS ID #50218654, Jenifer L Rifkin, Century 21 Signature Realty. MiRealSource
- $109,9003 bd1 ba978 sqft3895 S Washington Rd, Saginaw, MI 48601For SaleMLS ID #50217835, Deven Yankley, Berkshire Hathaway HomeServices. MiRealSource
- $182,0003 bd2 ba1.2k sqft224 Barbara Ln, Saginaw, MI 48601For SaleMLS ID #50218497, Eugenia Jarema, Century 21 Signature Realty. MiRealSource
- $142,5003 bd1 ba1k sqft1245 E Outer Dr, Saginaw, MI 48601For SaleMLS ID #50208807, Nonkhane Nonnie Saycosie, Century 21 Signature Realty. MiRealSource
- $145,0005 bd2 ba1.6k sqft2216 Allison St, Saginaw, MI 48601For SaleMLS ID #50200290, Stephanie Filer, Real Estate One Great Lakes Bay. MiRealSource
- $--3 bd2 ba1.2k sqft3524 Williamson Rd, Saginaw, MI 48601AuctionServiceLink Auction
- $--2 bd1 ba1.1k sqft2533 Longview Ave, Saginaw, MI 48601AuctionServiceLink Auction
- $84,9001 bd1 ba864 sqft4050 Williamson Rd, Saginaw, MI 48601For SaleMLS ID #50218636, Linda Shephard, Pinnacle Realty. MiRealSource
- $140,0003 bd1 ba1k sqft4841 Eva St, Saginaw, MI 48601For SaleMLS ID #50210599, Ryleigh Bernaugh, Berkshire Hathaway HomeServices. MiRealSource
- $149,9003 bd2 ba1.1k sqft2966 Burlington Dr, Saginaw, MI 48601For SaleMLS ID #20261049020, Bobby Nies, Real Estate For A CAUSE. Realcomp II
- $114,9003 bd2 ba900 sqft4 Southlawn Ct, Saginaw, MI 48602For SaleMLS ID #50218444, Karen Antal, RE/MAX New Image. MiRealSource
- $142,5002 bd1 ba971 sqft6737 Dixie Hwy, Bridgeport, MI 48722For SaleMLS ID #50212752, Connie Reppuhn, Century 21 Signature Realty. MiRealSource
- $99,0003 bd1 ba1k sqft2675 Indiana Ave, Saginaw, MI 48601For SaleMLS ID #50217115, Stephanie Filer, Real Estate One Great Lakes Bay. MiRealSource
- $120,0002 bd1 ba1.2k sqft2609 S Outer Dr, Saginaw, MI 48601For SaleMLS ID #50200721, Geri Doxie, Keller Williams Preferred. MiRealSource
- $110,0003 bd2 ba1.5k sqft1871 Joy Rd, Saginaw, MI 48601For SaleMLS ID #50216644, Gavin Wilson, Wilson Realty. MiRealSource
- $185,0003 bd2 ba1.3k sqft3863 Studor Rd, Saginaw, MI 48601For SaleMLS ID #50211607, Chris Traverse, Real Estate One Great Lakes Bay. MiRealSource
- $--3 bd2 ba1.5k sqft2403 Court St, Saginaw, MI 48602AuctionXome
