Welcome home to this well-maintained 3-bedroom, 2-bath home in Carrollton Township! This home has everything you need, including a full basement, convenient main-floor laundry, and a cozy wood-burning fireplace. Outside, enjoy a peaceful backyard with plenty of room to relax, plus a large garage for extra storage or projects. You’ll love the quiet setting while still being close to town—and don’t be surprised if you catch a deer wandering through during your morning coffee. Comfortable, cared for, and ready for its next owner!
For sale
$150,000
1639 Riviera St, Saginaw, MI 48604
3beds
975sqft
Single Family Residence
Built in 1963
8,712 Square Feet Lot
$134,800 Zestimate®
$154/sqft
$-- HOA
What's special
Full basementCozy wood-burning fireplaceConvenient main-floor laundry
- 1 day |
- 318 |
- 38 |
Zillow last checked:
Listing updated:
Listed by:
Stephanie Filer 989-751-2899,
Real Estate One Great Lakes Bay 989-607-2100,
Matt Filer 989-397-3949,
Real Estate One Great Lakes Bay
Source: MiRealSource,MLS#: 50218455 Originating MLS: Saginaw Board of REALTORS
Originating MLS: Saginaw Board of REALTORSFacts & features
Interior
Bedrooms & bathrooms
- Bedrooms: 3
- Bathrooms: 2
- Full bathrooms: 2
- Main level bathrooms: 1
- Main level bedrooms: 3
Rooms
- Room types: Bedroom, Laundry, Living Room, Utility/Laundry Room, Basement Full Bath, Bathroom
Bedroom 1
- Features: Carpet
- Level: Main
- Area: 96
- Dimensions: 8 x 12
Bedroom 2
- Features: Vinyl
- Level: Main
- Area: 132
- Dimensions: 12 x 11
Bedroom 3
- Features: Carpet
- Level: Main
- Area: 132
- Dimensions: 12 x 11
Bathroom 1
- Features: Vinyl
- Level: Main
- Area: 63
- Dimensions: 9 x 7
Bathroom 2
- Features: Vinyl
- Level: Basement
Kitchen
- Features: Vinyl
- Level: Main
- Area: 144
- Dimensions: 12 x 12
Living room
- Features: Vinyl
- Level: Main
- Area: 192
- Dimensions: 16 x 12
Heating
- Floor Furnace, Natural Gas
Cooling
- Ceiling Fan(s), Central Air
Appliances
- Included: Dishwasher, Dryer, Microwave, Range/Oven, Refrigerator, Washer, Gas Water Heater
- Laundry: First Floor Laundry, Laundry Room, Main Level
Features
- Flooring: Carpet, Vinyl
- Basement: Full
- Number of fireplaces: 1
- Fireplace features: Family Room, Wood Burning
Interior area
- Total structure area: 1,950
- Total interior livable area: 975 sqft
- Finished area above ground: 975
- Finished area below ground: 0
Property
Parking
- Total spaces: 3
- Parking features: 3 or More Spaces, Garage, Driveway, Detached
- Garage spaces: 2.5
Features
- Levels: One
- Stories: 1
- Patio & porch: Deck
- Frontage type: Road
- Frontage length: 73
Lot
- Size: 8,712 Square Feet
- Dimensions: 73 x 120
- Features: Subdivision, City Lot
Details
- Parcel number: 11124013116000
- Zoning description: Residential
- Special conditions: Private
Construction
Type & style
- Home type: SingleFamily
- Architectural style: Ranch
- Property subtype: Single Family Residence
Materials
- Vinyl Siding
- Foundation: Basement
Condition
- New construction: No
- Year built: 1963
Utilities & green energy
- Sewer: Public Sanitary
- Water: Public
Community & HOA
Community
- Subdivision: George F Schmidt Sub
HOA
- Has HOA: No
Location
- Region: Saginaw
Financial & listing details
- Price per square foot: $154/sqft
- Tax assessed value: $115,000
- Annual tax amount: $1,934
- Date on market: 8/13/2026
- Listing agreement: Exclusive Right To Sell
- Listing terms: Cash,Conventional,FHA,VA Loan,MIStateHsDevAuthority
Estimated market value
$134,800
$115,000 - $151,000
$1,326/mo
Price history
| Date | Event | Price |
|---|---|---|
| 8/13/2026 | Listed for sale | $150,000$154/sqft |
Source:  MiRealSource #50218455 Report a problem MiRealSource #50218455 Report a problem | ||
Public tax history
| Year | Property taxes | Tax assessment |
|---|---|---|
| 2026 | $1,663 +3.3% | $57,500 +5.1% |
| 2025 | $1,610 +6.1% | $54,700 +21% |
| 2024 | $1,518 -10.8% | $45,200 +8.1% |
| 2023 | $1,701 | $41,800 +19.1% |
| 2022 | -- | $35,100 +8% |
| 2021 | $1,693 | $32,500 +5.2% |
| 2020 | $1,693 +29.7% | $30,900 +11.6% |
| 2018 | $1,305 +1.9% | $27,700 +5.7% |
| 2017 | $1,281 | $26,200 -10.6% |
| 2016 | $1,281 | $29,300 +8.9% |
| 2014 | $1,281 | $26,900 +1.5% |
| 2013 | -- | $26,500 -12.3% |
| 2011 | -- | $30,200 -14.4% |
| 2010 | -- | $35,300 -1.9% |
| 2009 | -- | $36,000 -7.2% |
| 2008 | -- | $38,800 |
| 2007 | -- | $38,800 -1.5% |
| 2006 | -- | $39,400 -3% |
| 2005 | -- | $40,600 +6.6% |
| 2003 | -- | $38,100 +1.6% |
| 2002 | -- | $37,500 +6.8% |
| 2001 | -- | $35,100 +2.6% |
| 2000 | -- | $34,200 |
Find assessor info on the county website
Monthly payment
Est. payment
Payment breakdown
Explore the cost of this home by adjusting the details. Changes won't be saved.Climate risks
Neighborhood: 48604
Nearby schools
GreatSchools rating
- 4/10Carrollton Elementary SchoolGrades: PK-5Distance: 0.5 mi
- 5/10Carrollton Middle SchoolGrades: 6-8Distance: 0.5 mi
- 6/10Carrollton High SchoolGrades: 9-12Distance: 0.6 mi
Schools provided by the listing agent
- District: Carrollton School District
Source: MiRealSource. This data may not be complete. We recommend contacting the local school district to confirm school assignments for this home.
- $137,4003 bd1 ba1.1k sqft1653 Riviera St, Saginaw, MI 48604Off Market
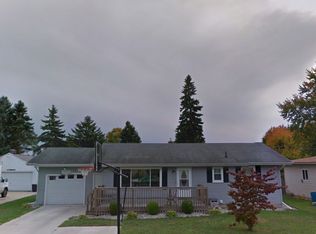
- $164,2003 bd2 ba1.3k sqft1625 Riviera St, Saginaw, MI 48604Off Market
- $141,9003 bd1 ba1.1k sqft1638 Bel Air St, Saginaw, MI 48604Off Market
- $107,7002 bd1 ba1k sqft1626 Bel Air St, Saginaw, MI 48604Off Market
- $132,7003 bd1 ba1.3k sqft1665 Riviera St, Saginaw, MI 48604Off Market
- $143,0003 bd1 ba1.2k sqft1654 Bel Air St, Saginaw, MI 48604Sold
- $153,8003 bd2 ba1.4k sqft1611 Riviera St, Saginaw, MI 48604Off Market
- $140,8003 bd1 ba1.2k sqft1638 Riviera St, Saginaw, MI 48604Off Market
A local agent can set up tours, give advice and negotiate with sellers.
Similar homes
- $159,9003 bd1 ba1.3k sqft881 Edison Rd, Saginaw, MI 48604For Sale

 MLS ID #50218487, Jennifer Horton, RE/MAX of Midland. MiRealSource
 - $154,9003 bd1 ba952 sqft1580 Bel Air St, Saginaw, MI 48604For Sale
 MLS ID #50214537, Roy Lerma, Fitz You Homes. MiRealSource
 - $171,0003 bd2 ba1.3k sqft4415 Bradford Dr, Saginaw, MI 48603For Sale
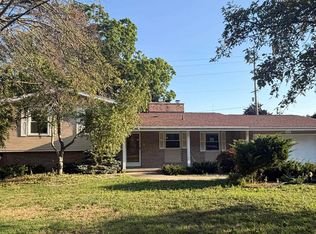 MLS ID #50218356, Jennette Lewis, NextHome Greater Tri-cities. MiRealSource
 - $154,9004 bd2 ba1.1k sqft3035 Schaefer St, Saginaw, MI 48604For Sale
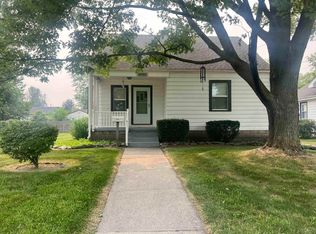 MLS ID #50215078, Cathy Gutierrez, Berkshire Hathaway HomeServices. MiRealSource
 - $99,9003 bd1 ba1.2k sqft5098 S Venoy Rd, Saginaw, MI 48604For SaleMLS ID #50218136, Bob & Janel Scharich, Berkshire Hathaway HomeServices. MiRealSource
- $137,9003 bd1 ba1.2k sqft549 Pioneer Trl, Saginaw, MI 48604For SaleMLS ID #50212315, Scott Cummings, eXp Realty. MiRealSource
- $137,5003 bd1 ba1.3k sqft636 Rustic Dr, Saginaw, MI 48604For SaleMLS ID #1944485, Laura Compton. NGLRMLS
- $118,5003 bd1 ba946 sqft2412 N Charles St, Saginaw, MI 48602For SaleMLS ID #50218610, Joy Schneller, Berkshire Hathaway HomeServices. MiRealSource
- $175,0003 bd1 ba1.2k sqft2789 Wellesley Dr, Saginaw, MI 48603For Sale
 MLS ID #20261062823, Nicholas Blalock, Epique Realty. Realcomp II
 - $--3 bd1 ba988 sqft2916 Witters St, Saginaw, MI 48602AuctionXome
- $172,9003 bd1 ba1.1k sqft6930 McCarty Rd, Saginaw, MI 48603For SaleMLS ID #50218571, Jeanne Behmlander, EXP Realty. MiRealSource
- $180,0004 bd2 ba900 sqft1513 Weiss St #1515, Saginaw, MI 48602For SaleMLS ID #032-26-0018, Jean Board, Kelly & Co. Realty. RMLS Multi-List
- $129,9003 bd2 ba1.1k sqft3005 Hanchett St, Saginaw, MI 48604For SaleMLS ID #20261041256, Ryan Richardson, Five Star Real Estate Davison. Realcomp II
- $153,9003 bd2 ba975 sqft3685 Shattuck Rd, Saginaw, MI 48603For SaleMLS ID #50216378, Jennifer Horton, RE/MAX of Midland. MiRealSource
- $109,9003 bd1 ba1.3k sqft3442 Terry St, Saginaw, MI 48604For SaleMLS ID #50216058, Julie Garske, Berkshire Hathaway HomeServices. MiRealSource
- $120,0003 bd1 ba1.1k sqft859 Edison Rd, Saginaw, MI 48604For SaleMLS ID #50211616, Scott Fader, Joseph Walter Realty LLC. MiRealSource
- $134,9004 bd2 ba1.3k sqft3432/3436 Court St, Saginaw, MI 48602For SaleMLS ID #50218587, Matthew J. Wideman, Bluewater Northern Realty. MiRealSource
- $105,0003 bd1 ba1.2k sqft3978 N Michigan Ave, Saginaw, MI 48604For SaleMLS ID #50215165, Bob & Janel Scharich, Berkshire Hathaway HomeServices. MiRealSource
- $114,9003 bd2 ba900 sqft4 Southlawn Ct, Saginaw, MI 48602For SaleMLS ID #50218444, Karen Antal, RE/MAX New Image. MiRealSource
- $126,0003 bd2 ba1.2k sqft3066 Schaefer St, Saginaw, MI 48604For SaleMLS ID #20261012390, Katrinna Lougheed, Red Fox Realty LLC. Realcomp II
