3465 Sunnyview Dr is a well-cared-for 3-bedroom, 1-bath home with a surprisingly spacious layout, generous room sizes, and an easy flow throughout. The interior features a large living room, nicely proportioned bedrooms, a completely remodeled bathroom, fresh paint, and a dedicated laundry area with valuable extra space. Recent improvements include new windows, a newer water heater, stove, and hood fan. The outdoor setting is just as appealing, with a covered front porch, covered back patio, an additional patio near the shed, refreshed landscaping, updated stonework, and a beautiful fenced backyard with plenty of lawn space. The wide driveway and detached garage offer excellent parking, storage, and room for an RV or boat. With multiple places to gather, thoughtful improvements, and more usable space than you might expect, 3465 Sunnyview offers a combination of comfort, function, and outdoor living that is well worth seeing in person.
For sale
Price increase: $900 (10/12)
$139,900
3465 Sunnyview Dr, Saginaw, MI 48604
3beds
1,372sqft
Single Family Residence
Built in 1953
10,018 Square Feet Lot
$120,700 Zestimate®
$102/sqft
$-- HOA
What's special
Detached garageCompletely remodeled bathroomUpdated stoneworkFresh paintNicely proportioned bedroomsCovered back patioCovered front porch
- 3 days
- 376
- 22
Zillow last checked:
Listing updated:
Listed by:
Melissa Riselay 989-225-5999,
Berkshire Hathaway HomeServices 989-790-9292
Source: MiRealSource,MLS#: 50224366 Originating MLS: Saginaw Board of REALTORS
Originating MLS: Saginaw Board of REALTORSFacts & features
Interior
Bedrooms & bathrooms
- Bedrooms: 3
- Bathrooms: 1
- Full bathrooms: 1
- Main level bathrooms: 1
- Main level bedrooms: 3
Rooms
- Room types: Entry, Bedroom, Laundry, Living Room, Utility/Laundry Room, Office, Bathroom
Bedroom 1
- Level: Main
- Area: 154
- Dimensions: 14 x 11
Bedroom 2
- Level: Main
- Area: 143
- Dimensions: 13 x 11
Bedroom 3
- Level: Main
- Area: 120
- Dimensions: 12 x 10
Bathroom 1
- Level: Main
Dining room
- Level: Main
- Area: 120
- Dimensions: 12 x 10
Kitchen
- Level: Main
- Area: 220
- Dimensions: 20 x 11
Living room
- Level: Main
- Area: 392
- Dimensions: 28 x 14
Heating
- Forced Air, Natural Gas
Cooling
- Ceiling Fan(s)
Appliances
- Included: Dishwasher, Dryer, Range/Oven, Refrigerator, Washer, Gas Water Heater
- Laundry: First Floor Laundry, Laundry Room, Main Level
Features
- Eat-in Kitchen
- Basement: Crawl Space
- Has fireplace: No
Interior area
- Total structure area: 1,372
- Total interior livable area: 1,372 sqft
- Finished area above ground: 1,372
- Finished area below ground: 0
Property
Parking
- Total spaces: 3
- Parking features: 3 or More Spaces, Garage, Detached
- Garage spaces: 1.5
Features
- Levels: One
- Stories: 1
- Patio & porch: Patio, Porch
- Exterior features: Garden
- Fencing: Fenced
- Frontage type: Road
- Frontage length: 78
Lot
- Size: 10,018 Square Feet
- Dimensions: 78 x 129
- Features: Subdivision
Details
- Parcel number: 11124014136000
- Zoning description: Residential
- Special conditions: Private
Construction
Type & style
- Home type: SingleFamily
- Architectural style: Ranch
- Property subtype: Single Family Residence
Materials
- Aluminum Siding
Condition
- Year built: 1953
Utilities & green energy
- Sewer: Public Sanitary
- Water: Public
- Utilities for property: Cable/Internet Avail.
Community & HOA
Community
- Subdivision: Emil A Wegner
HOA
- Has HOA: No
Location
- Region: Saginaw
Financial & listing details
- Price per square foot: $102/sqft
- Tax assessed value: $133,600
- Annual tax amount: $2,365
- Date on market: 10/9/2026
- Cumulative days on market: 3 days
- Listing agreement: Exclusive Right To Sell
- Listing terms: Cash,Conventional,FHA,VA Loan
- Road surface type: Paved
Estimated market value
$120,700
$100,000 - $140,000
$1,430/mo
Price history
| Date | Event | Price |
|---|---|---|
| 10/12/2026 | Price change | $139,900+0.6%$102/sqft |
Source:  MiRealSource #50224366 Report a problem MiRealSource #50224366 Report a problem | ||
| 10/9/2026 | Listed for sale | $139,000$101/sqft |
Source: MiRealSource #50224366 Report a problem | ||
Public tax history
| Year | Property taxes | Tax assessment |
|---|---|---|
| 2026 | $2,081 +3.3% | $66,800 -1.9% |
| 2025 | $2,015 +6.1% | $68,100 +15.4% |
| 2024 | $1,900 -8% | $59,000 +9.1% |
| 2023 | $2,066 | $54,100 +10.6% |
| 2022 | -- | $48,900 +14.5% |
| 2021 | $1,863 | $42,700 +9.5% |
| 2020 | $1,863 +17.3% | $39,000 -3.5% |
| 2018 | $1,588 -7.2% | $40,400 +13.5% |
| 2017 | $1,712 | $35,600 +9.5% |
| 2016 | $1,712 | $32,500 -11% |
| 2014 | $1,712 | $36,500 -3.4% |
| 2013 | -- | $37,800 -11.5% |
| 2011 | -- | $42,700 -12.3% |
| 2010 | -- | $48,700 -2% |
| 2009 | -- | $49,700 -5.7% |
| 2008 | -- | $52,700 |
| 2007 | -- | $52,700 +2.5% |
| 2006 | -- | $51,400 +6% |
| 2005 | -- | $48,500 +7.5% |
| 2003 | -- | $45,100 +14.5% |
| 2002 | -- | $39,400 |
| 2001 | -- | $39,400 +3.4% |
| 2000 | -- | $38,100 |
Find assessor info on the county website
Monthly payment
Est. payment
Payment breakdown
Explore the cost of this home by adjusting the details. Changes won't be saved.Climate risks
Neighborhood: 48604
Nearby schools
Schools provided by the listing agent
- District: Carrollton School District
Source: MiRealSource. This data may not be complete. We recommend contacting the local school district to confirm school assignments for this home.
Similar homes
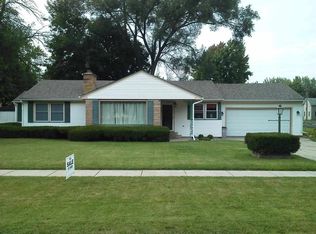
- $140,0002 bd2 ba1.2k sqft603 S Adams St, Saginaw, MI 48604For Sale

 MLS ID #50223634, Vanessa Bowers, Kori Shook & Associates. MiRealSource
 - $145,0003 bd2 ba1.2k sqft2720 Schemm St, Saginaw, MI 48602For Sale
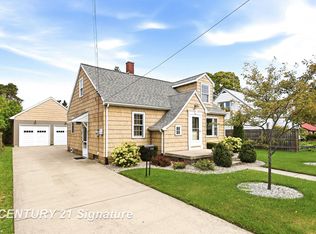 MLS ID #50224487, Mark McKnight, Century 21 Signature Realty. MiRealSource
 - $139,9002 bd2 ba1.1k sqft22 Berger Rd, Saginaw, MI 48602For Sale
 MLS ID #50224325, Myles Shephard, Pinnacle Realty. MiRealSource
 - $--4 bd3 ba1.7k sqft927 Pioneer Trl, Saginaw, MI 48604Auction
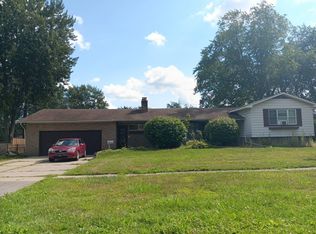 Auction.com 2
 - $139,9003 bd1 ba1.5k sqft2222 Plainview Dr, Saginaw, MI 48603For SaleMLS ID #50223566, Ashley Baynham, Berkshire Hathaway HomeServices. MiRealSource
- $136,9003 bd1 ba1.2k sqft549 Pioneer Trl, Saginaw, MI 48604For SaleMLS ID #50212315, Scott Cummings, eXp Realty. MiRealSource
- $209,0004 bd2 ba1.7k sqft1661 Hiawatha Dr, Saginaw, MI 48604For Sale
 MLS ID #50224585, Christie Root, RE/MAX of Midland. MIDMLS
 - $134,9002 bd1 ba1.2k sqft1261 Coolidge Ave, Saginaw, MI 48638For SaleMLS ID #50224385, Sada V McNiel, ERA Prime Real Estate Group. MiRealSource
- $139,0002 bd2 ba1.2k sqft913 Stinson Dr, Saginaw, MI 48604For SaleMLS ID #50220820, Robert Zientek, Century 21 Signature Realty Midland. MiRealSource
- $139,0003 bd2 ba988 sqft708 Piper Dr, Saginaw, MI 48604For SaleMLS ID #50211921, Cassie Cohoon, Modern Realty. MiRealSource
- $147,4004 bd2 ba1.1k sqft3035 Schaefer St, Saginaw, MI 48604For SaleMLS ID #50215078, Cathy Gutierrez, Berkshire Hathaway HomeServices. MiRealSource
- $169,9005 bd2 ba1.4k sqft1382 Flanders Dr, Saginaw, MI 48604For SaleMLS ID #50223492, Lindsey Flynn, RE/MAX New Image. MiRealSource
- $129,9003 bd2 ba1.6k sqft7 Northlawn Ct, Saginaw, MI 48602For SaleMLS ID #50224367, Lynn Moore, Berkshire Hathaway HomeServices. MiRealSource
- $169,9003 bd2 ba1.1k sqft4575 Cadillac Pl, Saginaw, MI 48604For SaleMLS ID #50222819, Josh Moore, Berkshire Hathaway HomeServices. MiRealSource
- $149,9003 bd1 ba1.3k sqft1908 Oxford St, Saginaw, MI 48602For SaleMLS ID #50223749, Dean Boivin, RE/MAX New Image. MiRealSource
- $164,4004 bd2 ba1.5k sqft755 Sherman Rd, Saginaw, MI 48604For SaleMLS ID #50205247, Nicole Freed, EXP Realty. MiRealSource
- $124,9002 bd2 ba1.5k sqft124 Goetz St, Saginaw, MI 48602For SaleMLS ID #50224554, Todd S Schmidt, Pinnacle Realty. MiRealSource
- $125,0002 bd1 ba720 sqft3560 McKinley St, Saginaw, MI 48604For SaleMLS ID #50219111, Amy Retberg, Berkshire Hathaway HomeServices. MiRealSource
- $95,0003 bd2 ba1.4k sqft2518 Hermansau St, Saginaw, MI 48602For SaleMLS ID #50224391, The Daily-Brookhouse Team, RE/MAX Results. MiRealSource
- $162,9003 bd2 ba1.4k sqft2335 Shattuck Rd, Saginaw, MI 48603For SaleMLS ID #50223844, JoAnna Stamann, RE/MAX New Image. MiRealSource
