Nestled among mature trees in coveted Hood Hollow, this meticulously maintained mid-century ranch sits on over 3 picturesque acres. A once in a lifetime opportunity in one of Caledonia's most sought-after settings. 3 Bedrooms/2.5 Baths. Single-owner & lovingly cared for, the thoughtful floor plan features a double-door entry, private office, sunken living room w/ vaulted ceilings, sunroom, & screened porch. The spacious primary bedroom includes a large walk-in closet. Main floor laundry, 2-car attached garage, & finished walk-out lower level complete the picture. Established landscaping, extraordinary character, & room to make it your own. This is the one.
Active
$689,900
6725 Brook ROAD, Franksville, WI 53126
3beds
3,001sqft
Single Family Residence
Built in 1964
3.72 Acres Lot
$667,600 Zestimate®
$230/sqft
$-- HOA
What's special
- 19 days |
- 2,397 |
- 189 |
Zillow last checked:
Listing updated:
Listed by:
Falk Ruvin Gallagher Team* 414-914-5300,
Keller Williams Milwaukee North Shore
Source: WIREX MLS,MLS#: 1969051 Originating MLS: Metro MLS
Originating MLS: Metro MLSLoading...
Facts & features
Interior
Bedrooms & bathrooms
- Bedrooms: 3
- Bathrooms: 3
- Full bathrooms: 2
- 1/2 bathrooms: 1
- Main level bedrooms: 3
Primary bedroom
- Level: Main
- Area: 375
- Dimensions: 15 x 25
Bedroom 2
- Level: Main
- Area: 180
- Dimensions: 12 x 15
Bedroom 3
- Level: Main
- Area: 150
- Dimensions: 10 x 15
Bathroom
- Features: Tub Only, Ceramic Tile, Master Bedroom Bath: Walk-In Shower, Shower Over Tub, Shower Stall
Family room
- Level: Main
- Area: 156
- Dimensions: 13 x 12
Kitchen
- Level: Main
- Area: 204
- Dimensions: 17 x 12
Living room
- Level: Main
- Area: 408
- Dimensions: 24 x 17
Heating
- Natural Gas, Forced Air
Cooling
- Central Air
Appliances
- Included: Cooktop, Dishwasher, Disposal, Oven, Refrigerator
Features
- Cathedral/vaulted ceiling, Walk-In Closet(s)
- Basement: Crawl Space,Full Size Windows,Partial,Partially Finished,Walk-Out Access
Interior area
- Total structure area: 3,001
- Total interior livable area: 3,001 sqft
Property
Parking
- Total spaces: 2
- Parking features: Basement Access, Attached, 2 Car, 1 Space
- Attached garage spaces: 2
Features
- Levels: One
- Stories: 1
- Patio & porch: Deck, Patio
Lot
- Size: 3.72 Acres
- Features: Wooded
Details
- Parcel number: 104042226062000
- Zoning: Residential
Construction
Type & style
- Home type: SingleFamily
- Architectural style: Ranch
- Property subtype: Single Family Residence
Materials
- Wood Siding
Condition
- 21+ Years
- New construction: No
- Year built: 1964
Utilities & green energy
- Sewer: Public Sewer
- Water: Well
Community & HOA
Community
- Subdivision: Hood's Hollow
Location
- Region: Franksville
- Municipality: Caledonia
Financial & listing details
- Price per square foot: $230/sqft
- Tax assessed value: $649,600
- Annual tax amount: $10,395
- Date on market: 6/30/2026
- Inclusions: Kitchen Appliances, Light Fixtures, Window Treatments (Rods, Drapes, Hardware, Blinds), Headboard In Primary Bedroom, Art Piece Above Headboard In Primary Bedroom, Generac Whole-House Generator
- Exclusions: Seller's Personal Property
Estimated market value
$667,600
$634,000 - $701,000
$3,644/mo
Price history
| Date | Event | Price |
|---|---|---|
| 6/30/2026 | Listed for sale | $689,900$230/sqft |
Source:  WIREX MLS #1969051 Report a problem WIREX MLS #1969051 Report a problem | ||
Public tax history
| Year | Property taxes | Tax assessment |
|---|---|---|
| 2025 | $10,395 +4.2% | $649,600 +1.6% |
| 2024 | $9,979 +7.4% | $639,200 +15.3% |
| 2023 | $9,288 +15% | $554,500 +9.8% |
| 2022 | $8,079 -7.4% | $504,800 +2.3% |
| 2021 | $8,723 +7.5% | $493,300 +22.4% |
| 2020 | $8,116 +6.5% | $403,100 |
| 2019 | $7,619 -5.1% | $403,100 +3% |
| 2018 | $8,029 +1.6% | $391,500 |
| 2017 | $7,902 -4% | $391,500 -2.8% |
| 2016 | $8,233 | $402,700 |
| 2015 | $8,233 +4.3% | $402,700 |
| 2014 | $7,890 -6.8% | $402,700 |
| 2013 | $8,468 -1.2% | $402,700 |
| 2012 | $8,571 +2.3% | $402,700 -14.7% |
| 2011 | $8,377 +4.5% | $471,900 |
| 2010 | $8,019 +1.3% | $471,900 |
| 2009 | $7,915 -0.1% | $471,900 |
| 2008 | $7,925 +3.2% | $471,900 |
| 2007 | $7,681 +0.4% | $471,900 |
| 2006 | $7,649 -0.9% | $471,900 +30.8% |
| 2005 | $7,722 +0.4% | $360,700 |
| 2004 | $7,688 +2.2% | $360,700 |
| 2003 | $7,526 +4.8% | $360,700 |
| 2002 | $7,182 -3.8% | $360,700 +18.7% |
| 2001 | $7,465 +5.3% | $303,800 |
| 2000 | $7,093 | $303,800 |
Find assessor info on the county website
Monthly payment
Est. payment
Payment breakdown
Explore the cost of this home by adjusting the details. Changes won't be saved.Climate risks
Neighborhood: 53126
Nearby schools
GreatSchools rating
- 4/10Gifford Elementary SchoolGrades: PK-8Distance: 1.5 mi
- 3/10Case High SchoolGrades: 9-12Distance: 3.8 mi
Schools provided by the listing agent
- Elementary: Gifford
- High: Case
- District: Racine
Source: WIREX MLS. This data may not be complete. We recommend contacting the local school district to confirm school assignments for this home.
- $799,3004 bd3 ba-- sqft6600 Brook Rd, Franksville, WI 53126Off Market
- $674,9005 bd5 ba3k sqft6823 Brook Rd, Franksville, WI 53126Off Market
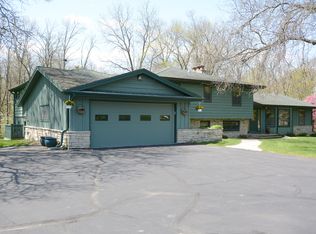
- $912,2005 bd5 ba-- sqft6620 Brook Rd, Franksville, WI 53126Off Market
- $1,851,9004 bd5 ba-- sqft6800 Hoods Creek Rd, Franksville, WI 53126Off Market
- $1,024,4004 bd4 ba-- sqft6530 Hoods Creek Rd, Franksville, WI 53126Off Market
- $794,4004 bd4 ba3.2k sqft6825 Brook Rd, Franksville, WI 53126Off Market
- $713,5003 bd2 ba2.7k sqft3927 North Ln, Franksville, WI 53126Off Market
- $669,6003 bd3 ba3k sqft4019 North Ln, Franksville, WI 53126Off Market
A local agent can set up tours, give advice and negotiate with sellers.
A local lender can help you make sure your offer is ready when you are.
Similar homes
- $550,0004 bd3 ba2.7k sqft3406 State Highway 38, Caledonia, WI 53108Active
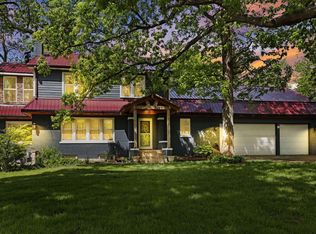 MLS ID #1966399, Laura Woltersdorf. WIREX MLS
 - $659,9003 bd3 ba3k sqft4501 12th STREET, Kenosha, WI 53144Active
 MLS ID #1971215, Aaron Kohlmeier. WIREX MLS
 - $624,9005 bd3 ba3k sqft3744 Morris STREET, Franksville, WI 53126Active
 MLS ID #1967228, Cord Harris. WIREX MLS
 - $699,9004 bd5 ba2.8k sqft3665 E Fitzsimmons ROAD, Oak Creek, WI 53154Active
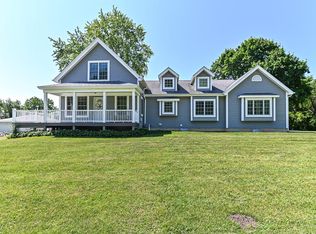 MLS ID #1970287, Donna Best. WIREX MLS
 - $675,0004 bd4 ba3.5k sqft1822 Coach House COURT, Racine, WI 53406ActiveMLS ID #1968294, Carolynn Powers. WIREX MLS
- $920,0003 bd3 ba3.4k sqft12918 Bell ROAD, Caledonia, WI 53108ActiveMLS ID #1966344, Stephen Law. WIREX MLS
- $699,9004 bd5 ba3.5k sqft1311 41st AVENUE, Kenosha, WI 53144ActiveMLS ID #1964946, Melissa Hua. WIREX MLS
- $995,0005 bd6 ba3.9k sqft6503 Northwestern AVENUE, Racine, WI 53406ActiveMLS ID #1968849, Blackstone Realty Services Team*. WIREX MLS
- $599,8003 bd3 ba2.2k sqft3355 E Normandy DRIVE, Oak Creek, WI 53154ActiveMLS ID #1971056, Bojana Causevic. WIREX MLS
- $569,0003 bd3 ba2.7k sqft3554 Cranberry LANE, Racine, WI 53404ActiveMLS ID #1964472, Randy Savaglio. WIREX MLS
- $560,0004 bd4 ba3.3k sqft1800 Centennial LANE, Mount Pleasant, WI 53406ActiveMLS ID #1970008, The Zoeller Team*. WIREX MLS
- $450,0003 bd3 ba3k sqft3358 Taylor AVENUE, Racine, WI 53405ActiveMLS ID #1972316, Eric Fowler Kucifer. WIREX MLS
- $799,9003 bd3 ba2.9k sqft5257 Vicksburg DRIVE, Mount Pleasant, WI 53403ActiveMLS ID #1971159, Robin Polzin. WIREX MLS
- $680,0003 bd3 ba2.7k sqft22302 Church ROAD, Kansasville, WI 53139ActiveMLS ID #1965113, Wisconsin Premier Realty Group. WIREX MLS
- $449,9003 bd3 ba2.8k sqft6028 Quaker Hill ROAD, Racine, WI 53406ActiveMLS ID #1968454, EZ Realty Team*. WIREX MLS
- $799,9003 bd4 ba2.6k sqftS67W20071 Benjamin COURT, Muskego, WI 53150ActiveMLS ID #1971550, Alaina Zieman. WIREX MLS
- $620,0004 bd4 ba3.1k sqft1440 45th AVENUE, Kenosha, WI 53144ActiveMLS ID #1964078, Taylor O'Neill. WIREX MLS
- $500,0003 bd3 ba2.6k sqft5224 Percival LANE, Mount Pleasant, WI 53406ActiveMLS ID #1967686, Michael Klug. WIREX MLS
- $709,9004 bd4 ba3.6k sqft9411 41st AVENUE, Pleasant Prairie, WI 53158ActiveMLS ID #1968527, Horizon Homes Group*. WIREX MLS
- $700,0004 bd2 ba1.7k sqft9461 River ROAD, Pleasant Prairie, WI 53158ActiveMLS ID #1966046, Linnea Marsh. WIREX MLS
