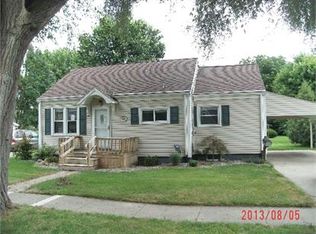
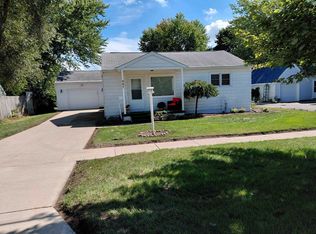
Cute, cozy, and affordable in the heart of Chesaning! Welcome to 433 S Line Street, a charming 2-bedroom, 1-bath home offering 845 square feet of living space on a spacious .265-acre lot with beautiful mature trees. Priced at just $109,900, this home offers plenty of charm, convenience, and potential! The unique loft-style second bedroom is a space the kids will absolutely love! Enjoy the convenience of first-floor laundry, or move the laundry to the full basement and convert the existing laundry room into a third bedroom. The full basement also provides plenty of additional storage space. Outside, you'll find a detached garage with a brand-new roof installed just last week, and the home's roof is only five years old. Located in a safe and quiet neighborhood just a couple of blocks from Showboat Park and St. Peter Parish, this home is also within walking distance of the Chesaning Public Library, restaurants, shopping, churches, and local entertainment. All appliances are included! Whether you're a first-time buyer, looking to downsize, or searching for an affordable place to call home, this charming house is definitely worth a look!
For sale
$109,900
433 S Line St, Chesaning, MI 48616
2beds
845sqft
Single Family Residence
Built in 1910
0.26 Acres Lot
$95,400 Zestimate®
$130/sqft
$-- HOA
What's special
Detached garageFull basementUnique loft-style second bedroomBeautiful mature treesFirst-floor laundry
- 3 days
- 294
- 19
Zillow last checked:
Listing updated:
Listed by:
Howard D Ebenhoeh 989-798-5670,
REMAX Tri County 989-323-2161
Source: MiRealSource,MLS#: 50224380 Originating MLS: East Central Association of REALTORS
Originating MLS: East Central Association of REALTORSFacts & features
Interior
Bedrooms & bathrooms
- Bedrooms: 2
- Bathrooms: 1
- Full bathrooms: 1
Rooms
- Room types: Laundry, Master Bedroom, Living Room, Bathroom
Primary bedroom
- Level: First
Bedroom 1
- Features: Laminate
- Level: First
- Area: 90
- Dimensions: 10 x 9
Bedroom 2
- Features: Vinyl
- Level: Second
- Area: 81
- Dimensions: 9 x 9
Bathroom 1
- Features: Tile
- Level: First
- Area: 36
- Dimensions: 6 x 6
Kitchen
- Features: Laminate
- Level: First
- Area: 77
- Dimensions: 7 x 11
Living room
- Features: Laminate
- Level: First
- Area: 143
- Dimensions: 13 x 11
Heating
- Forced Air, Natural Gas
Cooling
- Ceiling Fan(s)
Appliances
- Included: Dryer, Microwave, Range/Oven, Refrigerator, Washer, Gas Water Heater
- Laundry: First Floor Laundry
Features
- Cathedral/Vaulted Ceiling, Sump Pump, Walk-In Closet(s), Eat-in Kitchen
- Flooring: Laminate, Vinyl
- Basement: Block,Unfinished
- Has fireplace: No
Interior area
- Total structure area: 1,245
- Total interior livable area: 845 sqft
- Finished area above ground: 845
- Finished area below ground: 0
Property
Parking
- Total spaces: 1
- Parking features: Garage, Detached
- Garage spaces: 1
Features
- Levels: One and One Half
- Stories: 1.5
- Patio & porch: Deck, Porch
- Frontage type: Road
- Frontage length: 66
Lot
- Size: 0.26 Acres
- Dimensions: 66 x 175
- Features: Sidewalks
Details
- Parcel number: 13093160422600
- Zoning description: Residential
- Special conditions: Private
Construction
Type & style
- Home type: SingleFamily
- Architectural style: Other
- Property subtype: Single Family Residence
Materials
- Vinyl Siding
- Foundation: Basement
Condition
- Year built: 1910
Utilities & green energy
- Sewer: Public Sanitary
- Water: Public
- Utilities for property: Cable/Internet Avail.
Community & HOA
Community
- Subdivision: None
HOA
- Has HOA: No
Location
- Region: Chesaning
Financial & listing details
- Price per square foot: $130/sqft
- Tax assessed value: $100,200
- Annual tax amount: $1,504
- Date on market: 10/9/2026
- Cumulative days on market: 3 days
- Listing agreement: Exclusive Right To Sell
- Listing terms: Cash,Conventional
- Road surface type: Paved
Estimated market value
$95,400
$75,000 - $115,000
$995/mo
Price history
| Date | Event | Price |
|---|---|---|
| 10/9/2026 | Listed for sale | $109,900$130/sqft |
Source:  MiRealSource #50224380 Report a problem MiRealSource #50224380 Report a problem | ||
Public tax history
| Year | Property taxes | Tax assessment |
|---|---|---|
| 2026 | $929 +3.3% | $50,100 +0.2% |
| 2025 | $899 +9.1% | $50,000 +17.6% |
| 2024 | $824 +3.7% | $42,500 +18.7% |
| 2023 | $794 | $35,800 +15.5% |
| 2022 | -- | $31,000 +9.2% |
| 2021 | $824 | $28,400 +4.8% |
| 2020 | $824 +26.5% | $27,100 +12.9% |
| 2018 | $651 +11.2% | $24,000 +0.8% |
| 2017 | $586 | $23,800 +1.7% |
| 2016 | $586 | $23,400 +8.3% |
| 2014 | $586 | $21,600 |
| 2013 | -- | $21,600 -3.6% |
| 2012 | -- | $22,400 |
| 2011 | -- | $22,400 -10% |
| 2010 | -- | $24,900 -10.4% |
| 2009 | -- | $27,800 -12% |
| 2008 | -- | $31,600 -4% |
| 2007 | -- | $32,900 +2.8% |
| 2006 | -- | $32,000 +4.9% |
| 2005 | -- | $30,500 -7% |
| 2003 | -- | $32,800 +6.1% |
| 2002 | $327 | $30,900 +4% |
| 2001 | $327 +3.2% | $29,700 +3.8% |
| 2000 | $317 | $28,600 |
Find assessor info on the county website
Monthly payment
Est. payment
Payment breakdown
Explore the cost of this home by adjusting the details. Changes won't be saved.Climate risks
Neighborhood: 48616
Nearby schools
Schools provided by the listing agent
- District: Chesaning Union Schools
Source: MiRealSource. This data may not be complete. We recommend contacting the local school district to confirm school assignments for this home.
Similar homes
- $120,0002 bd1 ba788 sqft718 Thayer St, Chesaning, MI 48616For Sale
 MLS ID #50223751, Carol Perry, Michigan Homes & Real Estate LLC. MiRealSource
 - $138,9002 bd1 ba832 sqft407 S Wood St, Chesaning, MI 48616For Sale
 MLS ID #50221620, Sue Ellen Morse, Main Street Real Estate. MiRealSource
 - $55,0003 bd1 ba900 sqft725 S 1st St, Chesaning, MI 48616Auction
 Xome
Xome - $119,9002 bd1 ba900 sqft553 Harrison Ave, Owosso, MI 48867For Sale
 MLS ID #50224595, Morgan Beilfuss, The Home Office Realty LLC. MiRealSource
 - $118,9003 bd1 ba1k sqft1336 Olmstead St, Owosso, MI 48867For SaleMLS ID #50224561, Mike Selleck, Richard Selleck Agency. MiRealSource
- $108,0002 bd1 ba616 sqft628 Aiken St, Owosso, MI 48867For SaleMLS ID #50223364, Brandi Skinner, Kori Shook & Associates. MiRealSource
- $125,0002 bd1 ba844 sqft3048 Dixie Ct, Saginaw, MI 48601For Sale
 MLS ID #20261080783, Kevin George, Irongate Realty Group. Realcomp II
 - $84,9002 bd1 ba696 sqft1523 W Stewart St, Owosso, MI 48867For SaleMLS ID #20261081813, Benjamin J Corcoran, MBA Real Estate Services. Realcomp II
- $134,9002 bd1 ba1.2k sqft1261 Coolidge Ave, Saginaw, MI 48638For SaleMLS ID #50224385, Sada V McNiel, ERA Prime Real Estate Group. MiRealSource
- $110,0002 bd1 ba900 sqft1542 Vermont St, Saginaw, MI 48602For SaleMLS ID #50213352, Julia Welsh, KW Platinum. MiRealSource
- $139,9002 bd1 ba720 sqft1411 Chesaning St, Saint Charles, MI 48655For SaleMLS ID #50222554, Steven Hatch, Wilson Realty. MiRealSource
- $99,5002 bd1 ba1.1k sqft12097 Swan Creek Rd, Saginaw, MI 48609For SaleMLS ID #50212848, Connie Reppuhn, Century 21 Signature Realty. MiRealSource
- $129,9003 bd1 ba988 sqft11 Woodward Dr, Saginaw, MI 48601For SaleMLS ID #50224192, Julie Williams, Real Estate One Great Lakes Bay. MiRealSource
- $129,9003 bd1 ba1.1k sqft415 E Belle Ave, Saint Charles, MI 48655For SaleMLS ID #50220723, Allison Thurston, Century 21 Signature Realty. MiRealSource
