IMMACULATE SAGINAW TOWNSHIP RANCH! This beautifully maintained 3-bedroom, 1.5 bath home offers just under 1300 sq. ft. of comfortable, move in ready living space. Gorgeous wood floors add warmth and character throughout, while the major updates-including the roof, furnace, A/C, water heater, and windows are all newer, giving you peace of mind for years to come. Pride of ownership shines throughout this meticulously cared for home. Spacious, inviting, and truly turnkey! Don't miss this exceptional opportunity in desirable Saginaw township.
For sale
$299,000
3599 Seville Ln, Saginaw, MI 48604
3beds
1,890sqft
Single Family Residence
Built in 1964
0.27 Acres Lot
$290,700 Zestimate®
$158/sqft
$-- HOA
What's special
- 3 days |
- 320 |
- 16 |
Zillow last checked:
Listing updated:
Listed by:
Danielle Kelly 989-907-1355,
Berkshire Hathaway HomeServices, Bay City 989-892-8888
Source: MiRealSource,MLS#: 50218167 Originating MLS: Bay County REALTOR Association
Originating MLS: Bay County REALTOR AssociationFacts & features
Interior
Bedrooms & bathrooms
- Bedrooms: 3
- Bathrooms: 2
- Full bathrooms: 1
- 1/2 bathrooms: 1
Bedroom 1
- Features: Wood
- Level: First
- Area: 154
- Dimensions: 14 x 11
Bedroom 2
- Level: First
- Area: 100
- Dimensions: 10 x 10
Bedroom 3
- Level: First
- Area: 100
- Dimensions: 10 x 10
Bathroom 1
- Level: First
Kitchen
- Features: Wood
- Level: First
- Area: 198
- Dimensions: 18 x 11
Living room
- Features: Wood
- Level: First
- Area: 234
- Dimensions: 18 x 13
Heating
- Forced Air, Natural Gas
Cooling
- Ceiling Fan(s), Central Air
Appliances
- Included: Dishwasher, Dryer, Microwave, Range/Oven, Refrigerator, Washer, Gas Water Heater
Features
- Sump Pump
- Flooring: Hardwood, Wood
- Windows: Bay Window(s), Window Treatments
- Has basement: Yes
- Number of fireplaces: 1
- Fireplace features: Basement, Natural Fireplace
Interior area
- Total structure area: 2,520
- Total interior livable area: 1,890 sqft
- Finished area above ground: 1,260
- Finished area below ground: 630
Property
Parking
- Total spaces: 2
- Parking features: Garage, Attached
- Attached garage spaces: 2
Features
- Levels: One
- Stories: 1
- Patio & porch: Deck, Patio, Porch
- Frontage type: Road
- Frontage length: 100
Lot
- Size: 0.27 Acres
- Dimensions: 100 x 120
Details
- Additional structures: Shed(s)
- Parcel number: 23124032120000
- Zoning description: Residential
- Special conditions: Private
Construction
Type & style
- Home type: SingleFamily
- Architectural style: Ranch
- Property subtype: Single Family Residence
Materials
- Brick, Vinyl Siding, Masonite
- Foundation: Basement
Condition
- Year built: 1964
Utilities & green energy
- Sewer: Public Sanitary
- Water: Public
Community & HOA
Community
- Subdivision: 0
HOA
- Has HOA: No
Location
- Region: Saginaw
Financial & listing details
- Price per square foot: $158/sqft
- Tax assessed value: $172,400
- Annual tax amount: $2,362
- Date on market: 8/11/2026
- Cumulative days on market: 4 days
- Listing agreement: Exclusive Right To Sell
- Listing terms: Cash,Conventional,Conventional Blend,FHA,VA Loan
Estimated market value
$290,700
$276,000 - $305,000
$1,540/mo
Price history
| Date | Event | Price |
|---|---|---|
| 8/11/2026 | Listed for sale | $299,000+236%$158/sqft |
Source:  MiRealSource #50218167 Report a problem MiRealSource #50218167 Report a problem | ||
| 11/12/2010 | Sold | $89,000-6.2%$47/sqft |
Source: MiRealSource #20034905 Report a problem | ||
| 9/21/2010 | Price change | $94,900-5%$50/sqft |
Source: CENTURY 21 Signature Realty #102027 Report a problem | ||
| 9/10/2010 | Price change | $99,900-4.8%$53/sqft |
Source: CENTURY 21 Signature Realty #102027 Report a problem | ||
| 8/7/2010 | Price change | $104,900-4.5%$56/sqft |
Source: CENTURY 21 Signature Realty #102027 Report a problem | ||
| 7/17/2010 | Price change | $109,900-4.4%$58/sqft |
Source: CENTURY 21 Signature Realty #102027 Report a problem | ||
| 6/12/2010 | Listed for sale | $114,900$61/sqft |
Source: CENTURY 21 Signature Realty #102027 Report a problem | ||
Public tax history
| Year | Property taxes | Tax assessment |
|---|---|---|
| 2026 | $2,160 +3.3% | $86,200 +7.1% |
| 2025 | $2,091 +10.9% | $80,500 +3.3% |
| 2024 | $1,885 -6.4% | $77,900 +20.8% |
| 2023 | $2,014 | $64,500 +13% |
| 2022 | -- | $57,100 +6.3% |
| 2021 | $2,345 | $53,700 +6.1% |
| 2020 | $2,345 +43.4% | $50,600 +10.5% |
| 2018 | $1,636 +7% | $45,800 +0.4% |
| 2017 | $1,529 | $45,600 +2.2% |
| 2016 | $1,529 | $44,600 -9.7% |
| 2014 | $1,529 +0.3% | $49,400 +4.9% |
| 2013 | $1,524 | $47,100 +2.6% |
| 2012 | -- | $45,900 -5.9% |
| 2011 | -- | $48,800 -5.4% |
| 2010 | -- | $51,600 -1.7% |
| 2009 | -- | $52,500 -5.6% |
| 2008 | -- | $55,600 -1.1% |
| 2007 | -- | $56,200 -1.6% |
| 2006 | -- | $57,100 +5.4% |
| 2005 | -- | $54,200 +3% |
| 2003 | -- | $52,600 +2.9% |
| 2002 | $586 | $51,100 +6.7% |
| 2001 | -- | $47,900 +6.4% |
| 2000 | $508 | $45,000 |
Find assessor info on the county website
Monthly payment
Est. payment
Payment breakdown
Explore the cost of this home by adjusting the details. Changes won't be saved.Climate risks
Neighborhood: 48604
Nearby schools
GreatSchools rating
- NASherwood Elementary SchoolGrades: PK-2Distance: 1.9 mi
- 6/10White Pine Middle SchoolGrades: 6-8Distance: 4.5 mi
- 6/10Heritage High SchoolGrades: 9-12Distance: 2.2 mi
Schools provided by the listing agent
- District: Saginaw Twp Community School
Source: MiRealSource. This data may not be complete. We recommend contacting the local school district to confirm school assignments for this home.
- $208,0003 bd2 ba1.4k sqft3615 Seville Ln, Saginaw, MI 48604Off Market
- $167,5003 bd1 ba1.4k sqft3579 Seville Ln, Saginaw, MI 48604Sold
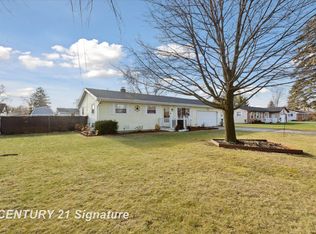
- $188,9003 bd2 ba1.1k sqft3596 Butternut Ln, Saginaw, MI 48604Off Market

- $180,0003 bd1 ba1.3k sqft3614 Butternut Ln, Saginaw, MI 48604Sold
- $188,0003 bd1 ba1.3k sqft3580 Butternut Ln, Saginaw, MI 48604Off Market
- $225,1003 bd1 ba1.4k sqft3598 Seville Ln, Saginaw, MI 48604Off Market
- $206,0003 bd2 ba2.4k sqft3561 Seville Ln, Saginaw, MI 48604Sold
- $200,9003 bd1 ba1.4k sqft3635 Seville Ln, Saginaw, MI 48604Off Market
A local agent can set up tours, give advice and negotiate with sellers.
Similar homes
- $259,9003 bd2 ba2.2k sqft3166 Columbine Dr, Saginaw, MI 48603For Sale
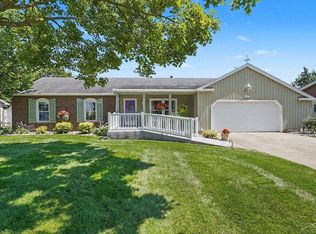
 MLS ID #50216698, Linda Sarmiento, Berkshire Hathaway HomeServices. MiRealSource
 - $319,9003 bd3 ba2.1k sqft9561 Swan Valley Dr, Saginaw, MI 48609For Sale
 MLS ID #50217495, Gavin Wilson, Wilson Realty. MiRealSource
 - $239,9003 bd3 ba1.8k sqft1815 Kelly Dr, Saginaw, MI 48604For Sale
 MLS ID #50214630, Brandon Lewis, Ayre/Rhinehart-Midland. MiRealSource
 - $274,9003 bd2 ba1.7k sqft1641 Amelith Rd, Bay City, MI 48706For Sale
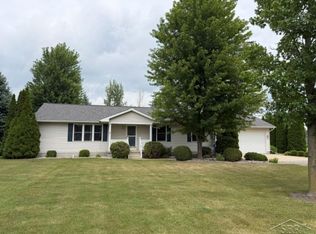 MLS ID #50217658, Heather Wesolek, First Priority Realty. MiRealSource
 - $269,0003 bd3 ba1.5k sqft3177 Setting Sun Blvd, Saginaw, MI 48603For SaleMLS ID #50215499, Jeff Coates, RE/MAX of Midland. MiRealSource
- $249,9003 bd3 ba1.4k sqft2451 Westbury Dr, Saginaw, MI 48603For SaleMLS ID #50217735, Charlene M Rupp, Bay Area Real Estate. MiRealSource
- $239,9003 bd2 ba2k sqft1651 Passolt St, Saginaw, MI 48638For SaleMLS ID #50216777, Jonathan Minerick, HomeCoin.com. MiRealSource
- $274,9003 bd2 ba1.7k sqft3373 Old Kawkawlin Rd, Bay City, MI 48706For SaleMLS ID #50218026, Robin Yost-Ellison, RE/MAX Results. MiRealSource
- $257,9003 bd2 ba1.7k sqft740 Wilson Ave, Saginaw, MI 48638For SaleMLS ID #50215625, Scott Wilson, Wilson Realty. MiRealSource
- $315,0003 bd3 ba2.3k sqft2925 Chrysler Dr, Bay City, MI 48706For SaleMLS ID #50217377, Wade Eckenrod, RE/MAX Results. MiRealSource
- $244,9003 bd1 ba2k sqft4645 S Three Mile Rd, Bay City, MI 48706For SaleMLS ID #50218046, Sean Herrera, RE/MAX Results. MiRealSource
- $289,9003 bd3 ba1.8k sqft4719 Morningside Dr, Bay City, MI 48706For SaleMLS ID #50217074, Christopher Craves, Gold Pine Real Estate. MiRealSource
- $224,9004 bd2 ba1.9k sqft4180 Rosewood Dr, Saginaw, MI 48603For SaleMLS ID #50215841, Jamie Broderick, eXp Realty. MiRealSource
- $299,9003 bd2 ba1.2k sqft2588 E Greendale Dr, Saginaw, MI 48603New ConstructionMLS ID #50207990, Howard D Ebenhoeh, REMAX Tri County. MiRealSource
- $269,9003 bd3 ba1.8k sqft831 Mayflower Dr, Saginaw, MI 48638For SaleMLS ID #50214118, Linda Sarmiento, Berkshire Hathaway HomeServices. MiRealSource
- $219,9003 bd2 ba1.2k sqft4200 S Wayside Dr, Saginaw, MI 48603For SaleMLS ID #50216286, Janet Kovach, RE/MAX New Image. MiRealSource
- $199,9003 bd2 ba1.7k sqft2705 Luella Ave, Saginaw, MI 48603For SaleMLS ID #50216209, Amy Morgan, Century 21 Signature Realty. MiRealSource
- $259,9003 bd3 ba2.7k sqft50 Shadyside Ct, Saginaw, MI 48638For Sale
 MLS ID #20261020064, Bahia M Jarrah, Keller Williams First. Realcomp II
 - $244,9003 bd2 ba1.9k sqft698 Plymouth Dr, Saginaw, MI 48638For SaleMLS ID #50216758, Linda Sarmiento, Berkshire Hathaway HomeServices. MiRealSource
- $169,5003 bd2 ba1.8k sqft4078 Ann St, Saginaw, MI 48603For SaleMLS ID #50215747, Carol Eigsti, Pinnacle Realty. MiRealSource
