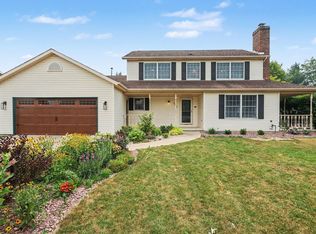
Don't wait to see this 3 bedroom, 3.5 bathroom home in Saginaw Township's Pleasantview Estates. Step inside this beautifully maintained home, featuring an inviting open-concept floor plan and a spacious living room that flows seamlessly into the dining area and kitchen, creating an ideal space for entertaining. The primary bedroom features it's own jetted tub in the ensuite bathroom and a walk-in closet for storage space and comfort. The partially finished basement provides extra entertaining space and boasts another full bathroom. Complete with an attached 3 car garage, primary floor laundry, and an indoor hot tub in the sunroom!
For sale
$360,000
4470 Meadow Creek Ct, Saginaw, MI 48603
3beds
2,138sqft
Single Family Residence
Built in 2003
0.44 Acres Lot
$351,300 Zestimate®
$168/sqft
$-- HOA
What's special
Primary bedroomWalk-in closetInviting open-concept floor planIdeal space for entertainingPrimary floor laundry
- 2 days |
- 678 |
- 34 |
Zillow last checked:
Listing updated:
Listed by:
Jordan Myers 810-938-0120,
Century 21 Signature Realty 989-921-7000
Source: MiRealSource,MLS#: 50218314 Originating MLS: Saginaw Board of REALTORS
Originating MLS: Saginaw Board of REALTORSFacts & features
Interior
Bedrooms & bathrooms
- Bedrooms: 3
- Bathrooms: 4
- Full bathrooms: 3
- 1/2 bathrooms: 1
Rooms
- Room types: Breezeway, Laundry, Sun/Florida Room, Workshop, Bonus Room, Basement Full Bath, First Flr Lavatory, Bathroom, Master Bedroom, Master Bathroom, Dining "L"
Bedroom 1
- Level: First
- Area: 150
- Dimensions: 15 x 10
Bedroom 2
- Level: First
- Area: 132
- Dimensions: 11 x 12
Bedroom 3
- Level: First
- Area: 130
- Dimensions: 10 x 13
Bathroom 1
- Level: First
- Area: 121
- Dimensions: 11 x 11
Bathroom 2
- Level: First
- Area: 35
- Dimensions: 7 x 5
Bathroom 3
- Level: First
- Area: 30
- Dimensions: 6 x 5
Dining room
- Level: First
- Area: 165
- Dimensions: 11 x 15
Family room
- Level: Basement
- Area: 420
- Dimensions: 35 x 12
Kitchen
- Level: First
- Area: 160
- Dimensions: 20 x 8
Living room
- Level: First
- Area: 306
- Dimensions: 18 x 17
Heating
- Forced Air, Natural Gas
Appliances
- Included: Dryer, Microwave, Range/Oven, Refrigerator, Washer, Electric Water Heater
- Laundry: First Floor Laundry
Features
- Walk-In Closet(s)
- Windows: Bay Window(s)
- Basement: Partially Finished
- Number of fireplaces: 2
- Fireplace features: Basement, Living Room
Interior area
- Total structure area: 2,658
- Total interior livable area: 2,138 sqft
- Finished area above ground: 1,698
- Finished area below ground: 440
Property
Parking
- Total spaces: 3
- Parking features: Attached
- Attached garage spaces: 3
Features
- Levels: One
- Stories: 1
- Patio & porch: Deck
- Has spa: Yes
- Spa features: Spa/Jetted Tub, Bath
- Fencing: Fenced
- Waterfront features: None
- Frontage type: Road
- Frontage length: 58
Lot
- Size: 0.44 Acres
- Dimensions: 58 x 345
- Features: Corner Lot, Cul-De-Sac
Details
- Parcel number: 23124063001225
- Zoning description: Residential
- Special conditions: Private
Construction
Type & style
- Home type: SingleFamily
- Architectural style: Ranch
- Property subtype: Single Family Residence
Materials
- Brick, Vinyl Siding
- Foundation: Basement
Condition
- Year built: 2003
Utilities & green energy
- Sewer: Public Sanitary
- Water: Public
Community & HOA
Community
- Subdivision: Pleasantview Estates
HOA
- Has HOA: No
Location
- Region: Saginaw
Financial & listing details
- Price per square foot: $168/sqft
- Tax assessed value: $316,000
- Annual tax amount: $4,579
- Date on market: 8/12/2026
- Listing agreement: Exclusive Right To Sell
- Listing terms: Cash,Conventional
Estimated market value
$351,300
$334,000 - $369,000
$2,265/mo
Price history
| Date | Event | Price |
|---|---|---|
| 8/12/2026 | Listed for sale | $360,000$168/sqft |
Source:  MiRealSource #50218314 Report a problem MiRealSource #50218314 Report a problem | ||
Public tax history
| Year | Property taxes | Tax assessment |
|---|---|---|
| 2026 | $4,415 +3.3% | $158,000 +0.7% |
| 2025 | $4,273 +10.9% | $156,900 +1.4% |
| 2024 | $3,853 -1.2% | $154,800 +14.4% |
| 2023 | $3,899 | $135,300 +17.1% |
| 2022 | -- | $115,500 +9.4% |
| 2021 | $4,792 | $105,600 +4.7% |
| 2020 | $4,792 +52.8% | $100,900 +7.8% |
| 2018 | $3,136 +2.6% | $93,600 -1.7% |
| 2017 | $3,057 | $95,200 -0.2% |
| 2016 | $3,057 | $95,400 -8.8% |
| 2014 | $3,057 +0.7% | $104,600 +6.1% |
| 2013 | $3,036 | $98,600 +0.9% |
| 2012 | -- | $97,700 -5% |
| 2011 | -- | $102,800 -4.1% |
| 2010 | -- | $107,200 -0.7% |
| 2009 | -- | $108,000 -7.5% |
| 2008 | -- | $116,700 -2.6% |
| 2007 | -- | $119,800 +11.1% |
| 2006 | -- | $107,800 +1.4% |
| 2005 | -- | $106,300 +477.7% |
| 2003 | -- | $18,400 |
| 2002 | $570 | $18,400 |
| 2001 | -- | $18,400 |
| 2000 | $518 | $18,400 |
Find assessor info on the county website
Monthly payment
Est. payment
Payment breakdown
Explore the cost of this home by adjusting the details. Changes won't be saved.Climate risks
Neighborhood: 48603
Nearby schools
GreatSchools rating
- NASherwood Elementary SchoolGrades: PK-2Distance: 2.9 mi
- 6/10White Pine Middle SchoolGrades: 6-8Distance: 4 mi
- 6/10Heritage High SchoolGrades: 9-12Distance: 1.8 mi
Schools provided by the listing agent
- District: Saginaw Twp Community School
Source: MiRealSource. This data may not be complete. We recommend contacting the local school district to confirm school assignments for this home.
- $320,0003 bd2 ba1.7k sqft4490 Meadow Creek Ct, Saginaw, MI 48603Off Market
- $382,6003 bd2 ba2k sqft4446 Meadow Creek Ct, Saginaw, MI 48603Off Market
- $386,6003 bd3 ba2.7k sqft4487 Meadow Creek Ct, Saginaw, MI 48603Off Market
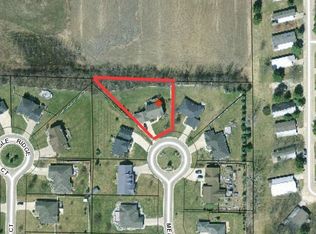
- $370,1003 bd3 ba2k sqft4453 Meadow Creek Ct, Saginaw, MI 48603Off Market
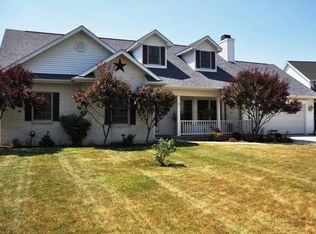
- $415,5004 bd3 ba2.1k sqft4428 Meadow Creek Ct, Saginaw, MI 48603Off Market
- $185,1003 bd2 ba1.2k sqft4481 Ashwood Dr W, Saginaw, MI 48603Off Market
- $455,5004 bd3 ba3k sqft4475 Meadow Creek Ct, Saginaw, MI 48603Off Market
- $362,1003 bd2 ba2k sqft4437 Meadow Creek Ct, Saginaw, MI 48603Off Market
A local agent can set up tours, give advice and negotiate with sellers.
Similar homes
- $339,0003 bd3 ba3k sqft4905 Frontier Ln, Saginaw, MI 48603For Sale
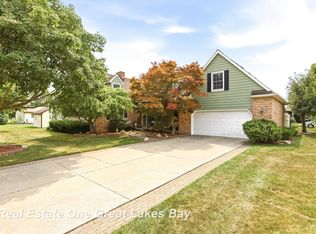
 MLS ID #50218515, Diane Bearss, Real Estate One Great Lakes Bay. MiRealSource
 - $359,9003 bd2 ba2.3k sqft3551 E Marcus Dr, Saginaw, MI 48603For Sale By Owner

- $389,9003 bd3 ba1.7k sqft3647 Coachmans Ridge Dr, Saginaw, MI 48603For Sale
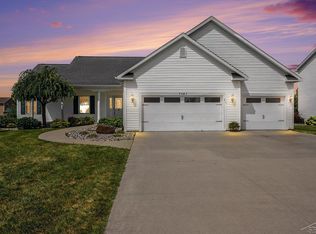 MLS ID #50217077, Lynn Moore, Berkshire Hathaway HomeServices. MiRealSource
 - $350,0004 bd3 ba2.9k sqft6895 Vista Dr, Saginaw, MI 48603For Sale
 MLS ID #50215237, Katrin Thorson, Ayre/Rhinehart-Midland. MiRealSource
 - $--3 bd3 ba2k sqft4473 Wingstem Dr, Saginaw, MI 48603AuctionAuction.com 2
- $385,0003 bd2 ba2.1k sqft4445 Dirker Rd, Saginaw, MI 48638For SaleMLS ID #50218635, Joe Harris, EXP Realty. MiRealSource
- $340,0003 bd4 ba2.6k sqft2977 Oaklawn Park, Saginaw, MI 48603For SaleMLS ID #50200958, Charlise Foster, Berkshire Hathaway HomeServices. MiRealSource
- $355,0003 bd3 ba2.1k sqft2821 Churchhill Ln, Saginaw, MI 48603For SaleMLS ID #50203943, Jean Ann Styn-DeShano, RE/MAX Results. MiRealSource
- $355,0004 bd3 ba2.7k sqft2894 Pimlico Ln, Saginaw, MI 48603For SaleMLS ID #50210067, Cecilia Webb, Real Estate One Great Lakes Bay. MiRealSource
- $226,0003 bd2 ba2.1k sqft3615 Desert Dr, Saginaw, MI 48603For SaleMLS ID #50218198, Lynn Moore, Berkshire Hathaway HomeServices. MiRealSource
- $199,9004 bd2 ba2k sqft5378 Constance Dr, Saginaw, MI 48603For SaleMLS ID #50218637, Nathon Wilson, Wilson Realty. MiRealSource
- $299,0003 bd2 ba1.8k sqft3599 Seville Ln, Saginaw, MI 48604For SaleMLS ID #50218167, Danielle Kelly, Berkshire Hathaway HomeServices, Bay City. MiRealSource
- $329,9994 bd3 ba2.4k sqft3891 Mystic Trl, Saginaw, MI 48603For SaleMLS ID #50213709, Becky Muylle, Century 21 Signature Realty. MiRealSource
- $349,9004 bd3 ba3.1k sqft1 Center Woods Dr N, Saginaw, MI 48638For SaleMLS ID #50217422, Lindsey Flynn, Century 21 Signature Realty. MiRealSource
- $379,9004 bd3 ba1.8k sqft1180 N River Rd, Saginaw, MI 48609For SaleMLS ID #50215286, Howard R Diefenbach, Century 21 Signature Realty - Bay City. MiRealSource
- $390,0005 bd4 ba2.9k sqft3175 Delevan Dr, Saginaw, MI 48603For SaleMLS ID #50184672, Cris Sears, Century 21 Signature Realty. MiRealSource
- $259,9003 bd2 ba2.2k sqft3166 Columbine Dr, Saginaw, MI 48603For SaleMLS ID #50216698, Linda Sarmiento, Berkshire Hathaway HomeServices. MiRealSource
- $465,0003 bd3 ba3.1k sqft6500 N River Rd, Freeland, MI 48623For SaleMLS ID #50218498, Michelle Hill, Ayre/Rhinehart-Midland. MiRealSource
- $249,9003 bd3 ba1.4k sqft2451 Westbury Dr, Saginaw, MI 48603For SaleMLS ID #50217735, Charlene M Rupp, Bay Area Real Estate. MiRealSource
- $319,9003 bd3 ba2.1k sqft9561 Swan Valley Dr, Saginaw, MI 48609For SaleMLS ID #50217495, Gavin Wilson, Wilson Realty. MiRealSource
