Adorable 1935 Farm House in a highly desirable area of Saginaw Township! This 3 bedroom 1 bath has had a fresh coat of paint, new flooring, other updates and is ready for a new owner. There are two bedrooms upstairs and one on the main level. The enclosed front porch is a great place to relax, read a book or just hang out. The laundry/mechanical room is in the back of the house and also acts as a second entryway. It sits on a nice large lot, has a two car garage and a bonus garage that could be used as a workshop, storage unit or gym. Don't miss out on this opportunity to own a piece of Saginaw Township history. Schedule your private showing today!
For sale
$172,900
6930 McCarty Rd, Saginaw, MI 48603
3beds
1,149sqft
Single Family Residence
Built in 1935
0.4 Acres Lot
$125,000 Zestimate®
$150/sqft
$-- HOA
What's special
Nice large lotEnclosed front porchFresh coat of paintTwo car garageNew flooring
- 1 day |
- 360 |
- 15 |
Zillow last checked:
Listing updated:
Listed by:
Jeanne Behmlander 989-280-1456,
EXP Realty 888-501-7085,
Christina Johnson 989-412-0688,
EXP Realty
Source: MiRealSource,MLS#: 50218571 Originating MLS: Saginaw Board of REALTORS
Originating MLS: Saginaw Board of REALTORSFacts & features
Interior
Bedrooms & bathrooms
- Bedrooms: 3
- Bathrooms: 1
- Full bathrooms: 1
- Main level bathrooms: 1
Bedroom 1
- Features: Wood
- Level: First
- Area: 110
- Dimensions: 11 x 10
Bedroom 2
- Features: Wood
- Level: Second
- Area: 144
- Dimensions: 12 x 12
Bedroom 3
- Features: Wood
- Level: Second
- Area: 132
- Dimensions: 12 x 11
Bathroom 1
- Features: Vinyl
- Level: Main
- Area: 36
- Dimensions: 6 x 6
Kitchen
- Features: Vinyl
- Level: First
- Area: 121
- Dimensions: 11 x 11
Living room
- Features: Carpet
- Level: First
- Area: 288
- Dimensions: 24 x 12
Heating
- Forced Air, Natural Gas
Cooling
- Ceiling Fan(s), Other
Appliances
- Included: Dryer, Range/Oven, Refrigerator, Washer, Gas Water Heater
- Laundry: Main Level
Features
- Flooring: Hardwood, Wood, Carpet, Vinyl
- Basement: Crawl Space
- Number of fireplaces: 1
- Fireplace features: Gas
Interior area
- Total structure area: 1,149
- Total interior livable area: 1,149 sqft
- Finished area above ground: 1,149
- Finished area below ground: 0
Property
Parking
- Total spaces: 2
- Parking features: Garage, Detached, Electric in Garage, Garage Door Opener, Heated Garage
- Garage spaces: 2
Features
- Levels: One and One Half
- Stories: 1.5
- Patio & porch: Porch
- Frontage type: Road
- Frontage length: 120
Lot
- Size: 0.4 Acres
- Dimensions: 120 x 147
Details
- Additional structures: Second Garage
- Parcel number: 23124063004000
- Zoning description: Residential
- Special conditions: Private
Construction
Type & style
- Home type: SingleFamily
- Architectural style: Bungalow
- Property subtype: Single Family Residence
Materials
- Vinyl Siding
Condition
- New construction: No
- Year built: 1935
Utilities & green energy
- Sewer: Public Sanitary
- Water: Public
Community & HOA
Community
- Subdivision: N/A
HOA
- Has HOA: No
Location
- Region: Saginaw
Financial & listing details
- Price per square foot: $150/sqft
- Tax assessed value: $113,800
- Annual tax amount: $2,487
- Date on market: 8/14/2026
- Listing agreement: Exclusive Right To Sell
- Listing terms: Cash,Conventional,FHA,VA Loan
Estimated market value
$125,000
$96,000 - $154,000
$1,442/mo
Price history
| Date | Event | Price |
|---|---|---|
| 8/14/2026 | Listed for sale | $172,900$150/sqft |
Source:  MIDMLS #50218569 Report a problem MIDMLS #50218569 Report a problem | ||
Public tax history
| Year | Property taxes | Tax assessment |
|---|---|---|
| 2026 | $2,285 +3.2% | $56,900 +10.5% |
| 2025 | $2,213 +8.9% | $51,500 +6.2% |
| 2024 | $2,031 -4.6% | $48,500 +10.7% |
| 2023 | $2,130 | $43,800 +10.6% |
| 2022 | -- | $39,600 +3.9% |
| 2021 | $2,304 | $38,100 +9.2% |
| 2020 | $2,304 +29.8% | $34,900 +5.1% |
| 2018 | $1,776 +5.1% | $33,200 -0.6% |
| 2017 | $1,690 | $33,400 +3.1% |
| 2016 | $1,690 | $32,400 -8.7% |
| 2014 | $1,690 -0.1% | $35,500 +7.9% |
| 2013 | $1,691 | $32,900 -48.6% |
| 2012 | -- | $63,975 +83.8% |
| 2011 | -- | $34,800 -1.4% |
| 2010 | -- | $35,300 -6.4% |
| 2009 | -- | $37,700 -12.7% |
| 2008 | -- | $43,200 -0.7% |
| 2007 | -- | $43,500 -4.8% |
| 2006 | -- | $45,700 +4.3% |
| 2005 | -- | $43,800 +35.6% |
| 2003 | -- | $32,300 +2.9% |
| 2002 | $841 | $31,400 +11.3% |
| 2001 | -- | $28,200 +2.9% |
| 2000 | $764 | $27,400 |
Find assessor info on the county website
Monthly payment
Est. payment
Payment breakdown
Explore the cost of this home by adjusting the details. Changes won't be saved.Climate risks
Neighborhood: 48603
Nearby schools
GreatSchools rating
- NASherwood Elementary SchoolGrades: PK-2Distance: 3 mi
- 6/10White Pine Middle SchoolGrades: 6-8Distance: 3.7 mi
- 6/10Heritage High SchoolGrades: 9-12Distance: 1.8 mi
Schools provided by the listing agent
- District: Saginaw Twp Community School
Source: MiRealSource. This data may not be complete. We recommend contacting the local school district to confirm school assignments for this home.
- $262,4003 bd2 ba1.4k sqft6894 McCarty Rd, Saginaw, MI 48603Off Market
- $21,600-- bd-- ba-- sqft6942 McCarty Rd, Saginaw, MI 48603Off Market
- $277,7003 bd2 ba1.5k sqft6915 Island Dr S, Saginaw, MI 48603Off Market
- $227,7003 bd1 ba1.3k sqft6885 McCarty Rd, Saginaw, MI 48603Off Market
- $318,0003 bd2 ba2k sqft6895 Island Dr S, Saginaw, MI 48603Off Market
- $232,6003 bd2 ba1.3k sqft6872 McCarty Rd, Saginaw, MI 48603Off Market
- $309,0003 bd2 ba1.8k sqft6963 McCarty Rd, Saginaw, MI 48603Off Market
- $350,6004 bd2 ba2.1k sqft6970 McCarty Rd, Saginaw, MI 48603Off Market
A local agent can set up tours, give advice and negotiate with sellers.
Similar homes
- $171,0003 bd2 ba1.3k sqft4415 Bradford Dr, Saginaw, MI 48603For Sale
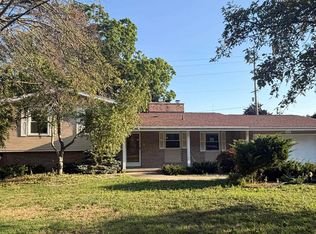
 MLS ID #50218356, Jennette Lewis, NextHome Greater Tri-cities. MiRealSource
 - $175,0003 bd1 ba1.2k sqft2789 Wellesley Dr, Saginaw, MI 48603For Sale

 MLS ID #20261062823, Nicholas Blalock, Epique Realty. Realcomp II
 - $169,5003 bd2 ba1.4k sqft2335 Shattuck Rd, Saginaw, MI 48603For Sale
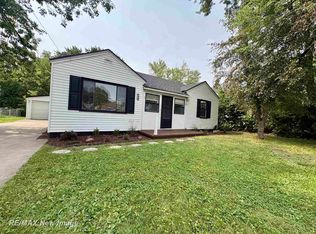 MLS ID #50218459, JoAnna Stamann, RE/MAX New Image. MiRealSource
 - $176,9003 bd2 ba1k sqft2520 Hemmeter Rd, Saginaw, MI 48603For Sale
 MLS ID #50214974, William Jaynes, RE/MAX Results. MiRealSource
 - $153,9003 bd2 ba975 sqft3685 Shattuck Rd, Saginaw, MI 48603For SaleMLS ID #50216378, Jennifer Horton, RE/MAX of Midland. MiRealSource
- $150,0003 bd2 ba975 sqft1639 Riviera St, Saginaw, MI 48604For SaleMLS ID #50218455, Stephanie Filer, Real Estate One Great Lakes Bay. MiRealSource
- $169,9003 bd1 ba1.1k sqft2835 Clayburn Rd, Saginaw, MI 48603For SaleMLS ID #50212040, Jeff Adler, EXP Realty. MiRealSource
- $165,0003 bd1 ba1k sqft2684 Kuhlman Dr, Saginaw, MI 48603For SaleMLS ID #50214424, Connie Reppuhn, Century 21 Signature Realty. MiRealSource
- $180,0004 bd2 ba900 sqft1513 Weiss St #1515, Saginaw, MI 48602For SaleMLS ID #032-26-0018, Jean Board, Kelly & Co. Realty. RMLS Multi-List
- $177,0003 bd2 ba1.3k sqft7701 Laurie Ln S, Saginaw, MI 48609For Sale
 MLS ID #26032695, Stacy Byers, Sheridan Realty and Auction Co. MichRIC
 - $219,9002 bd1 ba1k sqft1370 N Thomas Rd, Saginaw, MI 48609For SaleMLS ID #50218361, Rachel Belgiorno, RE/MAX New Image. MiRealSource
- $--3 bd1 ba988 sqft2916 Witters St, Saginaw, MI 48602AuctionXome
- $--3 bd2 ba1.5k sqft2403 Court St, Saginaw, MI 48602AuctionXome
- $199,9003 bd1 ba1.3k sqft5660 Tittabawassee Rd, Saginaw, MI 48604For SaleMLS ID #20261036798, Nathan D Gross, Real Estate For A CAUSE. Realcomp II
- $249,9003 bd3 ba1.4k sqft2451 Westbury Dr, Saginaw, MI 48603For SaleMLS ID #50217735, Charlene M Rupp, Bay Area Real Estate. MiRealSource
- $159,0002 bd1 ba1.3k sqft2955 Midland Rd, Saginaw, MI 48603For SaleMLS ID #479356, Ken Ames. Northern Michigan MLS
- $157,0003 bd2 ba1.5k sqft15 Congress Ave, Saginaw, MI 48602For SaleMLS ID #50217823, Christopher Parker, EXP Realty. MiRealSource
- $219,9003 bd2 ba1.2k sqft4200 S Wayside Dr, Saginaw, MI 48603For SaleMLS ID #50216286, Janet Kovach, RE/MAX New Image. MiRealSource
- $134,9004 bd2 ba1.3k sqft3432/3436 Court St, Saginaw, MI 48602For SaleMLS ID #50218587, Matthew J. Wideman, Bluewater Northern Realty. MiRealSource
- $154,9004 bd2 ba1.1k sqft3035 Schaefer St, Saginaw, MI 48604For SaleMLS ID #50215078, Cathy Gutierrez, Berkshire Hathaway HomeServices. MiRealSource
