Nestled in a quiet, desirable subdivision in Saginaw Township this well maintained tri-level home offers almost 1600 square feet of comfortable living space with a thoughtful layout. This home features 3 nice size bedrooms, bonus area on lower level currently used as a family room/playroom and one and 1/2 baths both nicely updated. Natural light flows through the entire home and the electric fireplace adds warmth and ambiance to those quiet evenings snuggling on the couch watching your favorite movie. The dining area overlooks the spacious, fenced backyard and deck. Perfect for entertaining your family and friends. Updates include, fresh paint throughout, some new flooring in kitchen and dining area, new hot water heater, new lighting in family room. All appliances will remain with home except the freezer in garage.
For sale
$226,000
3615 Desert Dr, Saginaw, MI 48603
3beds
2,108sqft
:
Get pre-qualified$1,586/mo
Single Family Residence
Built in 1980
0.26 Acres Lot
$221,400 Zestimate®
$107/sqft
$-- HOA
What's special
Spacious fenced backyardFresh paint throughout
- 3 days |
- 1,124 |
- 97 |
Zillow last checked:
Listing updated:
Listed by:
Lynn Moore 989-395-2363,
Berkshire Hathaway HomeServices 989-790-9292,
Josh Moore 989-714-9732,
Berkshire Hathaway HomeServices
Source: MiRealSource,MLS#: 50218198 Originating MLS: Saginaw Board of REALTORS
Originating MLS: Saginaw Board of REALTORSFacts & features
Interior
Bedrooms & bathrooms
- Bedrooms: 3
- Bathrooms: 2
- Full bathrooms: 1
- 1/2 bathrooms: 1
Rooms
- Room types: Family Room, Living Room, Laundry, Basement Lavatory, Second Flr Full Bathroom, Dining Room
Bedroom 1
- Features: Vinyl
- Level: Upper
- Area: 120
- Dimensions: 12 x 10
Bedroom 2
- Features: Carpet
- Level: Upper
- Area: 100
- Dimensions: 10 x 10
Bedroom 3
- Features: Carpet
- Level: Upper
- Area: 110
- Dimensions: 11 x 10
Bathroom 1
- Features: Vinyl
- Level: Upper
- Area: 48
- Dimensions: 6 x 8
Dining room
- Features: Vinyl
- Level: Main
- Area: 90
- Dimensions: 10 x 9
Family room
- Features: Carpet
- Level: Lower
- Area: 231
- Dimensions: 21 x 11
Kitchen
- Features: Vinyl
- Level: Main
- Area: 90
- Dimensions: 10 x 9
Living room
- Features: Vinyl
- Level: Main
- Area: 208
- Dimensions: 16 x 13
Heating
- Forced Air, Natural Gas
Cooling
- Ceiling Fan(s), Central Air
Appliances
- Included: Dishwasher, Disposal, Dryer, Microwave, Range/Oven, Refrigerator, Washer
- Laundry: Lower Level
Features
- Flooring: Vinyl, Carpet
- Basement: Daylight,Finished,Partial,Sump Pump,Crawl Space
- Number of fireplaces: 1
- Fireplace features: Living Room, Electric
Interior area
- Total structure area: 2,108
- Total interior livable area: 2,108 sqft
- Finished area above ground: 1,580
- Finished area below ground: 528
Video & virtual tour
Property
Parking
- Total spaces: 2
- Parking features: Attached, Electric in Garage, Garage Door Opener
- Attached garage spaces: 2
Features
- Levels: Multi/Split,Tri-Level
- Patio & porch: Deck, Porch
- Fencing: Fenced
- Frontage type: Road
- Frontage length: 85
Lot
- Size: 0.26 Acres
- Dimensions: 85 x 132
- Features: Subdivision
Details
- Additional structures: Shed(s)
- Parcel number: 23124092005034
- Zoning description: Residential
- Special conditions: Private
Construction
Type & style
- Home type: SingleFamily
- Architectural style: Block
- Property subtype: Single Family Residence
Materials
- Aluminum Siding, Brick
- Foundation: Basement
Condition
- New construction: No
- Year built: 1980
Utilities & green energy
- Sewer: Public Sanitary
- Water: Public
- Utilities for property: Electricity Connected, Natural Gas Connected, Sewer Connected, Water Connected
Community & HOA
Community
- Subdivision: Frontier Park
HOA
- Has HOA: No
Location
- Region: Saginaw
Financial & listing details
- Price per square foot: $107/sqft
- Tax assessed value: $184,800
- Annual tax amount: $3,257
- Date on market: 8/12/2026
- Listing agreement: Exclusive Right To Sell
- Listing terms: Cash,Conventional,FHA,VA Loan
- Road surface type: Paved
Estimated market value
$221,400
$210,000 - $232,000
$1,735/mo
Price history
| Date | Event | Price |
|---|---|---|
| 8/12/2026 | Listed for sale | $226,000+13%$107/sqft |
Source:  MiRealSource #50218198 Report a problem MiRealSource #50218198 Report a problem | ||
| 7/7/2023 | Sold | $200,000+2.6%$95/sqft |
Source: MiRealSource #50111760 Report a problem | ||
| 6/13/2023 | Pending sale | $194,900$92/sqft |
Source: MiRealSource #50111760 Report a problem | ||
| 6/9/2023 | Listed for sale | $194,900+50%$92/sqft |
Source: MiRealSource #50111760 Report a problem | ||
| 9/28/2018 | Sold | $129,900$62/sqft |
Source: MiRealSource #31357778 Report a problem | ||
| 8/26/2018 | Pending sale | $129,900$62/sqft |
Source: CENTURY 21 Signature Realty #31357778 Report a problem | ||
| 8/24/2018 | Listed for sale | $129,900+73.2%$62/sqft |
Source: CENTURY 21 Signature Realty #31357778 Report a problem | ||
| 12/27/2013 | Sold | $75,000-40%$36/sqft |
Source: MiRealSource #20365761 Report a problem | ||
| 4/28/2010 | Sold | $125,000-2.3%$59/sqft |
Source: Public Record Report a problem | ||
| 4/2/2009 | Listing removed | $127,900$61/sqft |
Source: Prudential Real Estate #84900 Report a problem | ||
| 11/29/2008 | Price change | $127,900-5.2%$61/sqft |
Source: Prudential Real Estate #84900 Report a problem | ||
| 10/14/2008 | Price change | $134,900-3.6%$64/sqft |
Source: Prudential Real Estate #81694 Report a problem | ||
| 8/31/2008 | Price change | $139,900-2.1%$66/sqft |
Source: Prudential Real Estate #81694 Report a problem | ||
| 6/5/2008 | Price change | $142,900-4.7%$68/sqft |
Source: Prudential Real Estate #81694 Report a problem | ||
| 5/29/2008 | Listed for sale | $149,900+7.1%$71/sqft |
Source: Prudential Real Estate #81694 Report a problem | ||
| 12/13/2004 | Sold | $140,000+20.8%$66/sqft |
Source: Public Record Report a problem | ||
| 12/27/2000 | Sold | $115,900$55/sqft |
Source: Public Record Report a problem | ||
Public tax history
| Year | Property taxes | Tax assessment |
|---|---|---|
| 2026 | $3,050 +3.3% | $92,400 +4.2% |
| 2025 | $2,952 +46.9% | $88,700 +13.9% |
| 2024 | $2,009 -6.9% | $77,900 +16.6% |
| 2023 | $2,158 | $66,800 +8.1% |
| 2022 | -- | $61,800 +14.2% |
| 2021 | $2,465 | $54,100 +5.9% |
| 2020 | $2,465 +44.3% | $51,100 +6.9% |
| 2018 | $1,708 +6.4% | $47,800 -0.6% |
| 2017 | $1,605 | $48,100 +1.5% |
| 2016 | $1,605 | $47,400 -4.6% |
| 2014 | $1,605 +3.8% | $49,700 +2.7% |
| 2013 | $1,546 | $48,400 +1.3% |
| 2012 | -- | $47,800 -5% |
| 2011 | -- | $50,300 +3.5% |
| 2010 | -- | $48,600 -16.9% |
| 2009 | -- | $58,500 -8.7% |
| 2008 | -- | $64,100 +0.3% |
| 2007 | -- | $63,900 +7.9% |
| 2006 | -- | $59,200 +5% |
| 2005 | -- | $56,400 +4.8% |
| 2003 | -- | $53,800 +3.3% |
| 2002 | $691 | $52,100 +2.6% |
| 2001 | -- | $50,800 +6.9% |
| 2000 | $548 | $47,500 |
Find assessor info on the county website
Monthly payment
Est. payment
Payment breakdown
Explore the cost of this home by adjusting the details. Changes won't be saved.Climate risks
Neighborhood: 48603
Nearby schools
GreatSchools rating
- NASherwood Elementary SchoolGrades: PK-2Distance: 1.1 mi
- 6/10White Pine Middle SchoolGrades: 6-8Distance: 2.9 mi
- 6/10Heritage High SchoolGrades: 9-12Distance: 0.3 mi
Schools provided by the listing agent
- District: Saginaw Twp Community School
Source: MiRealSource. This data may not be complete. We recommend contacting the local school district to confirm school assignments for this home.
- $220,6003 bd2 ba1.6k sqft3631 Desert Dr, Saginaw, MI 48603Off Market
- $227,7003 bd2 ba1.4k sqft3599 Desert Dr, Saginaw, MI 48603Off Market
- $262,5004 bd3 ba2k sqft3614 Canyon Dr, Saginaw, MI 48603Sold

- $218,3003 bd1 ba1.4k sqft3596 Canyon Dr, Saginaw, MI 48603Off Market
- $214,5003 bd2 ba1.3k sqft3630 Canyon Dr, Saginaw, MI 48603Off Market
- $190,5004 bd2 ba1.5k sqft3647 Desert Dr, Saginaw, MI 48603Off Market
- $291,5004 bd3 ba1.8k sqft3614 Desert Dr, Saginaw, MI 48603Sold
- $288,9003 bd3 ba1.7k sqft3581 Desert Dr, Saginaw, MI 48603Off Market
A local agent can set up tours, give advice and negotiate with sellers.
Similar homes
- $199,9004 bd2 ba2k sqft5378 Constance Dr, Saginaw, MI 48603For Sale

 MLS ID #50218637, Nathon Wilson, Wilson Realty. MiRealSource
 - $339,0003 bd3 ba3k sqft4905 Frontier Ln, Saginaw, MI 48603For Sale
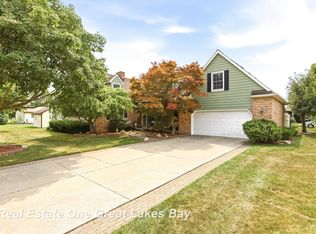 MLS ID #50218515, Diane Bearss, Real Estate One Great Lakes Bay. MiRealSource
 - $224,9004 bd2 ba1.9k sqft4180 Rosewood Dr, Saginaw, MI 48603For Sale
 MLS ID #50215841, Jamie Broderick, eXp Realty. MiRealSource
 - $239,9003 bd2 ba1.8k sqft5164 Clydesdale Ln, Saginaw, MI 48603For Sale
 MLS ID #50216349, Mark Greskowiak, Century 21 Signature Realty. MiRealSource
 - $219,9003 bd2 ba1.2k sqft4200 S Wayside Dr, Saginaw, MI 48603For SaleMLS ID #50216286, Janet Kovach, RE/MAX New Image. MiRealSource
- $259,9003 bd2 ba2.2k sqft3166 Columbine Dr, Saginaw, MI 48603For SaleMLS ID #50216698, Linda Sarmiento, Berkshire Hathaway HomeServices. MiRealSource
- $171,0003 bd2 ba1.3k sqft4415 Bradford Dr, Saginaw, MI 48603For SaleMLS ID #50218356, Jennette Lewis, NextHome Greater Tri-cities. MiRealSource
- $212,0003 bd3 ba1.7k sqft2003 Carman Dr, Saginaw, MI 48602For SaleMLS ID #50218648, Joy Dobson, Century 21 Signature Realty (Freeland). MiRealSource
- $249,9003 bd2 ba1.2k sqft4621 Wintergreen Dr S, Saginaw, MI 48603For SaleMLS ID #50215328, Abby Enszer, Berkshire Hathaway HomeServices. MiRealSource
- $244,9004 bd2 ba2.1k sqft3420 Hemmeter Rd, Saginaw, MI 48603For SaleMLS ID #50204981, Kay Kretz, Keller Williams Preferred. MiRealSource
- $249,9003 bd3 ba1.4k sqft2451 Westbury Dr, Saginaw, MI 48603For SaleMLS ID #50217735, Charlene M Rupp, Bay Area Real Estate. MiRealSource
- $175,0003 bd1 ba1.2k sqft2789 Wellesley Dr, Saginaw, MI 48603For Sale
 MLS ID #20261062823, Nicholas Blalock, Epique Realty. Realcomp II
 - $150,0004 bd2 ba1.8k sqft3505 Hermansau Rd, Saginaw, MI 48603For SaleMLS ID #50218447, Cathy Gutierrez, Berkshire Hathaway HomeServices. MiRealSource
- $195,0003 bd2 ba1.9k sqft1556 Wilson Ave, Saginaw, MI 48638For SaleMLS ID #50218438, Wade Eckenrod, RE/MAX Results. MiRealSource
- $199,9003 bd2 ba1.7k sqft2705 Luella Ave, Saginaw, MI 48603For SaleMLS ID #50216209, Amy Morgan, Century 21 Signature Realty. MiRealSource
- $172,9003 bd1 ba1.1k sqft6930 McCarty Rd, Saginaw, MI 48603For SaleMLS ID #50218571, Jeanne Behmlander, EXP Realty. MiRealSource
- $239,9004 bd2 ba2.1k sqft2153 Starlite Dr, Saginaw, MI 48603For SaleMLS ID #50212174, Krista Bedford, Century 21 Signature Realty (Freeland). MiRealSource
- $204,9003 bd2 ba2.1k sqft2726 Reppuhn Dr, Saginaw, MI 48603For SaleMLS ID #50212405, Polly Hollis, Homes by Hollis EXP. MiRealSource
- $169,5003 bd2 ba1.4k sqft2335 Shattuck Rd, Saginaw, MI 48603For SaleMLS ID #50218459, JoAnna Stamann, RE/MAX New Image. MiRealSource
- $189,9003 bd3 ba2k sqft2850 Hemmeter Rd, Saginaw, MI 48603For SaleMLS ID #50214255, Linda Sarmiento, Berkshire Hathaway HomeServices. MiRealSource
