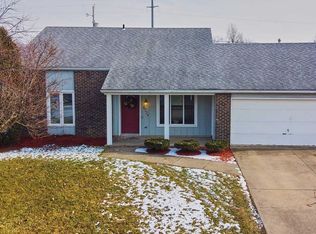
OPEN HOUSE 9-27-2026 11:00 - 1:00. Modern and ready for you — this updated 3-bedroom, 2-full-bath home shines with new windows, new LVP flooring, new kitchen counters, updated appliances, and new bathroom fixtures. The fenced backyard is ideal for pets, play, or weekend entertaining. With a location close to town, shopping, and dining, this home delivers style, comfort, and unbeatable convenience. A fantastic opportunity you won’t want to miss.
Active under contract
Price cut: $3K (9/17)
$205,000
6728 Del Rio Dr, Fort Wayne, IN 46835
3beds
1,276sqft
Single Family Residence
Built in 1976
9,583 Square Feet Lot
$201,300 Zestimate®
$--/sqft
$4/mo HOA
What's special
New kitchen countersNew windowsUpdated appliancesNew bathroom fixturesNew lvp flooring
- 40 days
- 1,067
- 79
Likely to sell faster than
Zillow last checked:
Listing updated:
Listed by:
Debbie Kinney Cell:260-760-1377,
RE/MAX Results
Source: IRMLS,MLS#: 202637375
Facts & features
Interior
Bedrooms & bathrooms
- Bedrooms: 3
- Bathrooms: 2
- Full bathrooms: 2
- Main level bedrooms: 3
Bedroom 1
- Level: Main
Bedroom 2
- Level: Main
Kitchen
- Level: Main
- Area: 169
- Dimensions: 13 x 13
Living room
- Level: Main
- Area: 315
- Dimensions: 21 x 15
Heating
- Natural Gas, Forced Air
Cooling
- Central Air
Appliances
- Included: Dishwasher, Microwave, Refrigerator
Features
- 1st Bdrm En Suite, Breakfast Bar, Open Floorplan
- Flooring: Laminate, Tile
- Has basement: No
- Number of fireplaces: 1
- Fireplace features: Living Room
Interior area
- Total structure area: 1,276
- Total interior livable area: 1,276 sqft
- Finished area above ground: 1,276
- Finished area below ground: 0
Video & virtual tour
Property
Parking
- Total spaces: 1.5
- Parking features: Attached, Garage Door Opener, Concrete
- Attached garage spaces: 1.5
- Has uncovered spaces: Yes
Features
- Levels: One
- Stories: 1
- Patio & porch: Patio
- Fencing: Wood
Lot
- Size: 9,583 Square Feet
- Dimensions: 74 X 128
- Features: Level, City/Town/Suburb
Details
- Parcel number: 020816282005.000072
Construction
Type & style
- Home type: SingleFamily
- Architectural style: Ranch
- Property subtype: Single Family Residence
Materials
- Aluminum Siding
- Foundation: Slab
- Roof: Asphalt
Condition
- New construction: No
- Year built: 1976
Utilities & green energy
- Sewer: City
- Water: City
Community & HOA
Community
- Subdivision: Eldrado Hills
HOA
- Has HOA: Yes
- HOA fee: $50 annually
Location
- Region: Fort Wayne
Financial & listing details
- Tax assessed value: $219,900
- Annual tax amount: $2,102
- Date on market: 9/10/2026
- Listing terms: Cash,Conventional,VA Loan
Estimated market value
$201,300
$191,000 - $211,000
$1,676/mo
Price history
| Date | Event | Price |
|---|---|---|
| 9/17/2026 | Price change | $205,000-1.4% |
Source:  IRMLS #202637375 Report a problem IRMLS #202637375 Report a problem | ||
| 9/10/2026 | Listed for sale | $208,000+14.3% |
Source: IRMLS #202637375 Report a problem | ||
| 5/14/2022 | Pending sale | $182,000 |
Source: IRMLS #202216933 Report a problem | ||
| 5/7/2022 | Listed for sale | $182,000+40.1% |
Source: IRMLS #202216933 Report a problem | ||
| 3/13/2020 | Sold | $129,900$102/sqft |
Source: Agent Provided Report a problem | ||
| 2/12/2020 | Price change | $129,900-2%$102/sqft |
Source: Recht and Recht #202004018 Report a problem | ||
| 2/3/2020 | Listed for sale | $132,500$104/sqft |
Source: Recht and Recht #202004018 Report a problem | ||
Public tax history
| Year | Property taxes | Tax assessment |
|---|---|---|
| 2025 | $1,927 +4.6% | $205,600 +17.4% |
| 2024 | $1,842 +10.5% | $175,200 +0.6% |
| 2023 | $1,668 +16.9% | $174,100 +16.1% |
| 2022 | $1,427 +8.5% | $149,900 +15.8% |
| 2021 | $1,315 -0.5% | $129,500 +6.1% |
| 2020 | $1,322 +6.9% | $122,100 +101.2% |
| 2019 | $1,237 +0.9% | $60,700 +8.4% |
| 2018 | $1,226 +1.7% | $56,000 +1.1% |
| 2017 | $1,205 +4.5% | $55,400 +0.2% |
| 2016 | $1,154 +0.7% | $55,300 +0.4% |
| 2014 | $1,145 +2% | $55,100 +1.8% |
| 2013 | $1,123 -4.2% | $54,100 -7.7% |
| 2011 | $1,172 | $58,600 -0.7% |
| 2010 | -- | $59,000 +19% |
| 2007 | -- | $49,600 -33.3% |
| 2005 | -- | $74,400 |
| 2004 | -- | $74,400 +94.8% |
| 2001 | -- | $38,200 |
Find assessor info on the county website
Monthly payment
Est. payment
Payment breakdown
Explore the cost of this home by adjusting the details. Changes won't be saved.Climate risks
Neighborhood: Eldrado Hills
Nearby schools
Schools provided by the listing agent
- Elementary: Shambaugh
- Middle: Jefferson
- High: Northrop
- District: Fort Wayne Community
Source: IRMLS. This data may not be complete. We recommend contacting the local school district to confirm school assignments for this home.
Similar homes
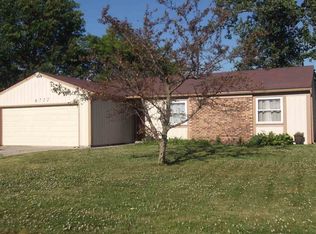
- $215,0003 bd2 ba1.3k sqft4721 Dutchess Ln, Fort Wayne, IN 46835For Sale
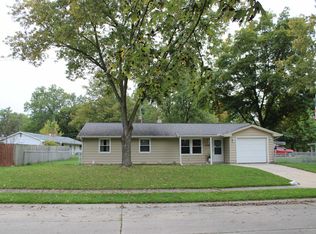 MLS ID #202643055, Debi King, CENTURY 21 Bradley Realty, Inc. IRMLS
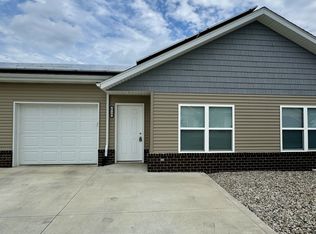
 - $224,9003 bd2 ba1.2k sqft7532 Imperial Plaza Dr, Fort Wayne, IN 46835For Sale
 MLS ID #202637085, Robin Odneal, Dream Team Agents, LLC. IRMLS
 - $224,9003 bd1 ba1.2k sqft5428 Ashland Dr, Fort Wayne, IN 46835For Sale
 MLS ID #202639164, Jacob Slater, Coldwell Banker Real Estate Gr. IRMLS
 - $224,9003 bd2 ba1.3k sqft6407 Sunland Dr, Fort Wayne, IN 46815For Sale
 MLS ID #202641113, Judi Pierson, RE/MAX Results. IRMLS
